
100 Keyes, 1926 - 2026
SIGN UP Login/Register
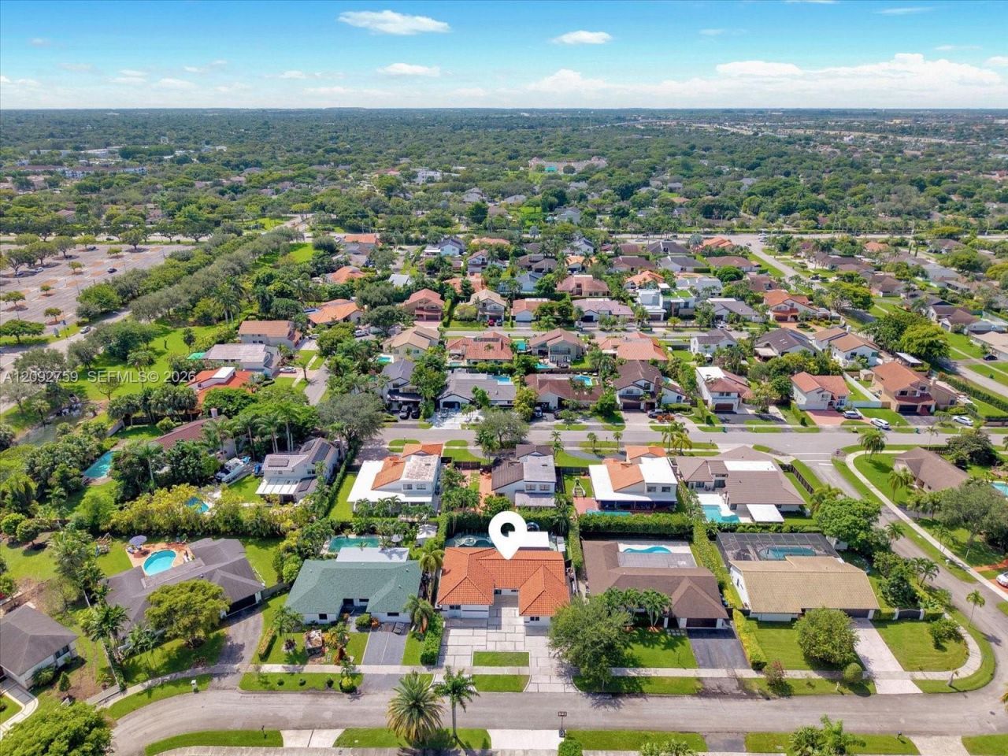
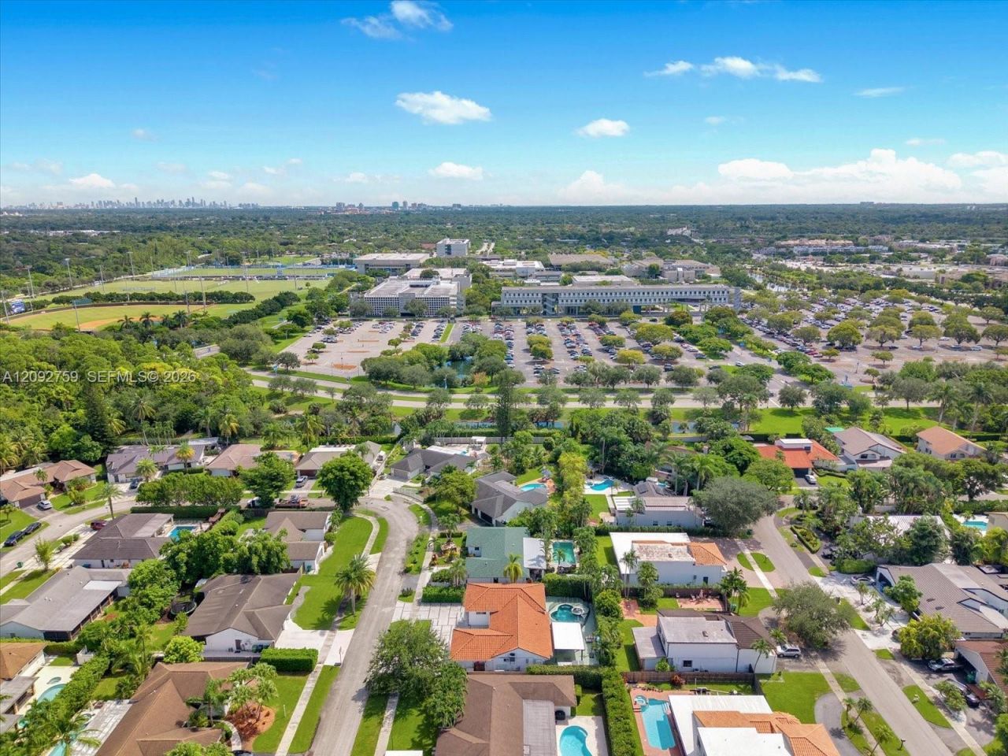
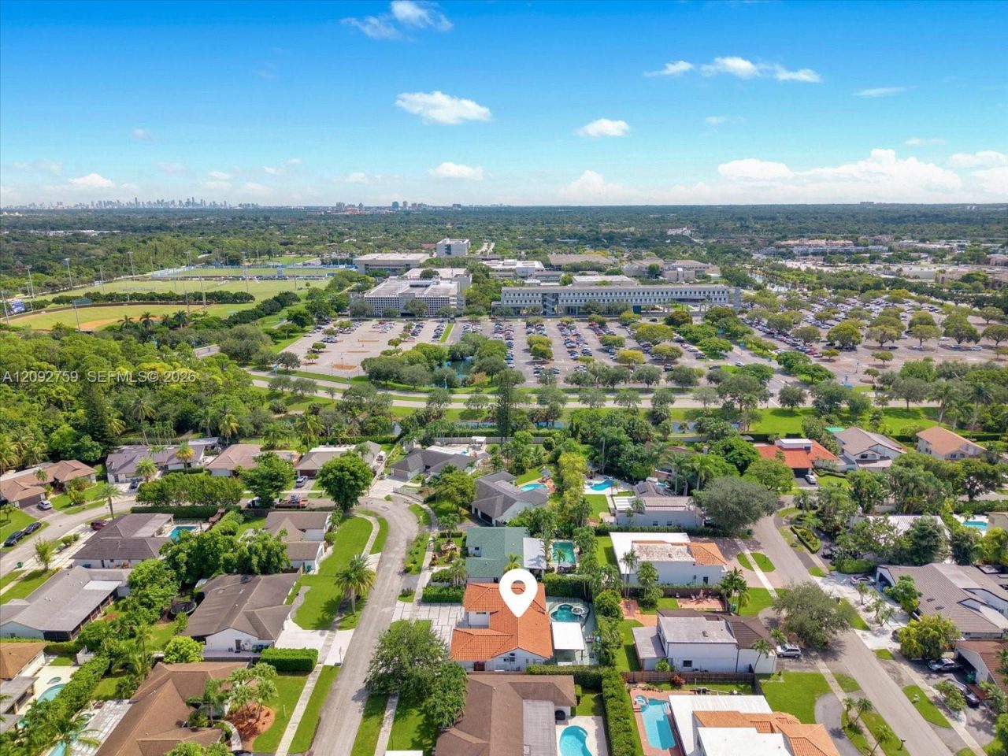
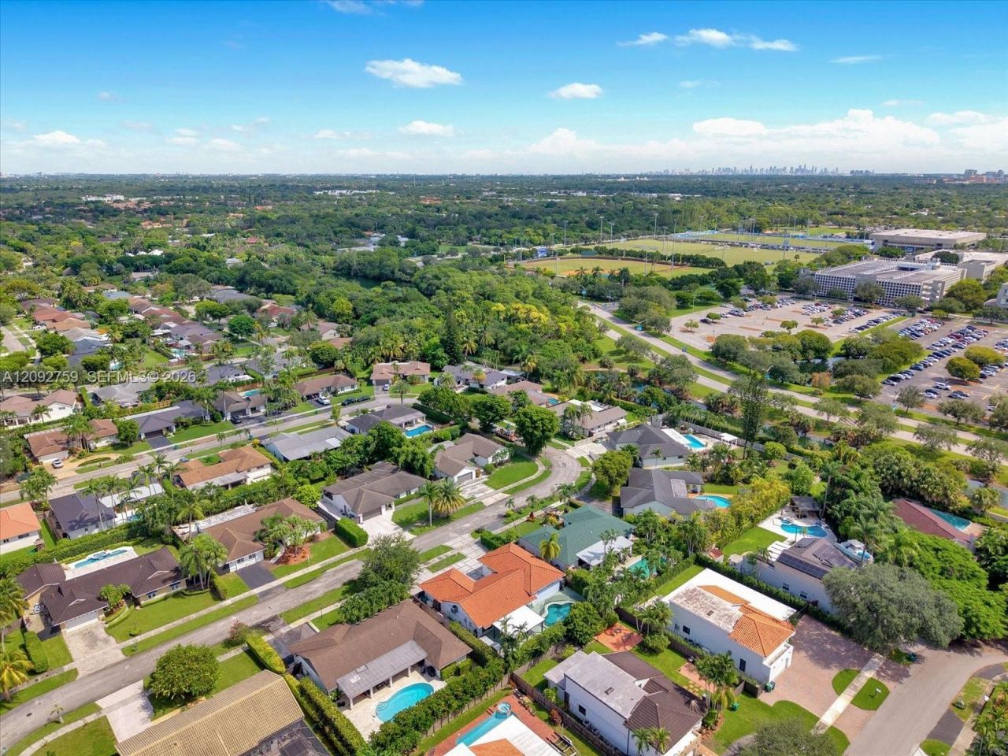
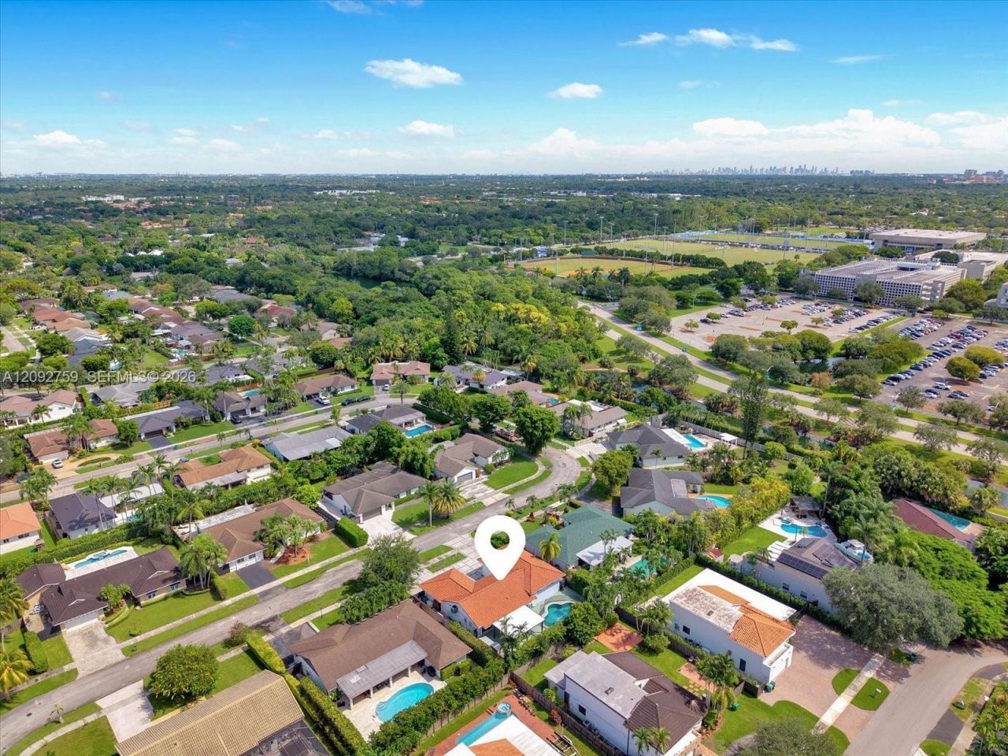
11464 SW 100th Ter, Miami, FL 33176 Photo

37 Photos

11464 SW 100th Ter Miami, FL 33176
$1,149,000
  • Beds
    4
  • Baths
    3 full 1 partial
  • Total Square Feet
    2,542
  • Lot Size
    0.20 acre(s)

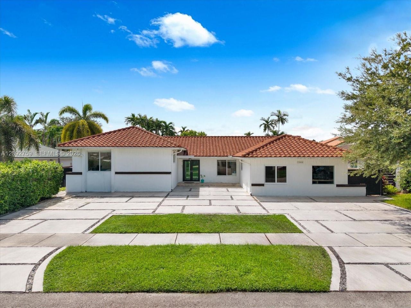
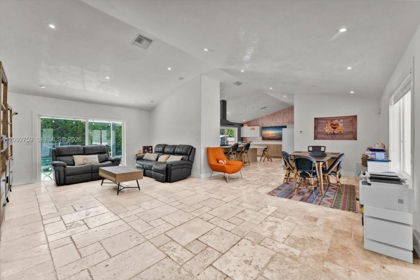
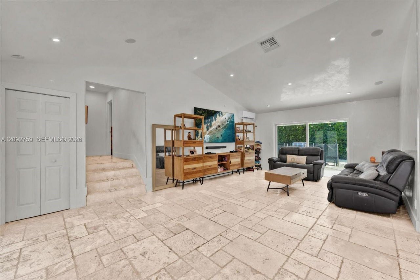
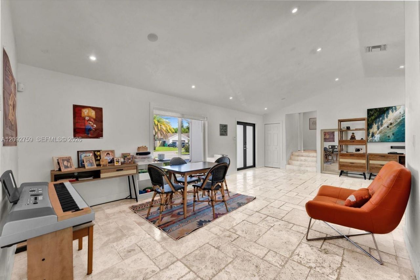
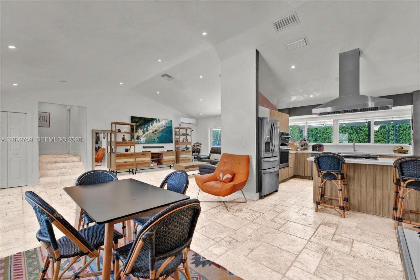
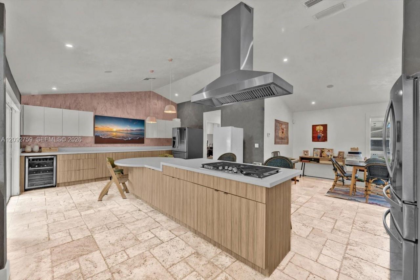
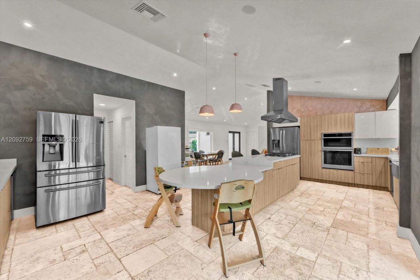
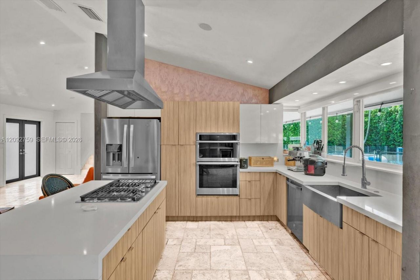
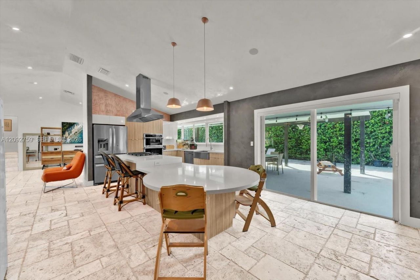
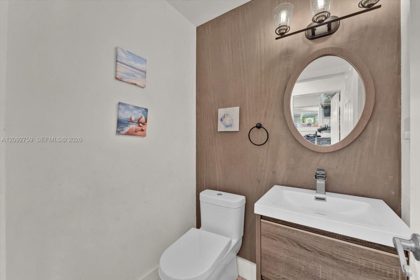
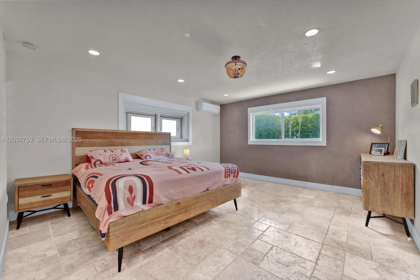
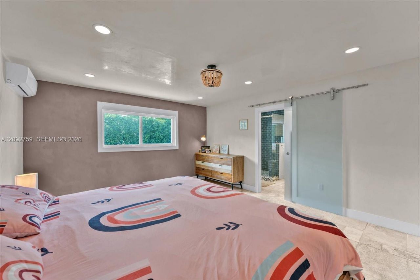
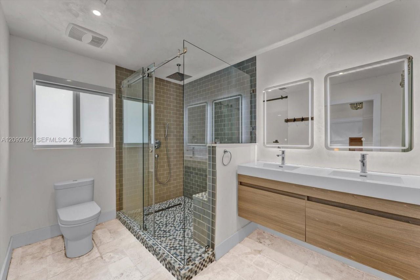
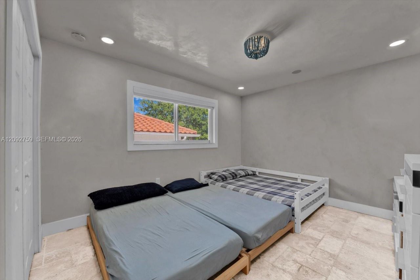
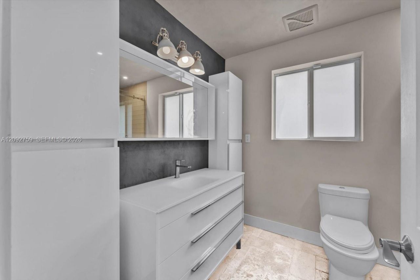
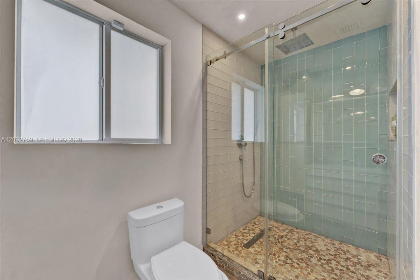
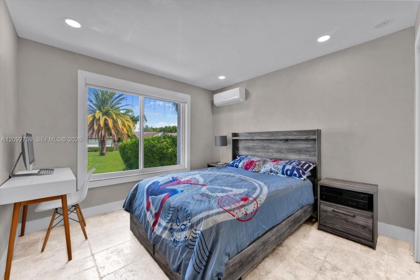
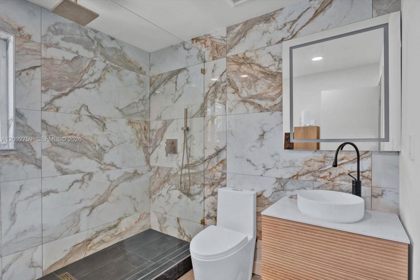
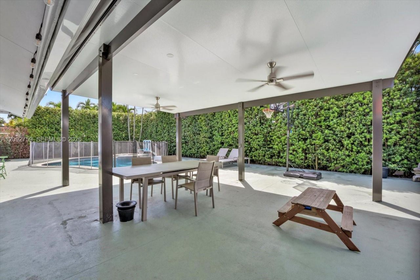
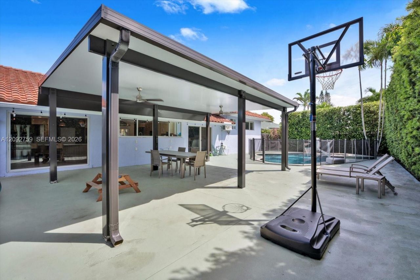
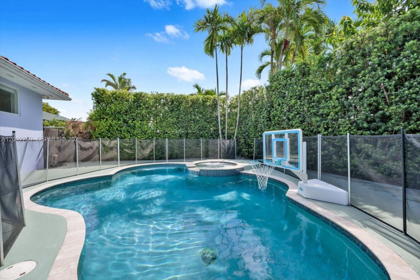
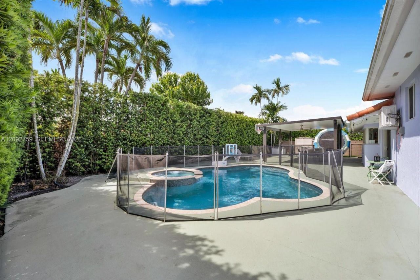
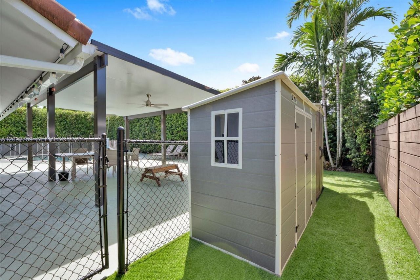
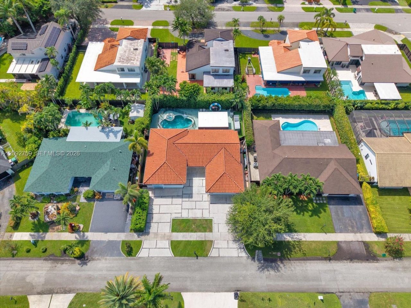
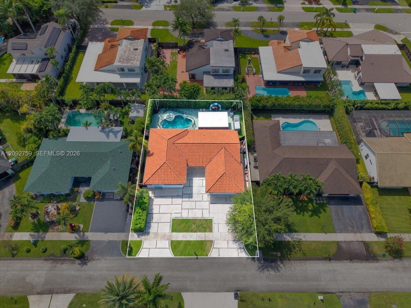
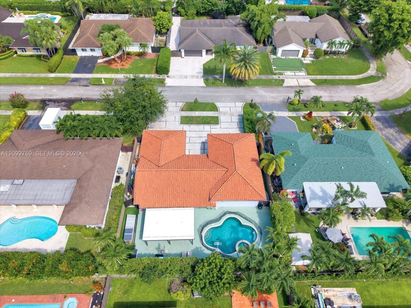
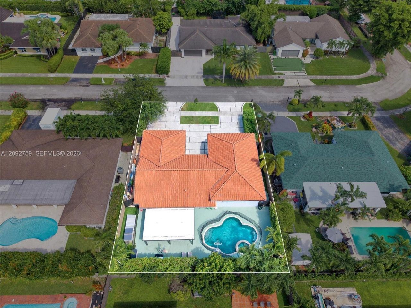
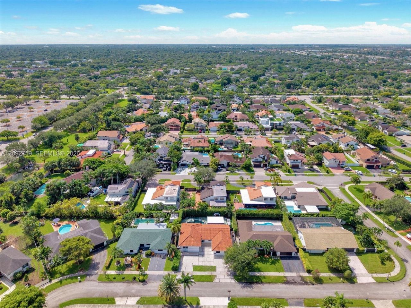
Beautiful and totally remodeled One story in highly desirable Glen Cove in East Kendall- Living area: 2,542 SF per licensed appraiser- Total SF:2717- Vaulted ceilings- Modern open floor plan, Great room concept- Turkish marble floors throughout- All impact windows and doors- Nice gourmet kitchen with huge island and integrated breakfast table- Split plan with primary suite +2 bedrooms and 2 baths on one side- The fourth bedroom + 1 bath on the other side is very private- Perfect for in-laws - Pl...

View More

Property Summary

MLS Number: A12092759
Status: Active
Days on Market: 44
Subdivision: GLEN COVE SEC 2
County: Miami-Dade
Bedrooms: 4
Total Square Feet: 2,542
Price Per Sq. Ft.: $452
Style: Attached, One Story
New Construction: No
Waterfront: No
Property Type: Residential - Single Family
Cooling: Central Air, Electric
Fenced: Yes
Heating: Central, Electric
Lot Size: 0.20 Acres
Roof Type: Barrel Roof
Year Built: 1980
Taxes: $11,401

Featured Amenities

First Floor Entry
Cooking Island
Laundry Tub
Pantry
3 Bedroom Split
Vaulted Ceiling(s)
Volume Ceilings
Walk-In Closet(s)
Den/Library/Office
Great Room
Maid/In-Law Quarters
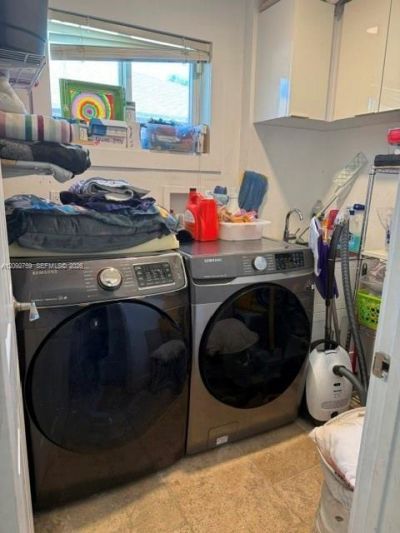
Utility Room/Laundry

Property Details

Appliances: Dishwasher, Disposal, Dryer, Gas Range, Gas Water Heater, Ice Maker, Microwave, Refrigerator, Self Cleaning Oven, Wall Oven, Washer, Water Softener Owned
Community Features: Other, Underground Utilities
Crops Included Y/N: No
Days on Site: 44
Door Features: High Impact Doors
Exterior: CBS Construction
Outdoor Features: Lighting
Fencing: Fenced
Flooring: Marble
Home Style: Attached, One Story
Home Warranty Y/N: No
Laundry: Laundry Tub, Utility Room/Laundry
Lease Considered Y/N: No
Listing Terms: All Cash, Conventional
Lot: Less Than 1/4 Acre Lot, Interior Lot, West Of US 1
Other Equipment: Whole House Permanent Generator, Natural Gas
Parcel#: 30-50-06-008-0120
Parking: Circular Driveway
Parking Notes: Circular Driveway
Patio/Porch: Open Porch, Patio
Pool: In Ground, Fenced, Heated
Property Attached Y/N: No
Property Sub-Type: Single Family Residence
Sewer: Public Sewer
Spa: Yes
Special View Info: Pool
Water: Municipal Water
Window: Clear Impact Glass, Complete Impact Glass, Blinds, High Impact Windows, Impact Glass, Sliding
Construction: CBS Construction

Local Schools

High School: Miami Killian
Middle School: Arvida

Location

Courtesy of

Agency Name: Coldwell Banker Realty
Agent Name: Carole Merhige
Agency Phone: 305-253-2800

agent picture

Presented by

Agent Name: John J Milaski, LLC
Agent Phone:
Agency Title: The Keyes Company
Request Info

IDX logo

John J Milaski, LLC
keyes.com
Agent Cell:
239.314.8016
Office Phone:
239.541.3725

Mortgage Calculator

%
years/fixed
yearly
yearly (est.)

Estimated Payment

$ 6,926.96 Principal & Interest $5,641.75 Property Tax $950.08 Homeowner's Insurance $335.13
Mortgage Logo

Login to My Keyes Account
