
100 Keyes, 1926 - 2026
SIGN UP Login/Register

55 Photos

11279 Lithgow Ln Fort Myers, FL 33913
$575,000
  • Beds
    2
  • Baths
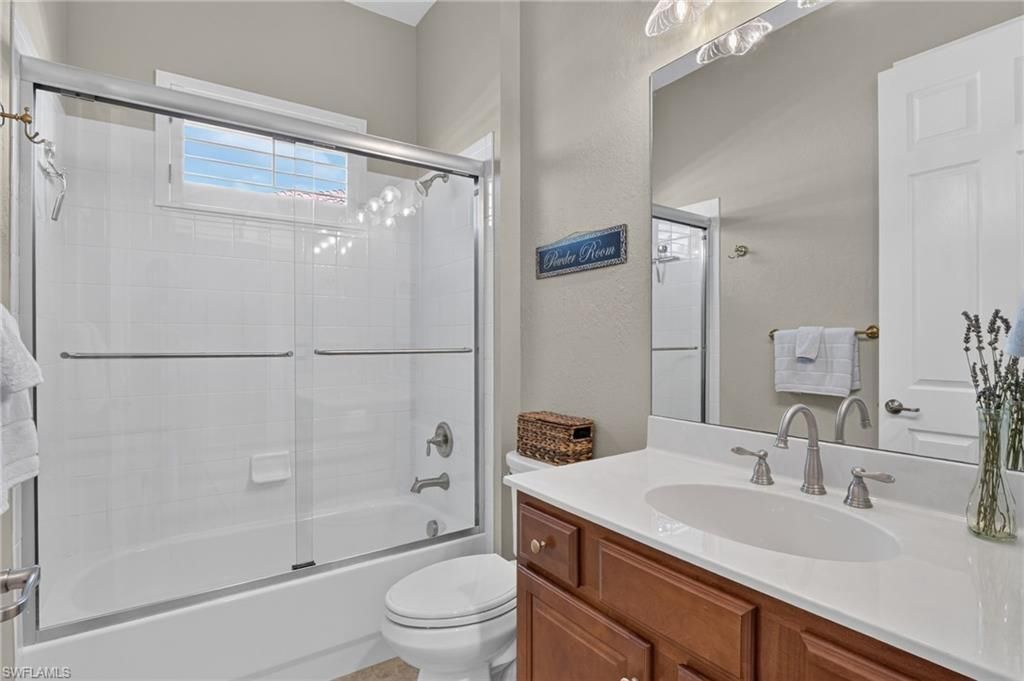
    2 full
  • Total Square Feet
    1,934
  • Lot Size
    0.22 acre(s)

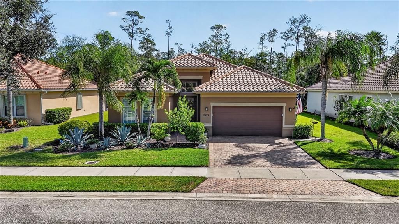
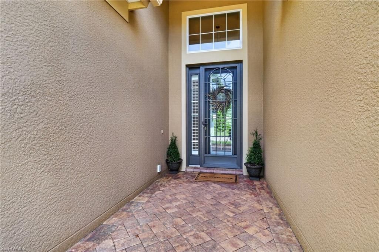
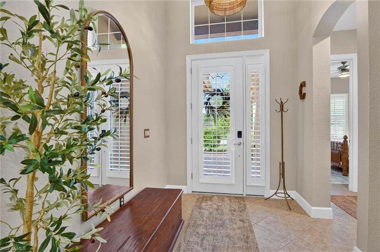
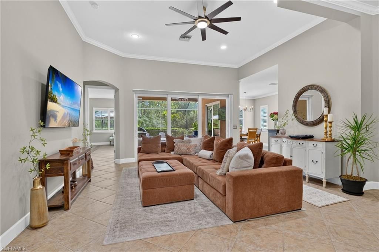
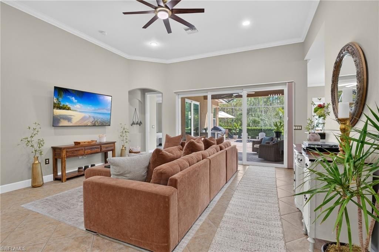
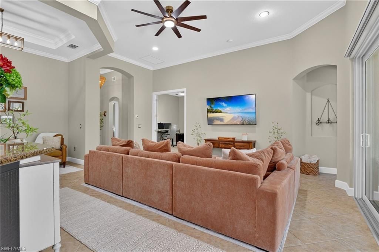
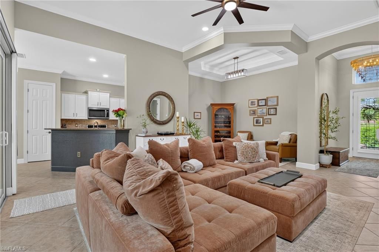
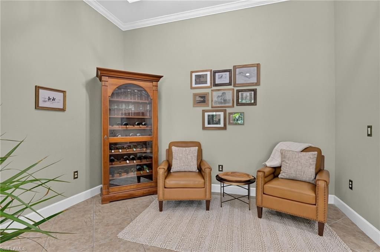
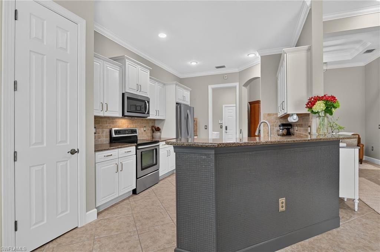
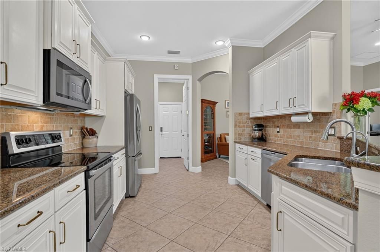
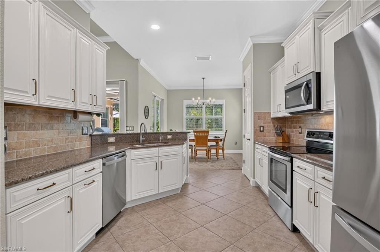
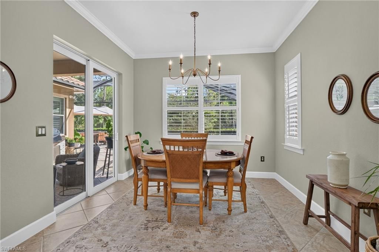
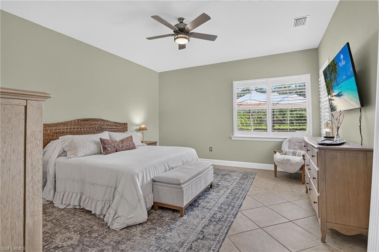
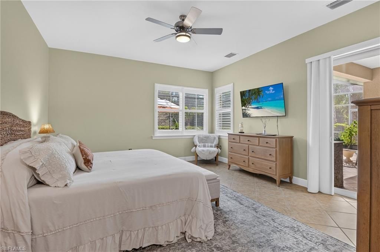
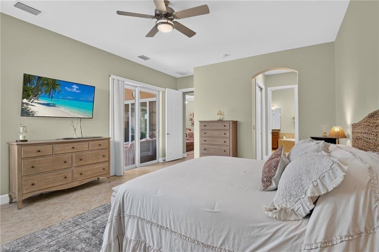
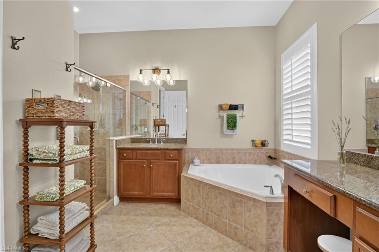
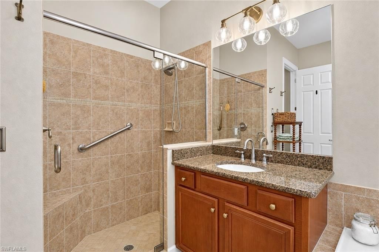
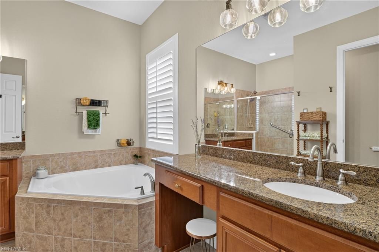
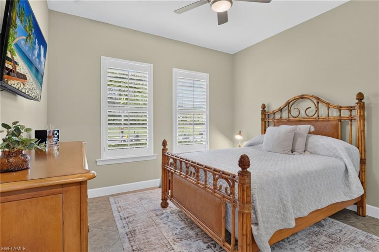
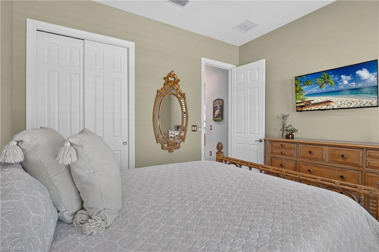
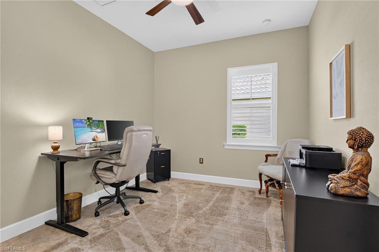
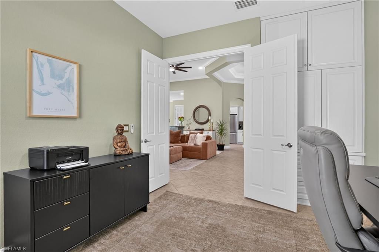
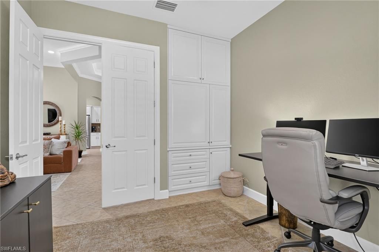
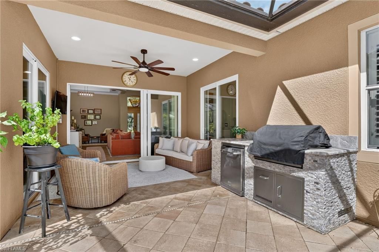
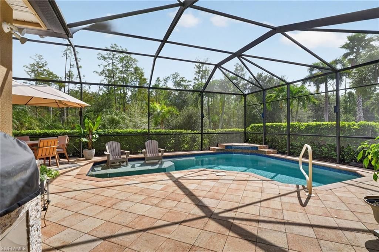
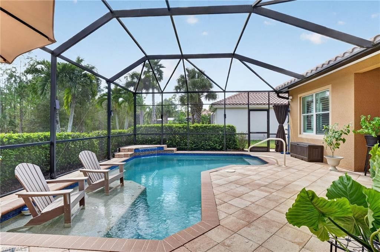
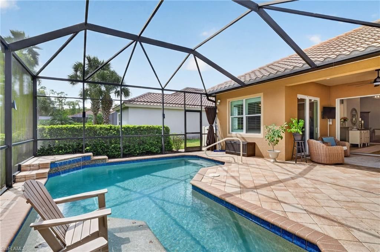
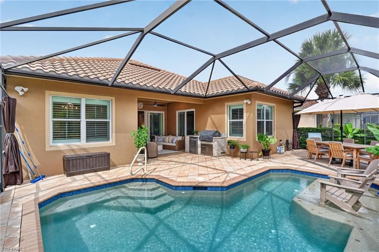
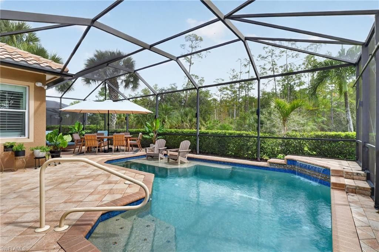
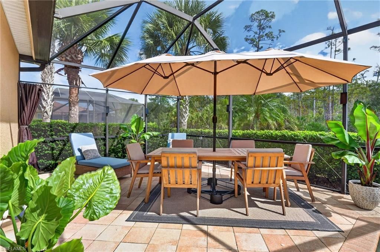
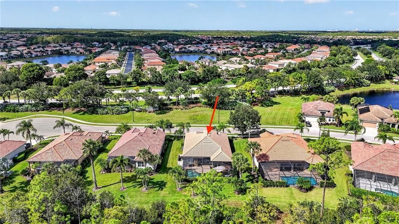
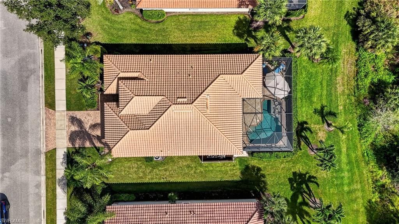
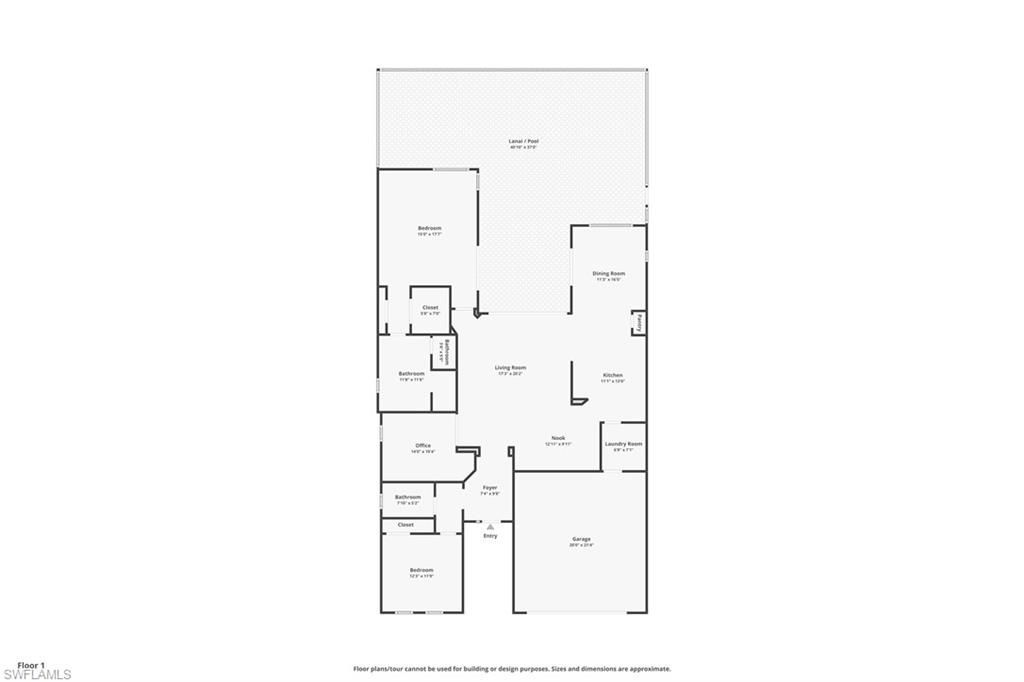
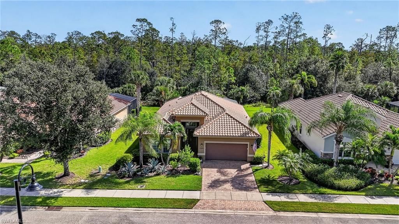
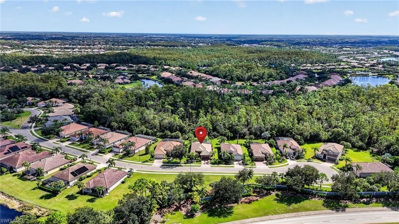
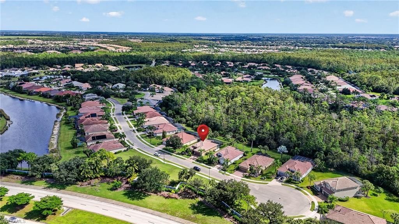
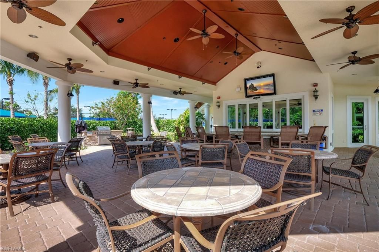
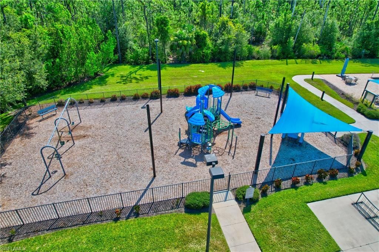
Situated on a quiet cul-de-sac in the highly desirable Bridgetown at the Plantation community, this beautifully maintained 2-bedroom plus den, 2-bathroom pool home offers an exceptional blend of comfort, style, privacy, and the best of Florida living. From the moment you step inside, volume ceilings create an inviting sense of space and openness, while elegant crown molding in the main living areas adds a refined finishing touch. Plantation shutters throughout the home provide timeless charm, pr...

View More

Property Summary

MLS Number: 2026044793
Status: Active
Days on Market: 12
Subdivision: BRIDGETOWN
County: Lee
Bedrooms: 2
Total Square Feet: 1,934
Price Per Sq. Ft.: $297
Style: Traditional
New Construction: No
Waterfront: No
Property Type: Residential - Single Family
Cooling: Ceiling Fan(s), Central Electric
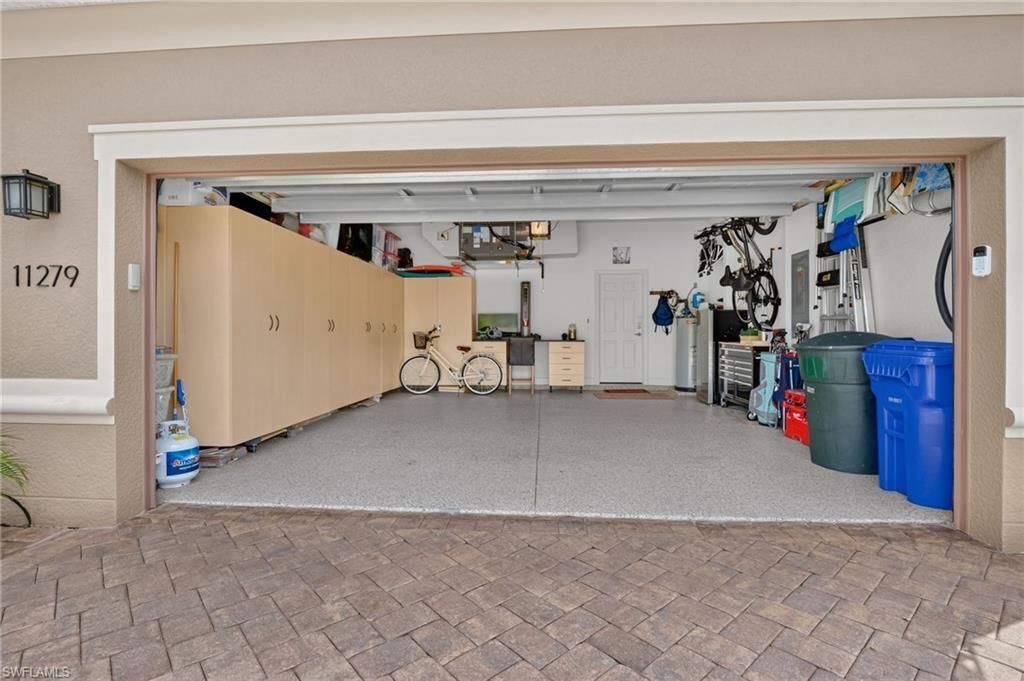
Garage: 2 car attached
Heating: Central Electric
Lot Size: 0.22 Acres
Roof Type: Tile
Stories: 1.0
Year Built: 2010
Taxes: $7,497
Hoa Fee 2: $1514/Quarterly

Property Details

Bedroom/Den: 2 - Den
Bedroom: 2+Den
Construction: Concrete Block, Stucco
Days on Site: 12
Den: Yes
Dining: Breakfast Bar, Dining - Living, Eat-in Kitchen
Directions: I75 South to exit 136-Colonial Blvd. Go east on Colonial Blvd to Treeline Ave. Make a right on Treeline Ave. Turn left into Bridgetown-Kingsbridge Blvd. Turn right on Lithgow. House is on the left near the cul-de-sac.
Exterior: Concrete Block, Stucco
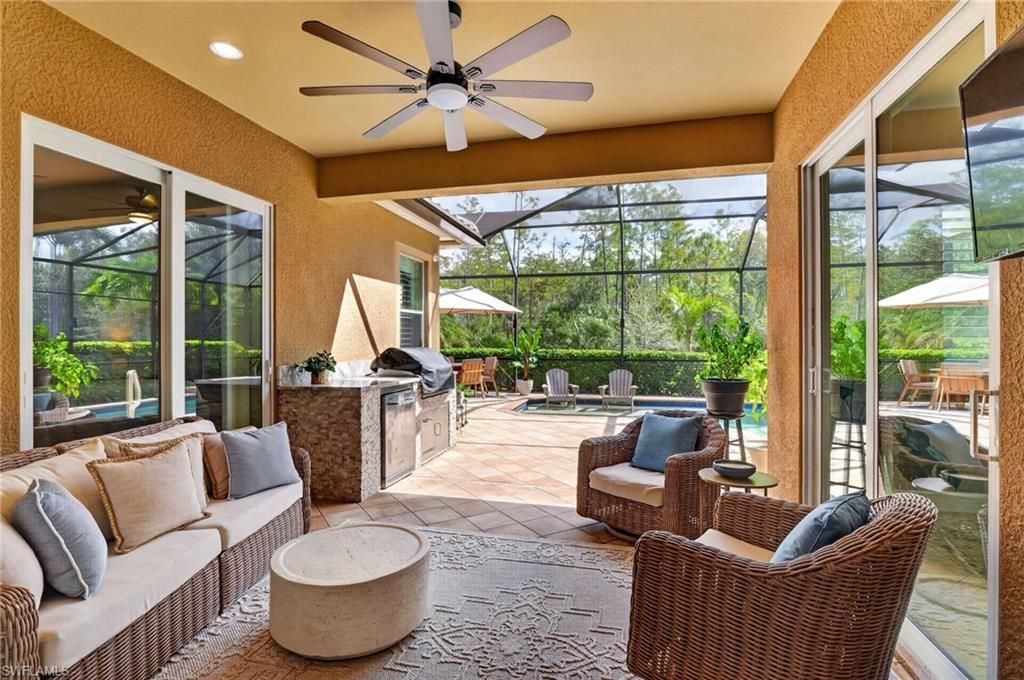
Outdoor Features: Gas Grill, Outdoor Grill, Outdoor Kitchen, Room for Pool
Flooring: Tile
Furnished: Unfurnished
GEO Area: FM22 - Fort Myers City Limits
Home Style: Traditional
Home Warranty Y/N: No
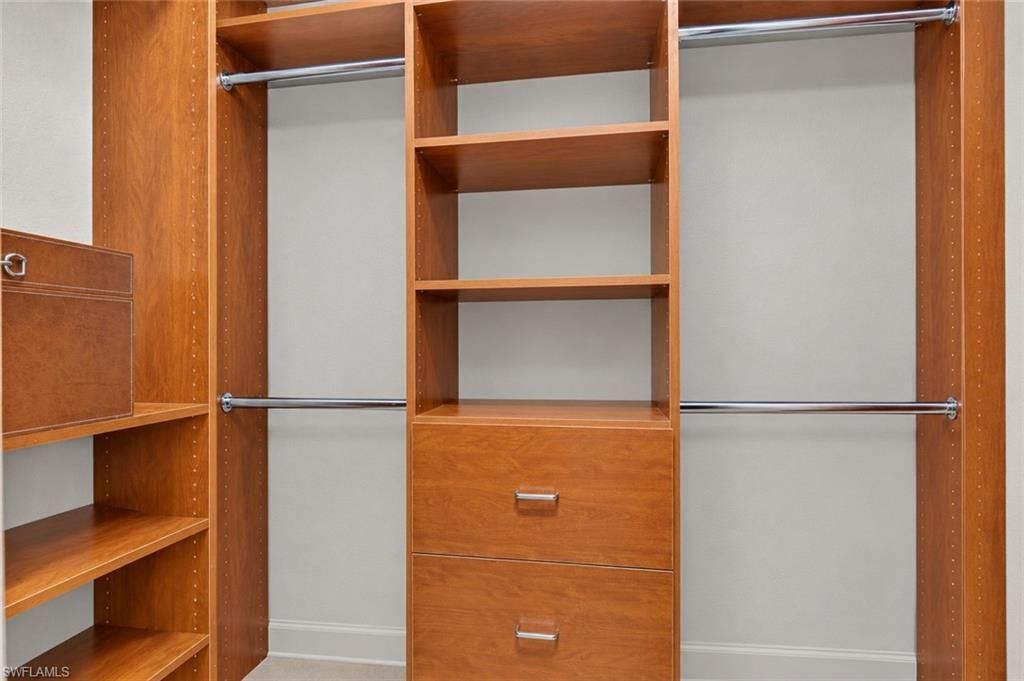
Interior: Great Room, Split Bedrooms, Den - Study, Guest Bath, Guest Room, Built-In Cabinets, Wired for Data, Closet Cabinets, Entrance Foyer, Pantry, Volume Ceiling, Walk-In Closet(s)
Irrigation: Lake/Canal
Kitchen: Pantry
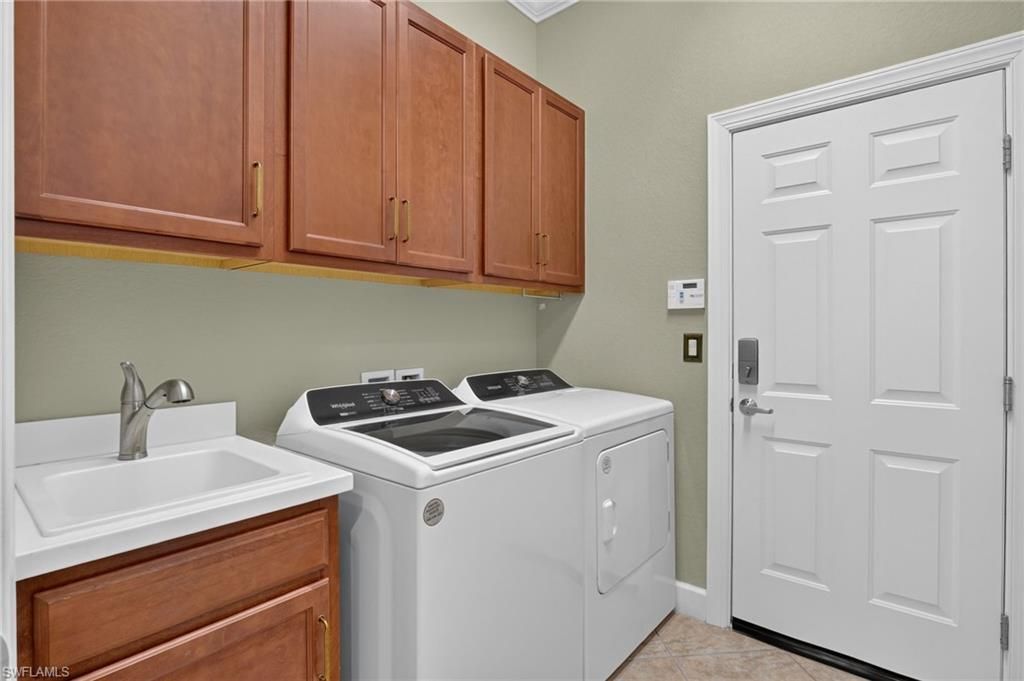
Laundry: Inside, Sink
Lease Considered Y/N: No
Listing Terms: Buyer Finance/Cash, FHA, VA Loan
Lot: Cul-De-Sac, Regular
Management: On-Site
Minimum Lease Days: 30
Ownership: Single Family
Parcel #: 11-45-25-P2-00200.0930
Parking: 2+ Spaces, Covered, Driveway Paved, Paved, Garage Door Opener, Attached
Pets: With Approval
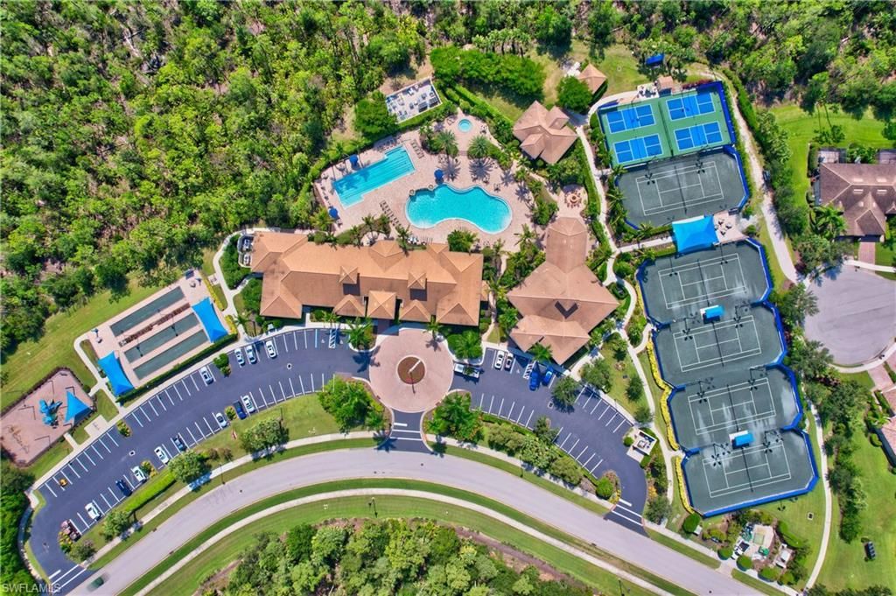
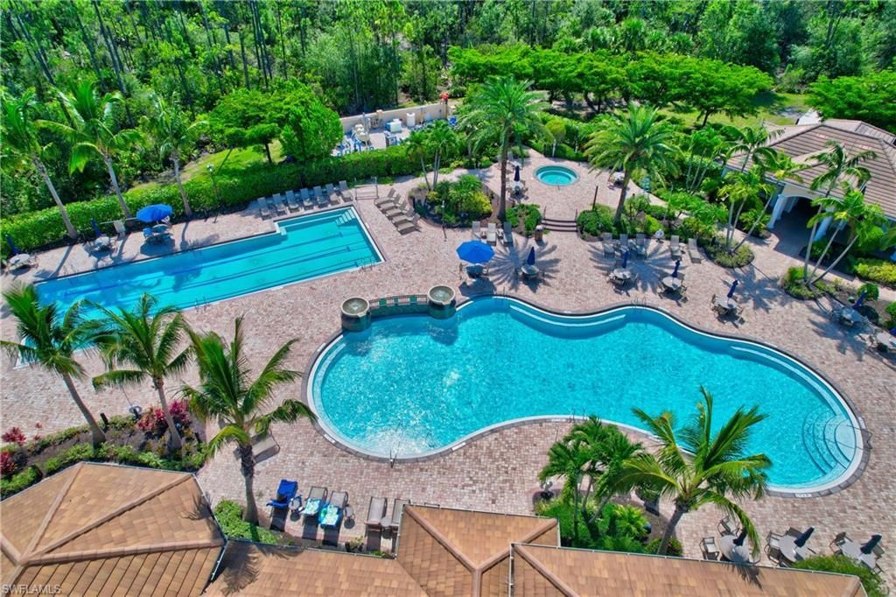
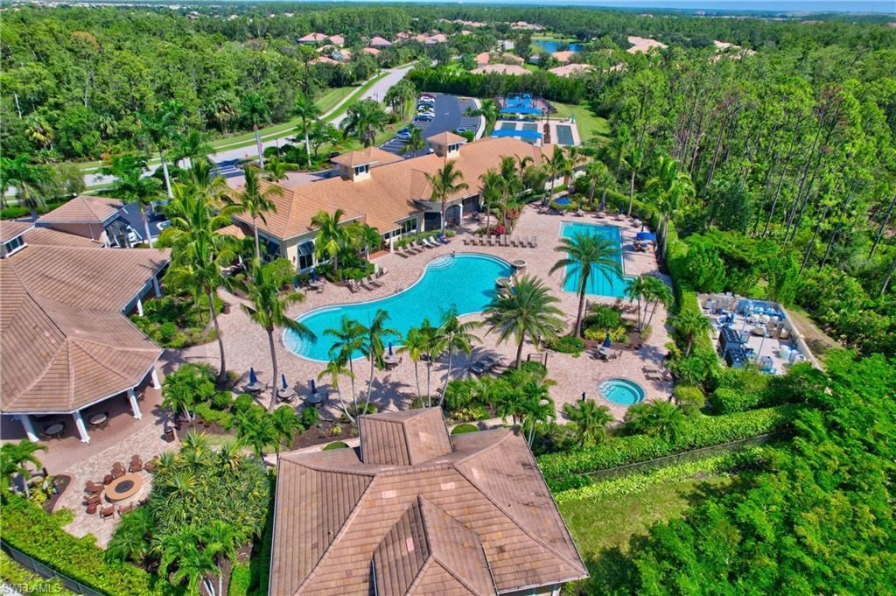
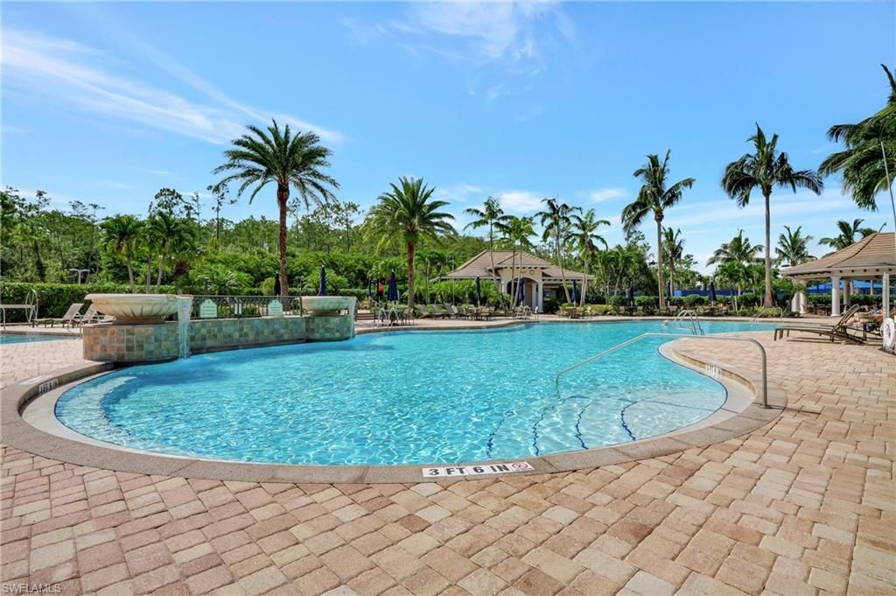
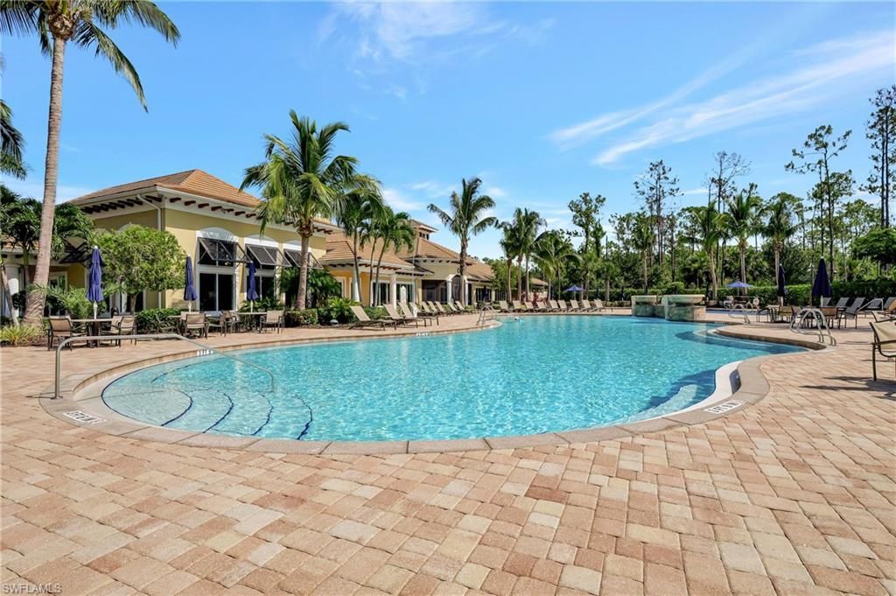
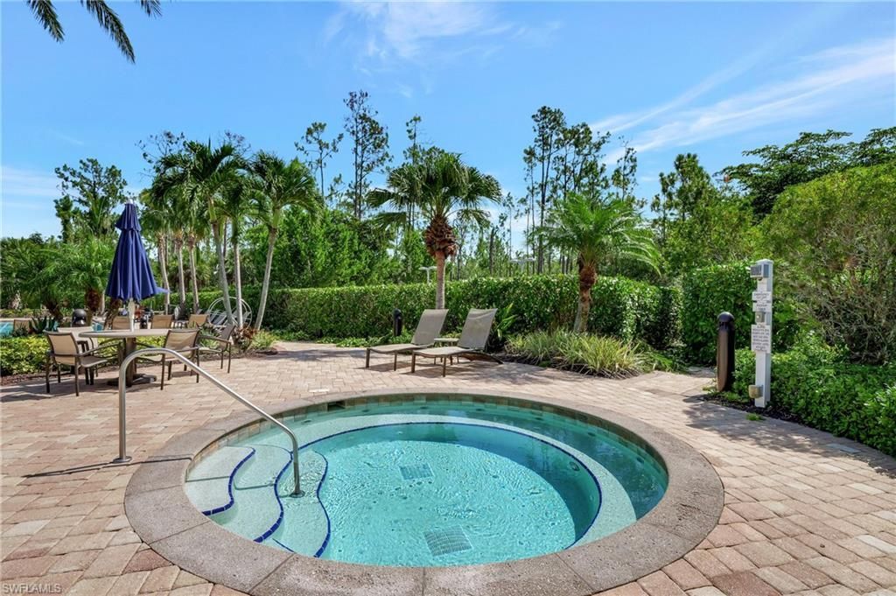
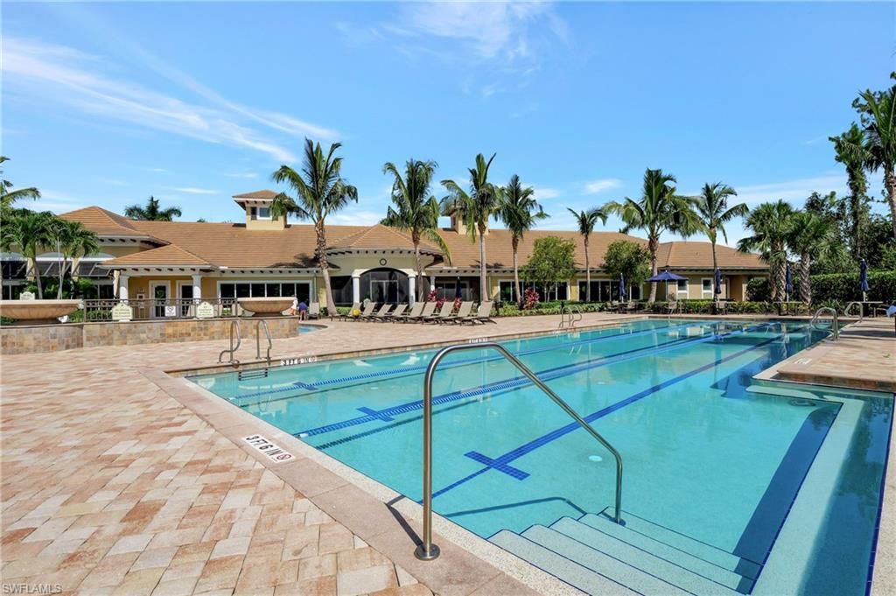
Pool: Community Lap Pool, In Ground, Concrete, Custom Upgrades, Equipment Stays, Electric Heat, Salt Water, Screen Enclosure
Property Attached Y/N: No
Property Sub-Type: Single Family Residence
Sewer: Central
SQFT Total: 2396
Swimming Pool: Yes
Transfer Fee: 2000
Units in Building: Square Feet
View: Landscaped Area, Preserve, Trees/Woods
Water: Central, Reverse Osmosis - Partial House
Windows: Impact Resistant, Single Hung, Impact Resistant Windows, Window Coverings
Construction: Concrete Block,Stucco

Location

Courtesy of

Agency Name: Caretta Blue LLC
Agent Name: Kelby Rendeiro
Agency Phone: 305-699-2236

agent picture

Presented by

Agent Name: John J Milaski, LLC
Agent Phone:
Agency Title: The Keyes Company
Request Info

IDX logo

John J Milaski, LLC
keyes.com
Agent Cell:
239.314.8016
Office Phone:
239.541.3725

Mortgage Calculator

%
years/fixed
yearly
yearly (est.)

Estimated Payment

$ 3,615.79 Principal & Interest $2,823.33 Property Tax $624.75 Homeowner's Insurance $167.71
Mortgage Logo

Login to My Keyes Account
