
100 Keyes, 1926 - 2026
SIGN UP Login/Register
1100 Carolina Circle Sw, Vero Beach, FL 32962 Photo

33 Photos

1100 Carolina Circle Sw Vero Beach, FL 32962
$969,000
  • Beds
    3
  • Baths
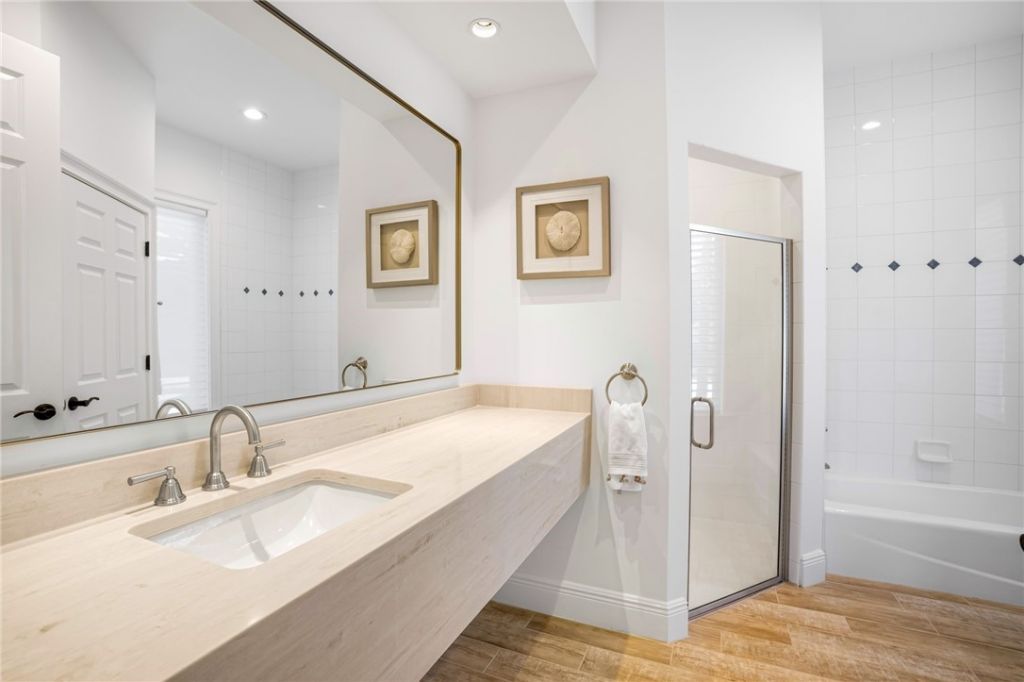
    4 full 1 partial
  • Total Square Feet
    3,751

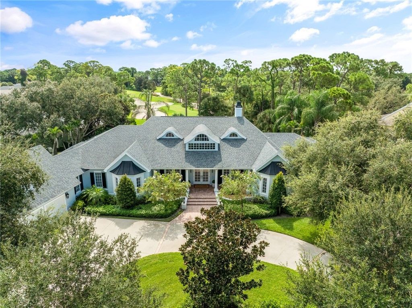
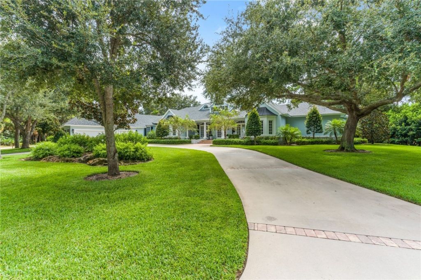
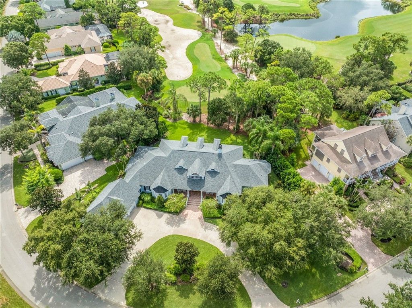
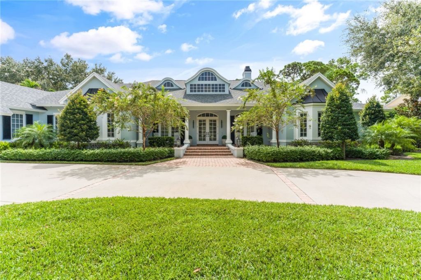
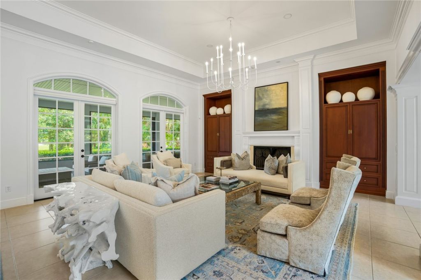
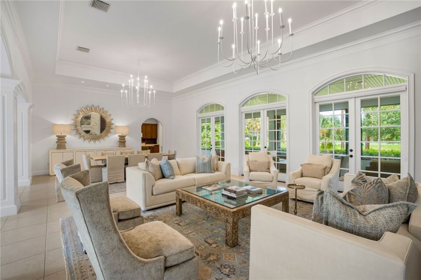
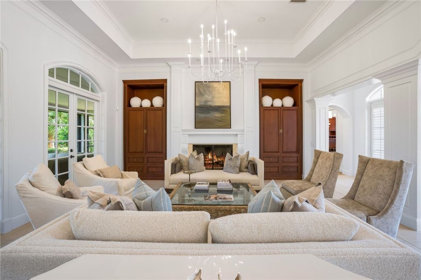
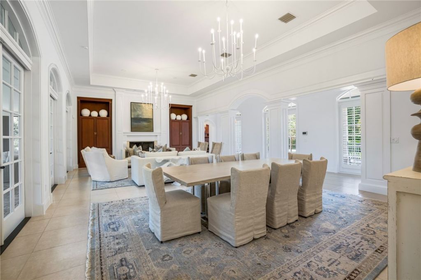
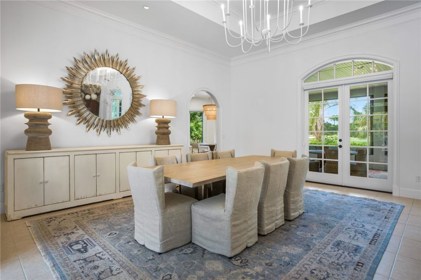
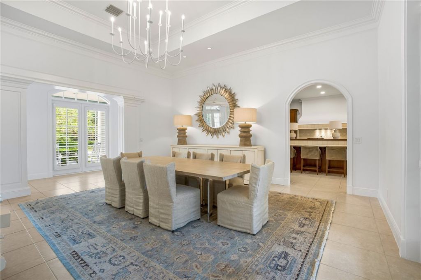
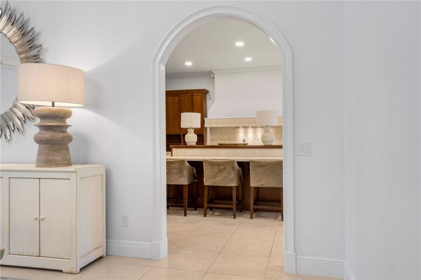
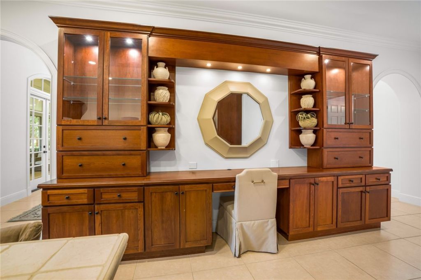
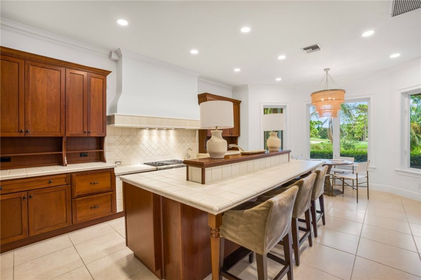
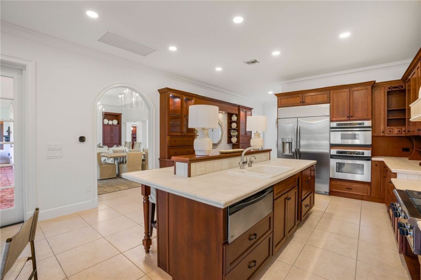
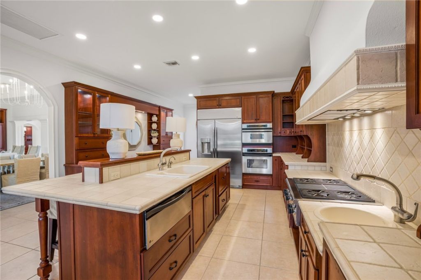
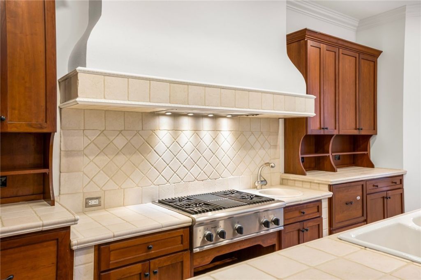
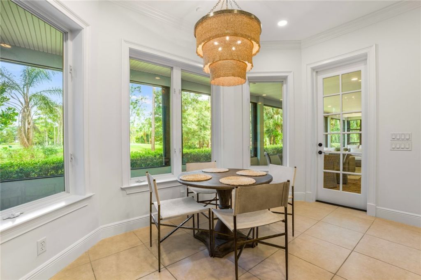
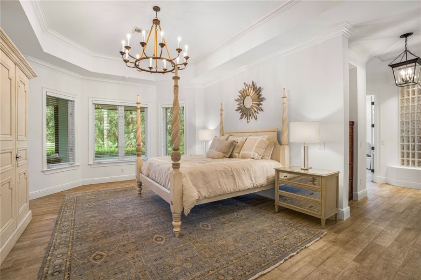
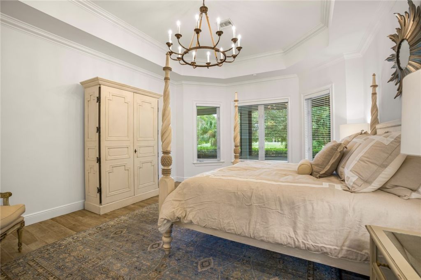
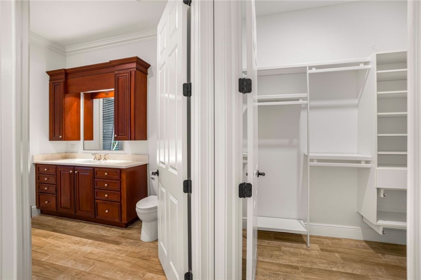
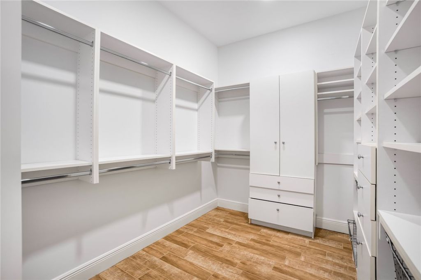
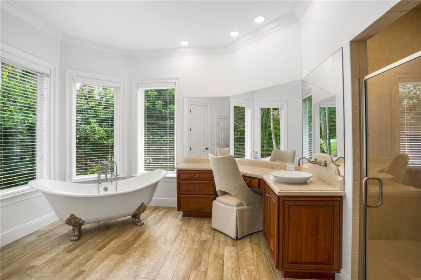
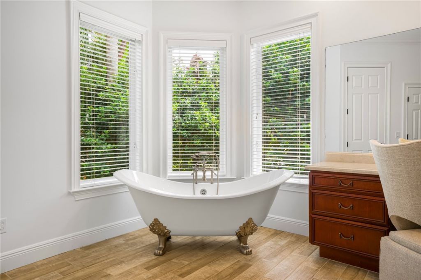
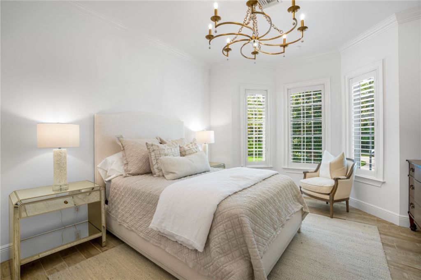
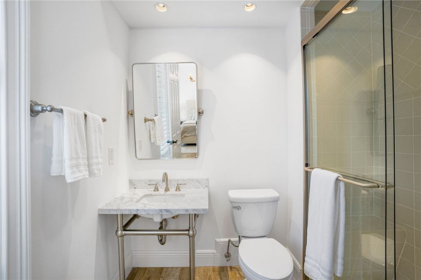
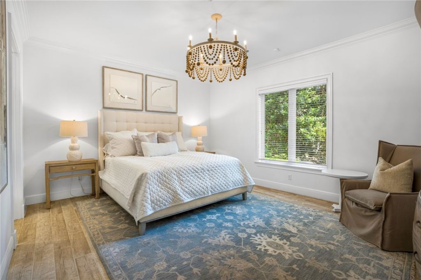
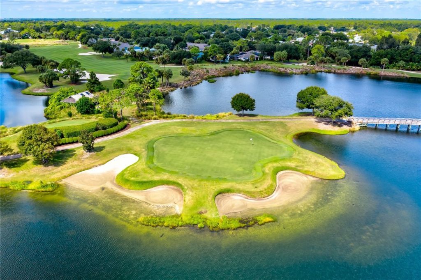
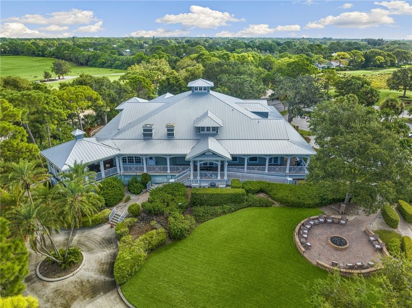
Exquisitely designed custom estate home on .56 acres in prestigious Indian River Club, offering an exceptional private-club lifestyle. Perfectly positioned overlooking the 12th tee in a desirable no-slice zone. This 3BR/4BA residence impresses with soaring volume ceilings, a chef-inspired kitchen with gas range and oversized island designed for entertaining, and French doors opening to an expansive screened patio. An exceptional setting for golf enthusiasts seeking luxury, privacy and refined Fl...

View More

Property Summary

MLS Number: 299574
Status: Active
Days on Market: 57
Subdivision: Indian River Club
County: Indian River
Bedrooms: 3
Total Square Feet: 3,751
Price Per Sq. Ft.: $258
Style: One Story
New Construction: No
Waterfront: No
Property Type: Residential - Single Family
Cooling: Central Air, Electric
Fireplaces: 1
Heating: Central, Electric
Lot Size: 1
Roof Type: Metal
Stories: 1.0
Year Built: 2002
Taxes: $11,026
HOA Fee: 463/ Monthly

Featured Amenities

French Door(s)/Atrium Door(s)
Dues Paid Quarterly

Property Details

Appliances: Dryer, Dishwasher, Refrigerator, Washer
Community Features: Clubhouse, Fitness, Golf, Pickleball, Pool
Crops Included Y/N: No
Days on Site: 57
Directions: US 1 to Highland Drive west to Indian River Club guard shack on right, from gate go left to 1100 Carolina Cir SW
Door Features: French Doors
Exterior: Block, Concrete
Outdoor Features: Porch, Propane Tank - Owned
Flooring: Carpet, Vinyl
Home Style: One Story
Home Warranty Y/N: No
Laundry: In Unit
Lease Considered Y/N: No
Listing Terms: Cash, FHA, New Loan, VA Loan
Lot: On Golf Course,1/2 to 1 Acre Lot
Lot Dimensions: .56
Ownership: Single Family/Other
Parcel#: 33393600010005000014.0
Parking: Additional Parking, Assigned, Covered, Carport, Two Spaces
Parking Notes: Additional Parking, Assigned, Covered, Carport, Two Sp
Patio/Porch: Enclosed, Porch
Pets Allowed: Yes, Number Limit
Pool: None, Community
Property Attached Y/N: No
Property Sub-Type: Detached
Security: Gated with Guard
Sewer: County Sewer
Swimming Pool: Yes
Water: Public
Water Features: None
Window: Window Treatments
Construction: Block,Concrete

Room Sizes

Laundry: 10 X 8
Living Room: 18 X 20
Screened Porch: 68 X 12
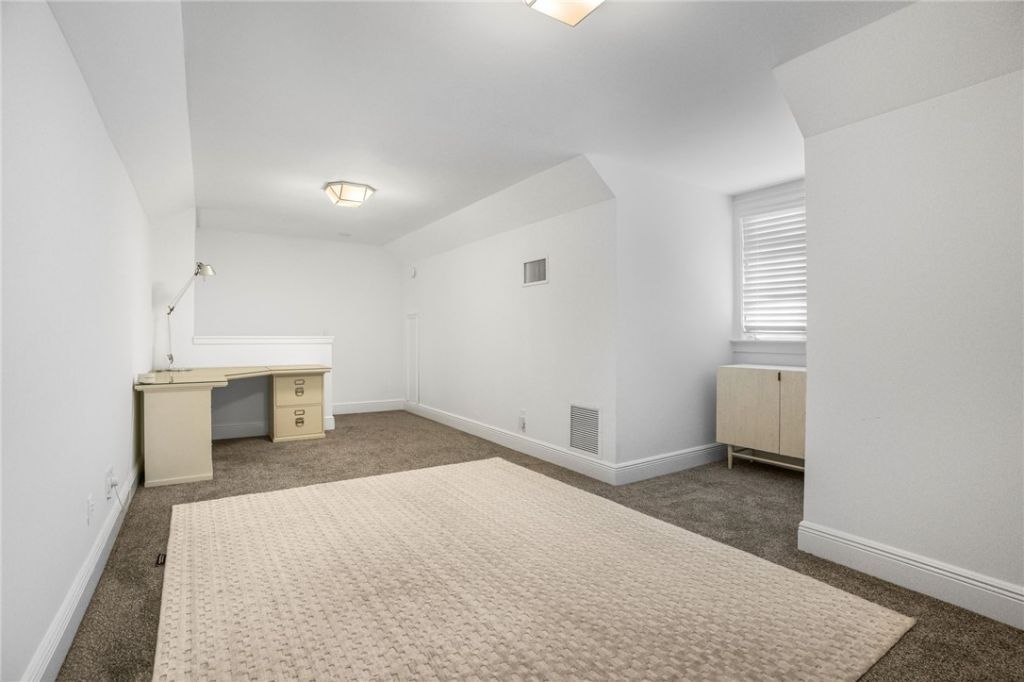
Loft: 20 X 10
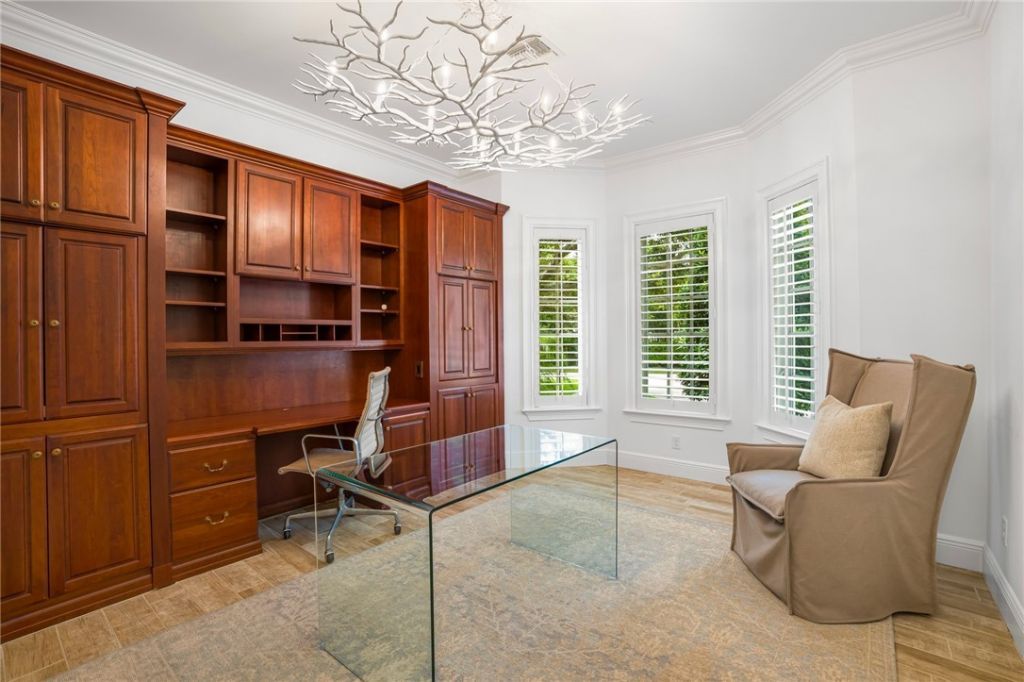
Den: 14 X 13
Bedroom: 13 X 12
Bedroom: 17 X 17
Bedroom: 21 X 16
Kitchen: 26 X 16
Great Room: 33 X 20

Courtesy of

Agency Name: Keller Williams Realty of VB
Agent Name: Deborah L Palestrini
Agency Phone: 772-257-8000

agent picture

Presented by

Agent Name: John J Milaski, LLC
Agent Phone:
Agency Title: The Keyes Company
Request Info

IDX logo

John J Milaski, LLC
keyes.com
Agent Cell:
239.314.8016
Office Phone:
239.541.3725

Mortgage Calculator

%
years/fixed
yearly
yearly (est.)

Estimated Payment

$ 5,959.38 Principal & Interest $4,757.92 Property Tax $918.83 Homeowner's Insurance $282.63
Mortgage Logo

Login to My Keyes Account
