
100 Keyes, 1926 - 2026
SIGN UP Login/Register

42 Photos

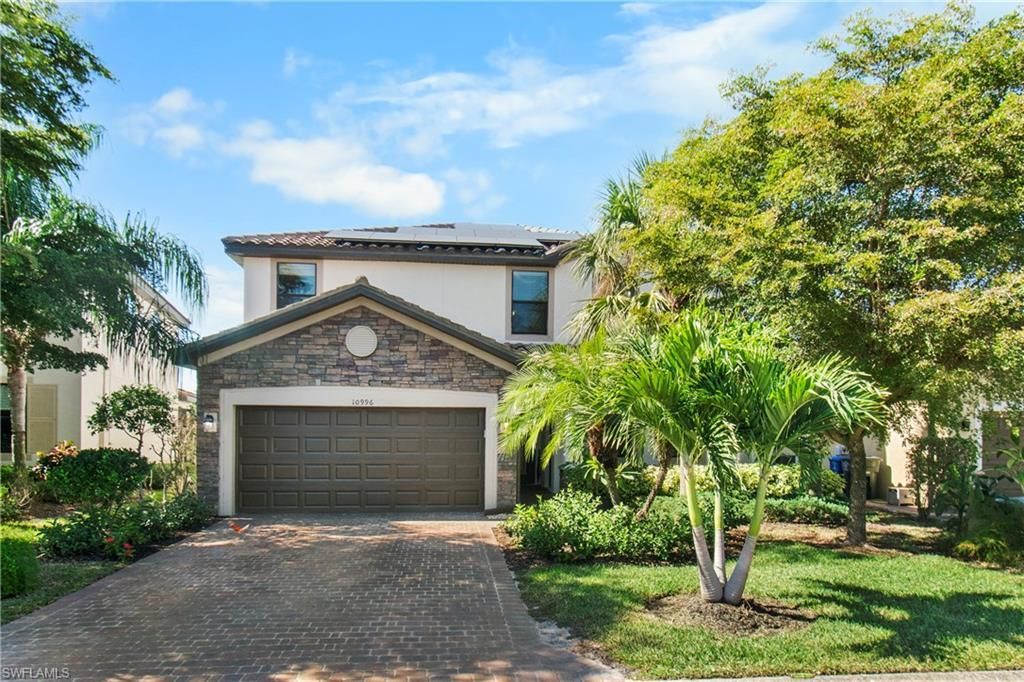
10996 Cherry Laurel Dr Fort Myers, FL 33912
$500,000
  • Beds
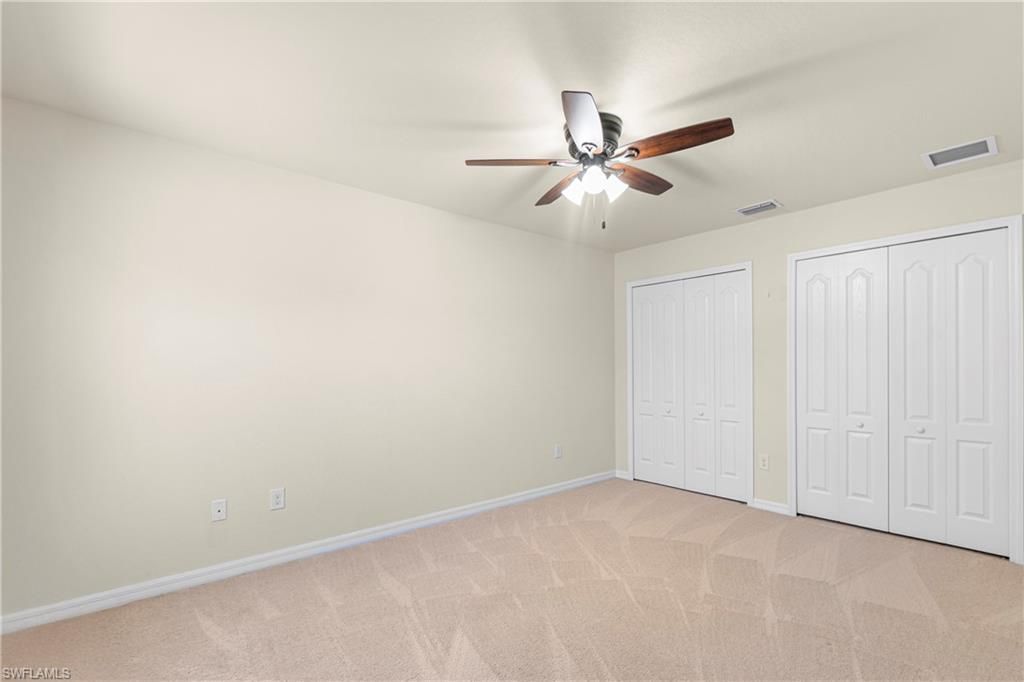
    5
  • Baths
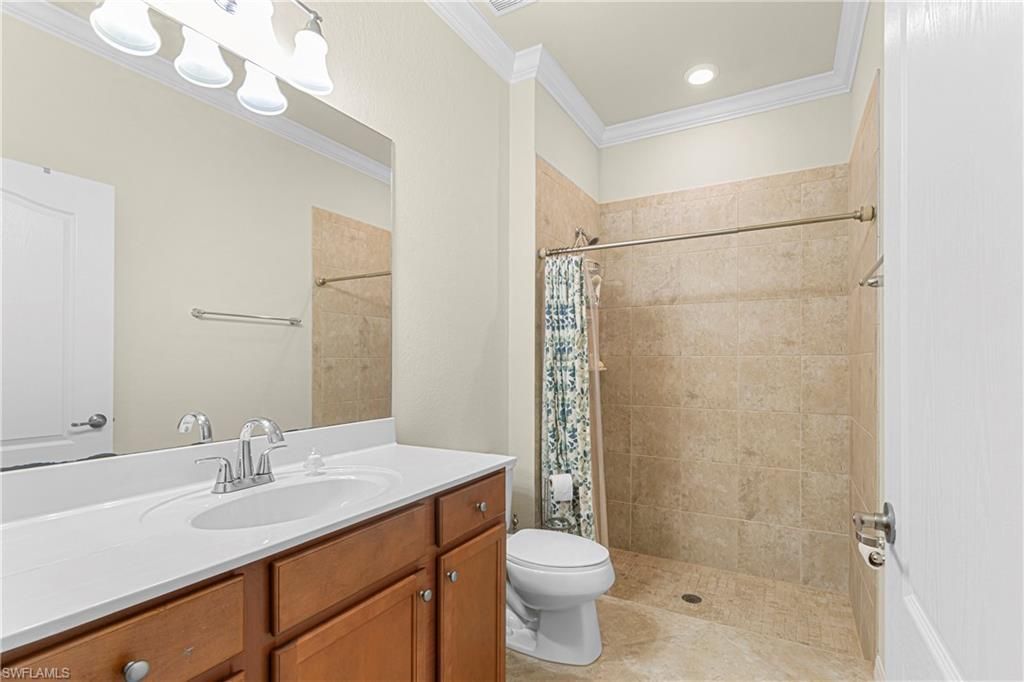
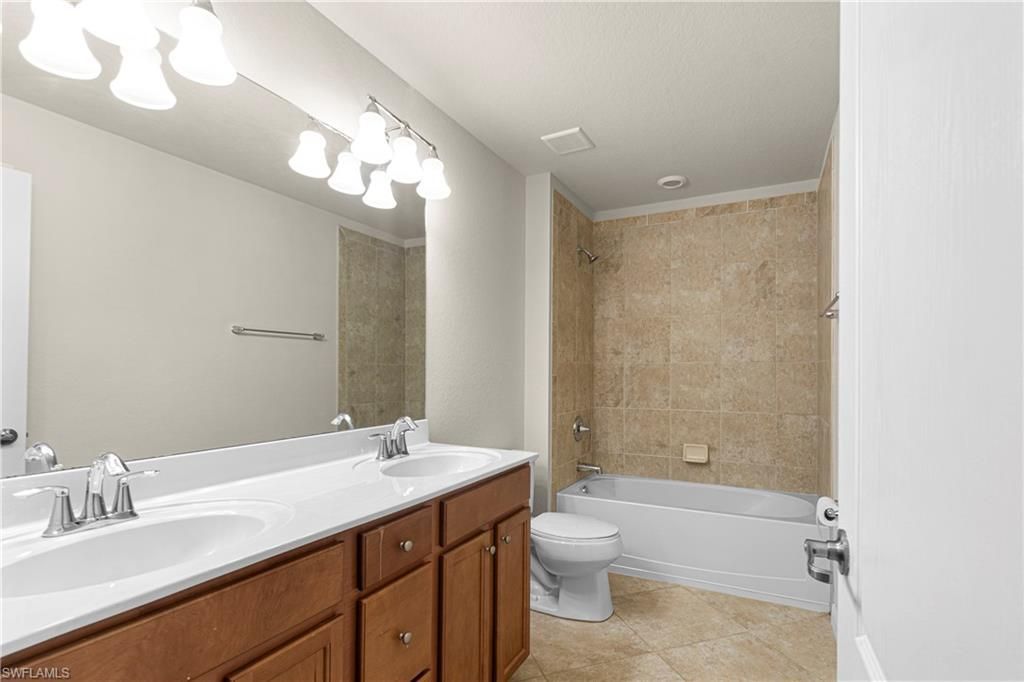
    3 full 1 partial
  • Total Square Feet
    3,500
  • Lot Size
    0.17 acre(s)

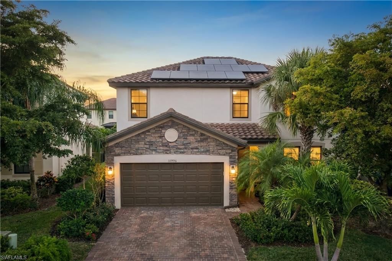
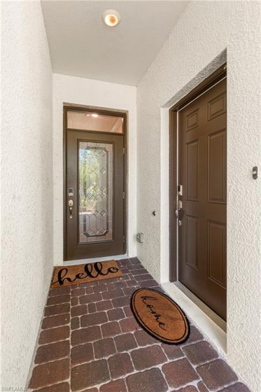
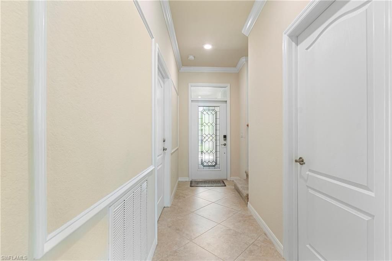
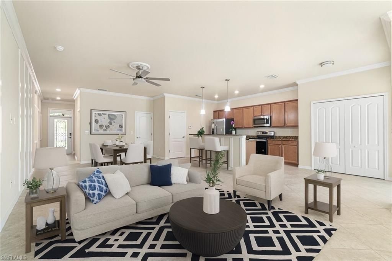
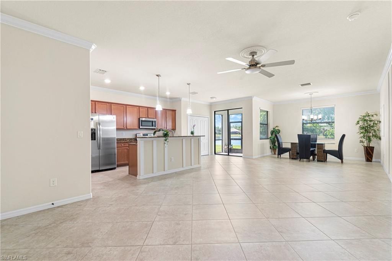
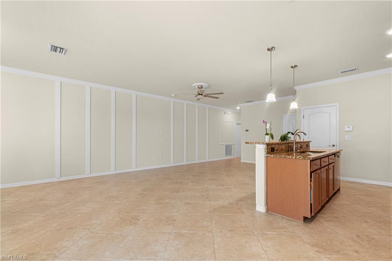
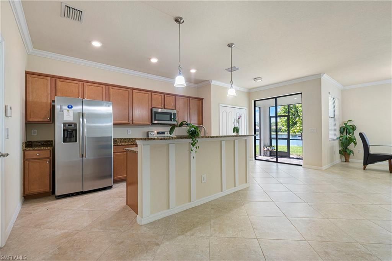
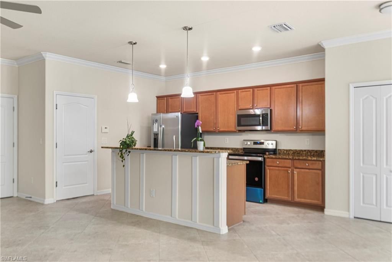
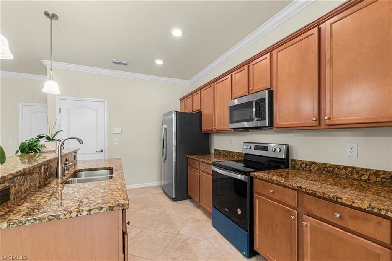
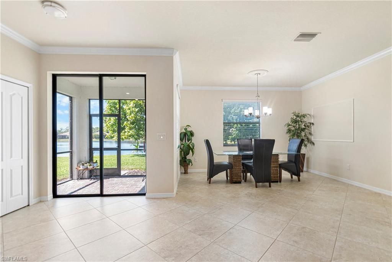
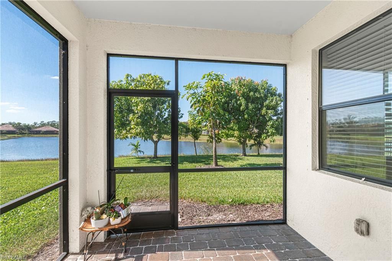
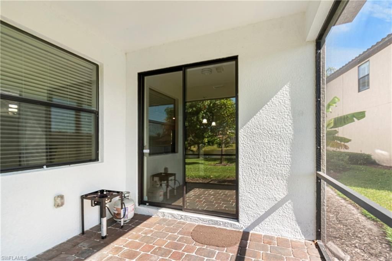
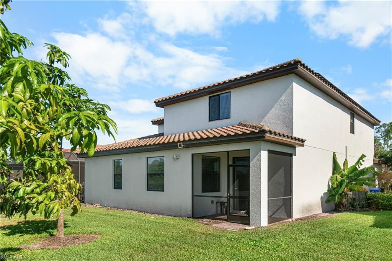
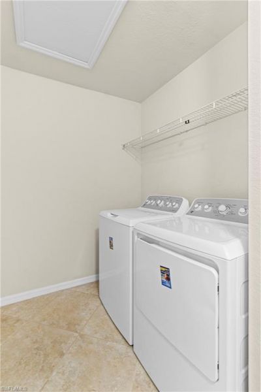
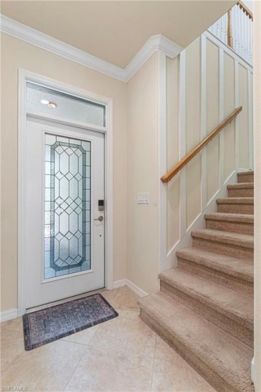
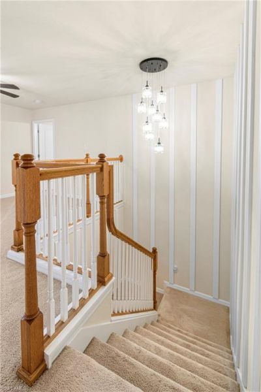
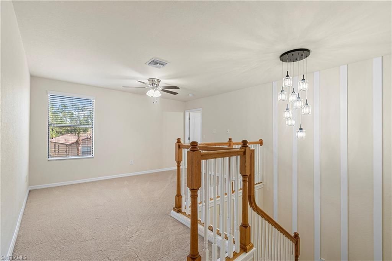
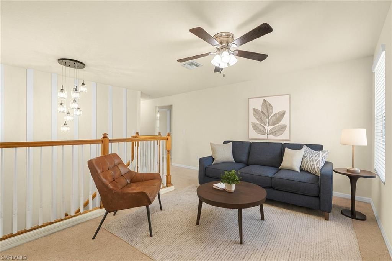
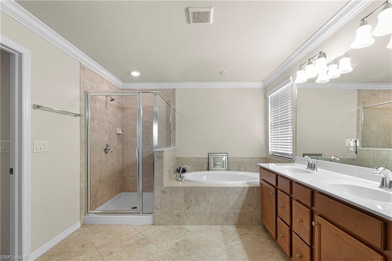
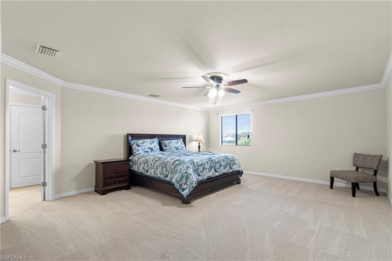
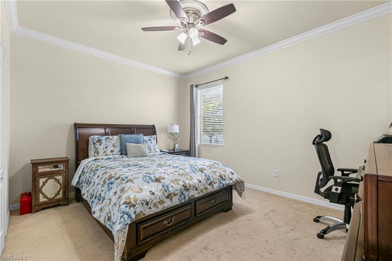
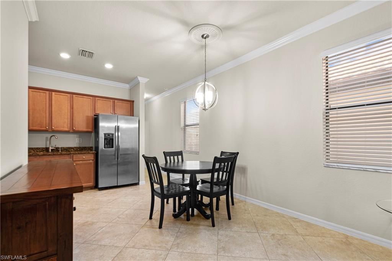
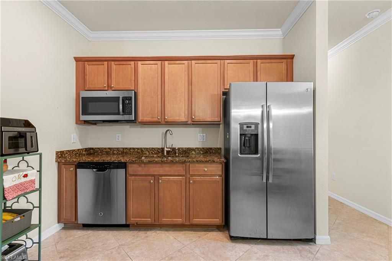
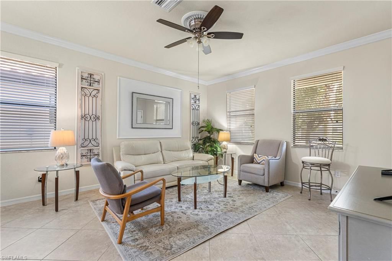
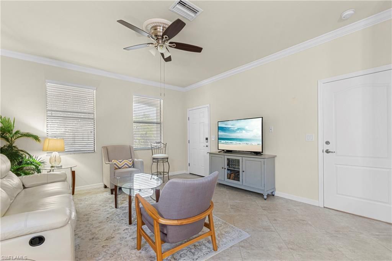
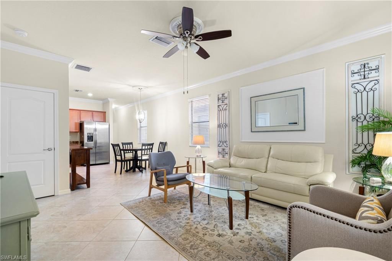
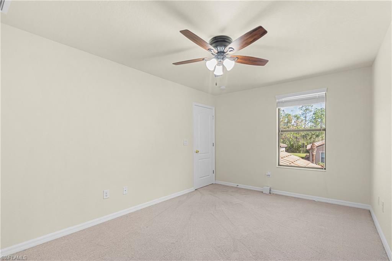
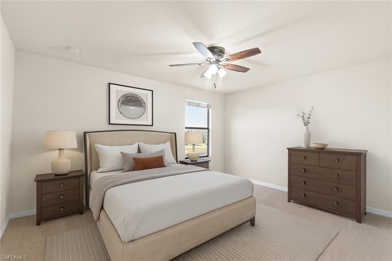
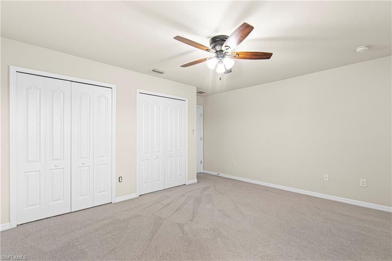
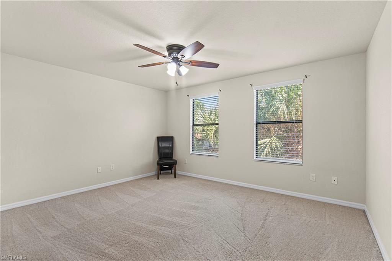
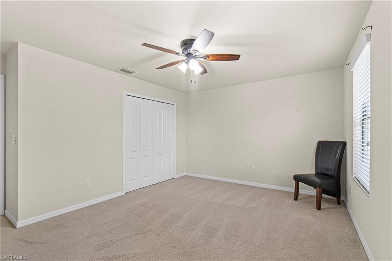
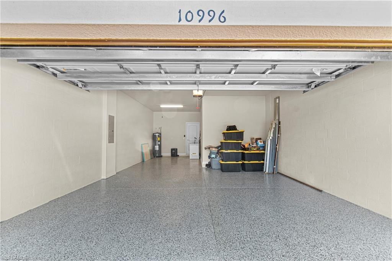
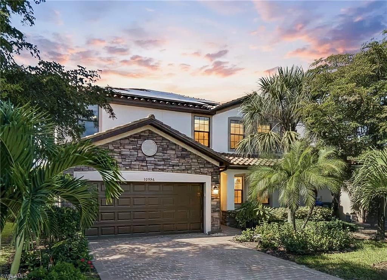
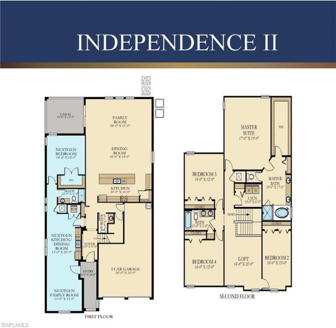
ATTACHED MOTHER-IN-LAW SUITE - 2 PRIVATE ENTRANCES - 2 KITCHENS - 2 LAUNDRY ROOMS - 3 CAR TANDEM GARAGE - NEW WATER HEATER - NEW STOVE/OVEN - SOLAR PANELS (utility bills only $60/mo)!!!! Discover a rare opportunity to own a true Next Gen home in the highly sought-after Reflection Isles community-perfect for multi-generational living, those who want flexible space without compromise, or an income-producing primary residence. The standout feature is the attached mother-in-law suite, located on the...

View More

Property Summary

MLS Number: 2026045858
Status: Active
Days on Market: 5
Subdivision: REFLECTION ISLES
County: Lee
Bedrooms: 5
Total Square Feet: 3,500
Price Per Sq. Ft.: $143
Style: See Remarks
New Construction: No
Waterfront: Yes
Property Type: Residential - Single Family
Cooling: Ceiling Fan(s), Central Electric
Garage: 3 car attached
Heating: Central Electric
Lot Size: 0.17 Acres
Road Surface: Paved
Roof Type: Tile
Stories: 2.0
Year Built: 2016
Taxes: $5,033
Hoa Fee: $410/Monthly

Property Details

Bedroom/Den: 5 - Den
Bedroom: 5+Den
Construction: Concrete Block, Stucco
Days on Site: 5
Den: Yes
Dining: Breakfast Bar, Dining - Family
Exterior: Concrete Block, Stucco
Outdoor Features: Room for Pool, Sprinkler Auto
Flooring: Carpet, Tile
Furnished: Unfurnished
GEO Area: FM22 - Fort Myers City Limits
Home Style: See Remarks
Home Warranty Y/N: No
Interior: Split Bedrooms, Kitchen, Living Room, Attached Apartment, Den - Study, Family Room, Guest Bath, Guest Room, Home Office, Wired for Data, Pantry, Walk-In Closet(s)
Irrigation: Lake/Canal
Kitchen: Kitchen Island, Pantry
Laundry: Inside
Lease Considered Y/N: No
Listing Terms: Buyer Finance/Cash
Lot: Regular
Management: Professional
Minimum Lease Days: 30
Ownership: Single Family
Parcel #: 03-45-25-P4-02600.4810
Parking: Garage Door Opener, Attached
Pets: With Approval
Property Attached Y/N: No
Property Sub-Type: Single Family Residence
Sewer: Assessment Paid, Central
SQFT Total: 3998
Transfer Fee: 820
Units in Building: Square Feet
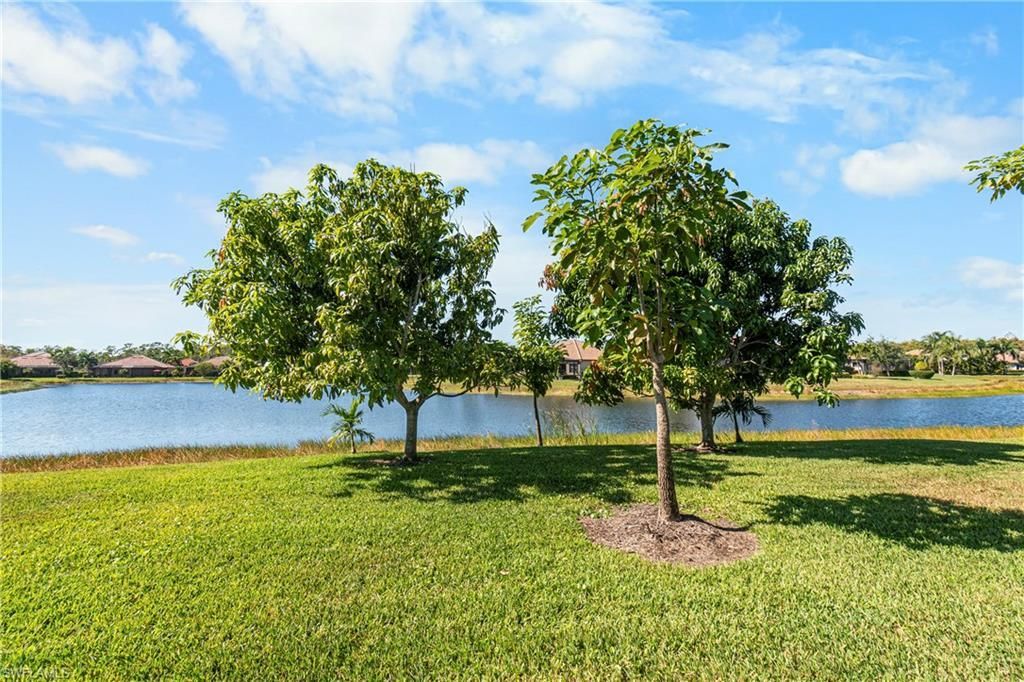
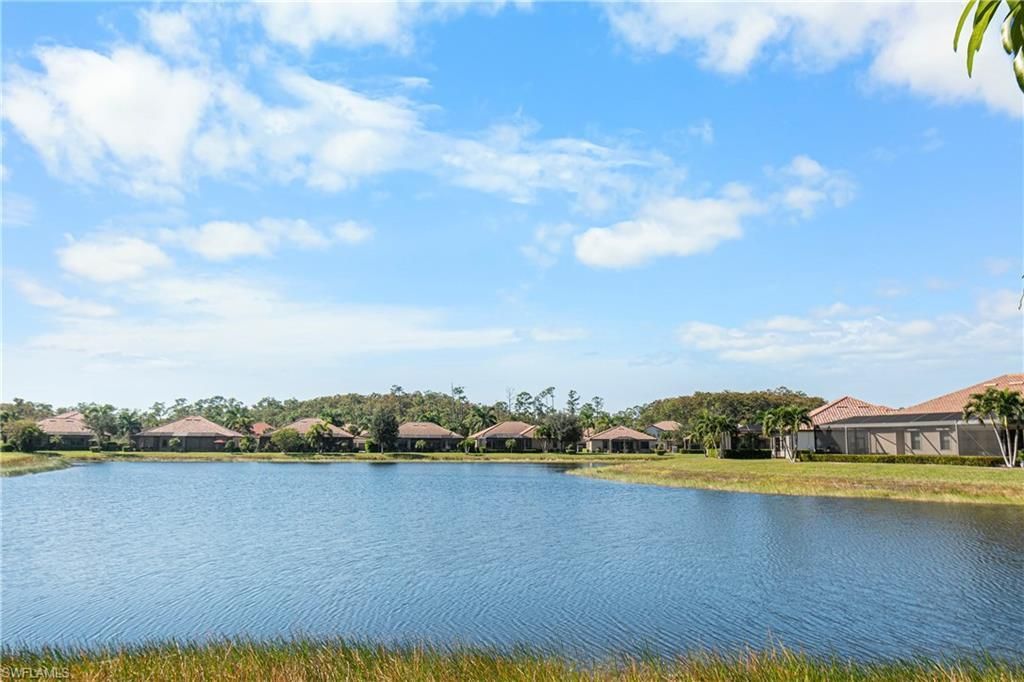
View: Lake, Pond, Water
Water: Assessment Paid, Central
Waterfront: Lake Front, Pond
Windows: Sliding, Shutters - Manual, Window Coverings
Construction: Concrete Block,Stucco

Location

Courtesy of

Agency Name: Treeline Realty Corp
Agent Name: Kristen Pell
Agency Phone: 239-303-9108

agent picture

Presented by

Agent Name: John J Milaski, LLC
Agent Phone:
Agency Title: The Keyes Company
Request Info

IDX logo

John J Milaski, LLC
keyes.com
Agent Cell:
239.314.8016
Office Phone:
239.541.3725

Mortgage Calculator

%
years/fixed
yearly
yearly (est.)

Estimated Payment

$ 3,020.32 Principal & Interest $2,455.07 Property Tax $419.42 Homeowner's Insurance $145.83
Mortgage Logo

Login to My Keyes Account
