
100 Keyes, 1926 - 2026
SIGN UP Login/Register
10857 SW Orana Drive, Port Saint Lucie, FL 34987 Photo
Pending
10857 SW Orana Drive, Port Saint Lucie, FL 34987 Photo
Pending
10857 SW Orana Drive, Port Saint Lucie, FL 34987 Photo

12 Photos

10857 SW Orana Drive Port St. Lucie, FL 34987
$528,040
  • Beds
    4
  • Baths
    2 full 1 partial
  • Total Square Feet
    2,750

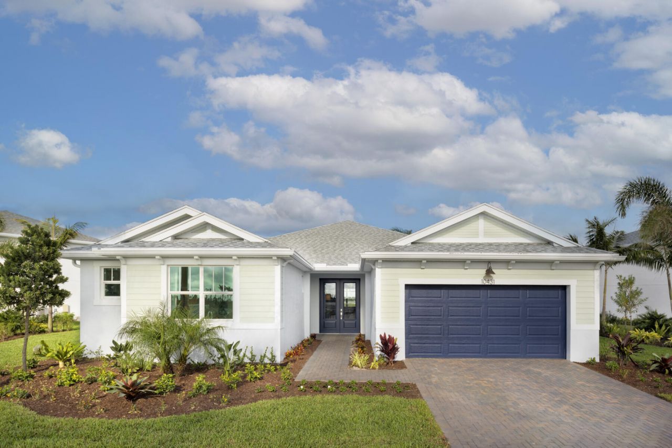
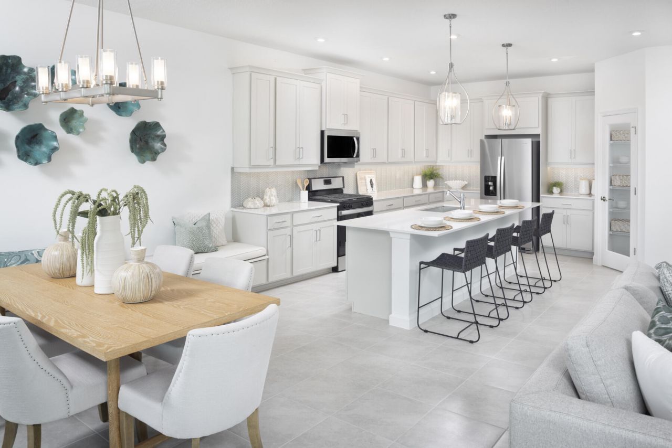
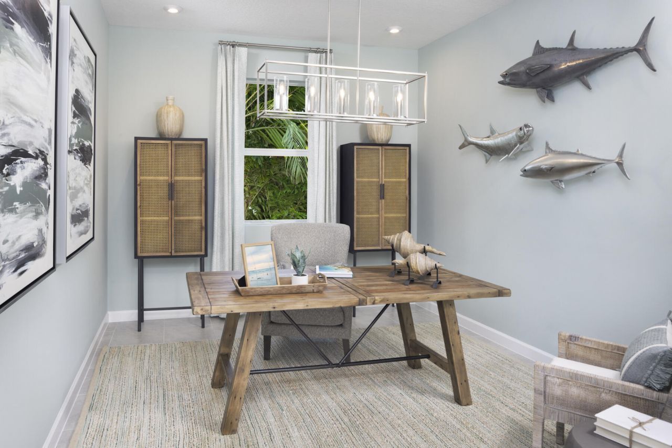
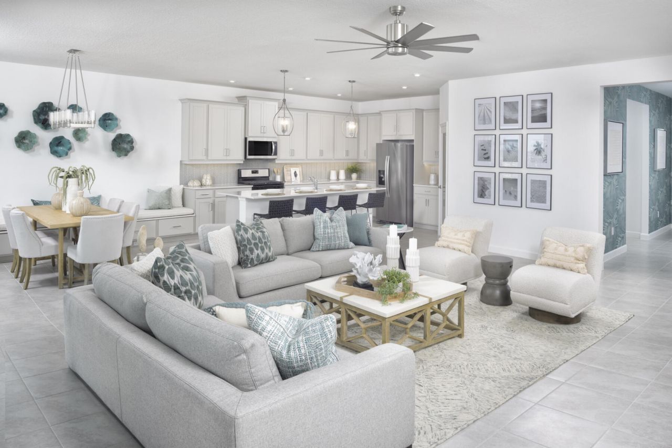
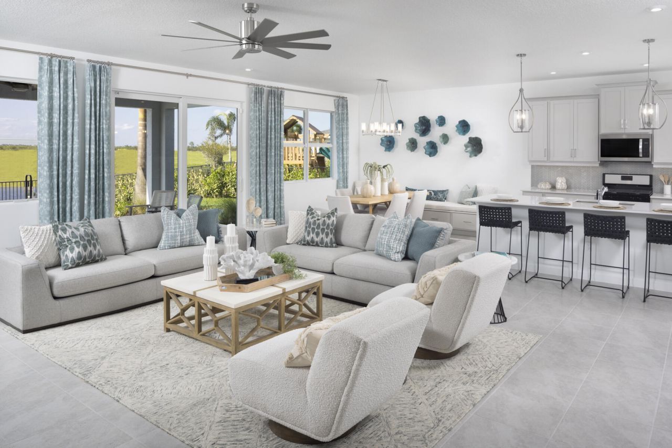
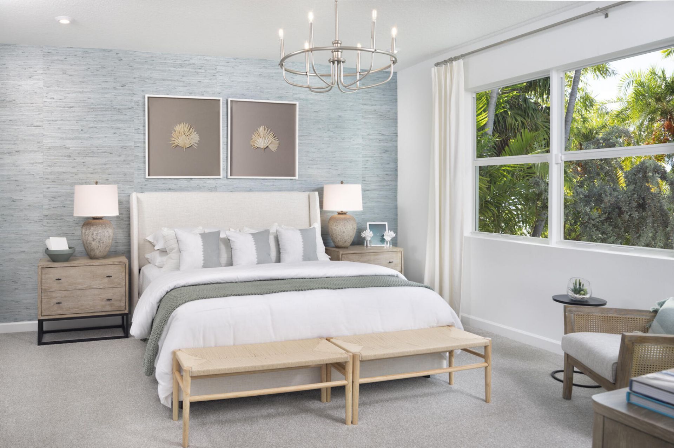
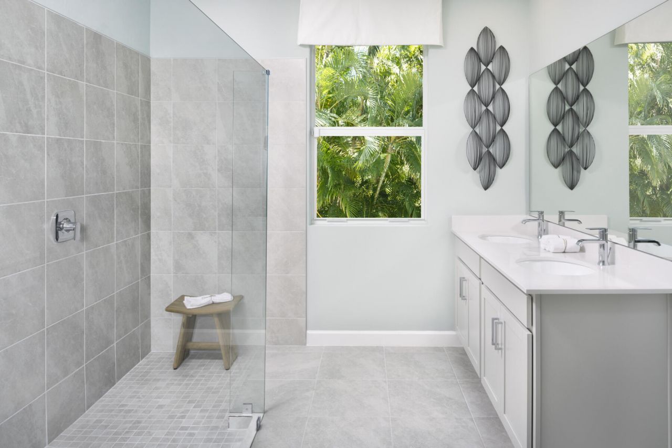
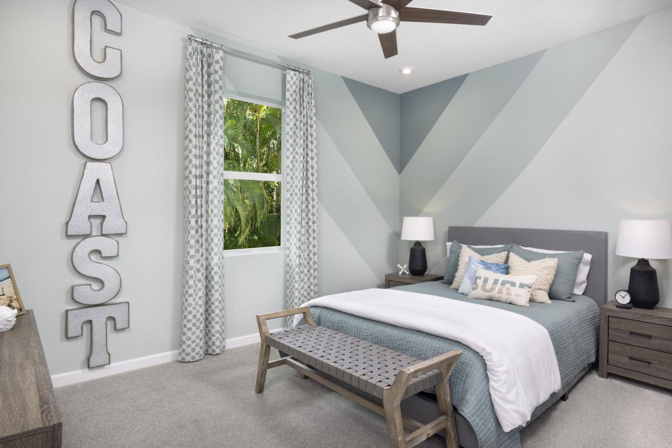
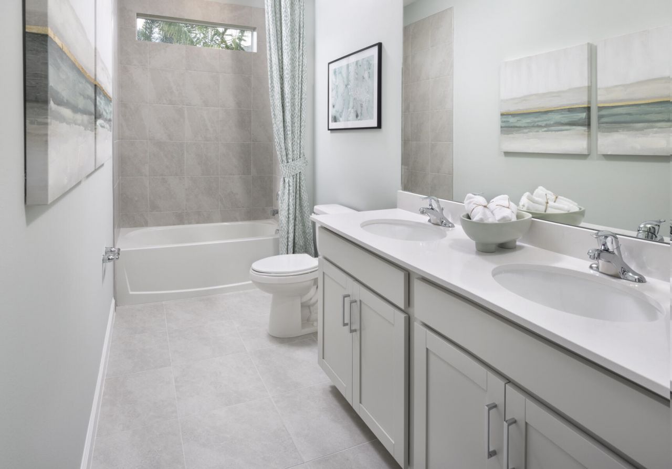
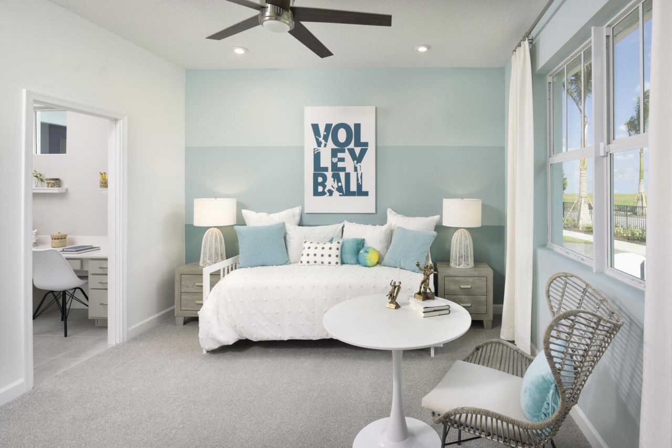
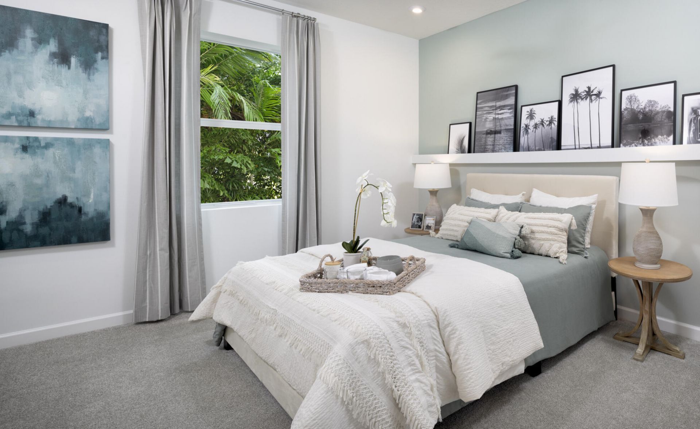
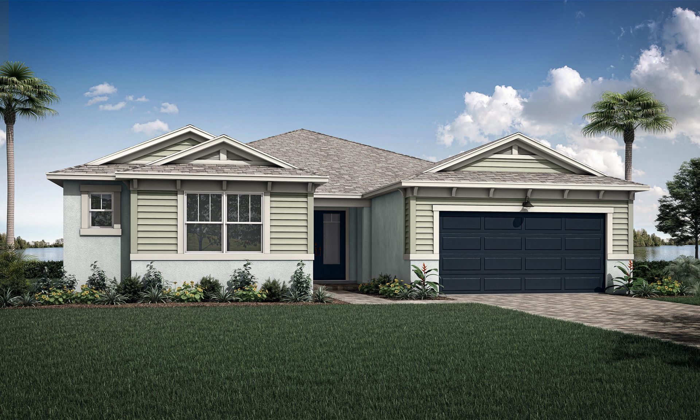
The Biscayne Bay is a spacious one-story home featuring 4 bedrooms, 2.5 baths, and a 2-car garage. An open-concept kitchen, dining area, and Great Room flow seamlessly to the covered lanai, while the owner's suite offers dual walk-in closets and a private bath. A versatile flex room adds flexibility to fit your lifestyle. PLEASE NOTE: Photos are of similar model and are not the actual property

Property Summary

MLS Number: B26044541
Status: Pending
Days on Market: 136
Subdivision: CADENCE WG5D PHASE 1
County: Saint Lucie
Bedrooms: 4
Total Square Feet: 2,750
Price Per Sq. Ft.: $192
New Construction: Yes
Waterfront: No
Property Type: Residential - Single Family
Cooling: Central Air
Garage: 2 car attached
Heating: Central
Roof Type: Shingle
Stories: 1.0
Year Built: 2026
Association Fee Includes: Cable TV, Internet, Maintenance Grounds, Security
HOA Fee: $401/ Monthly

Featured Amenities

Entrance Foyer
Kitchen Island
Cabana
Park
Pool
Trail(s)
Sidewalks

Property Details

Appliances: Dishwasher, Microwave
Days on Site: 136
Exterior: Block, Concrete, CBS
Flooring: Tile
Parcel#: 000456000000000
Parking: Garage, Attached Garage
Parking Notes: Garage, Attached Garage
Pets Allowed: Yes, No Restrictions
Restrictions: Parking - No Boat, Parking - No RV, Lease Restrictions
Security: Fire Alarm, Smoke Detector(s)
Sewer: Public Sewer
SQFT Living: 2750
Structure Type: House
Total Rooms: 6
Utilities: Cable Available, Sewer Available, Water Available
Water: Public
Construction: Block,Concrete,CBS

Room Sizes

Dining Room: 14.7 X 12
Living Room: 25.5 X 20.5
Primary Bedroom: 15.4 X 16
Bedroom 2: 12.3 X 13
Bedroom 3: 12.1 X 12.1
Bedroom 4: 14 X 11

Location

Courtesy of

Agency Name: Mattamy Real Estate Services Inc
Agent Name: Matthew P Berkis
Agency Phone: 561-413-6100

agent picture

Presented by

Agent Name: John J Milaski, LLC
Agent Phone:
Agency Title: The Keyes Company
Request Info

IDX logo

John J Milaski, LLC
keyes.com
Agent Cell:
239.314.8016
Office Phone:
239.541.3725

Mortgage Calculator

%
years/fixed
yearly
yearly (est.)

Estimated Payment

$ 2,746.76 Principal & Interest $2,592.75 Property Tax (data not provided by mls) $0.00 Homeowner's Insurance $154.01
Mortgage Logo

Login to My Keyes Account