
100 Keyes, 1926 - 2026
SIGN UP Login/Register
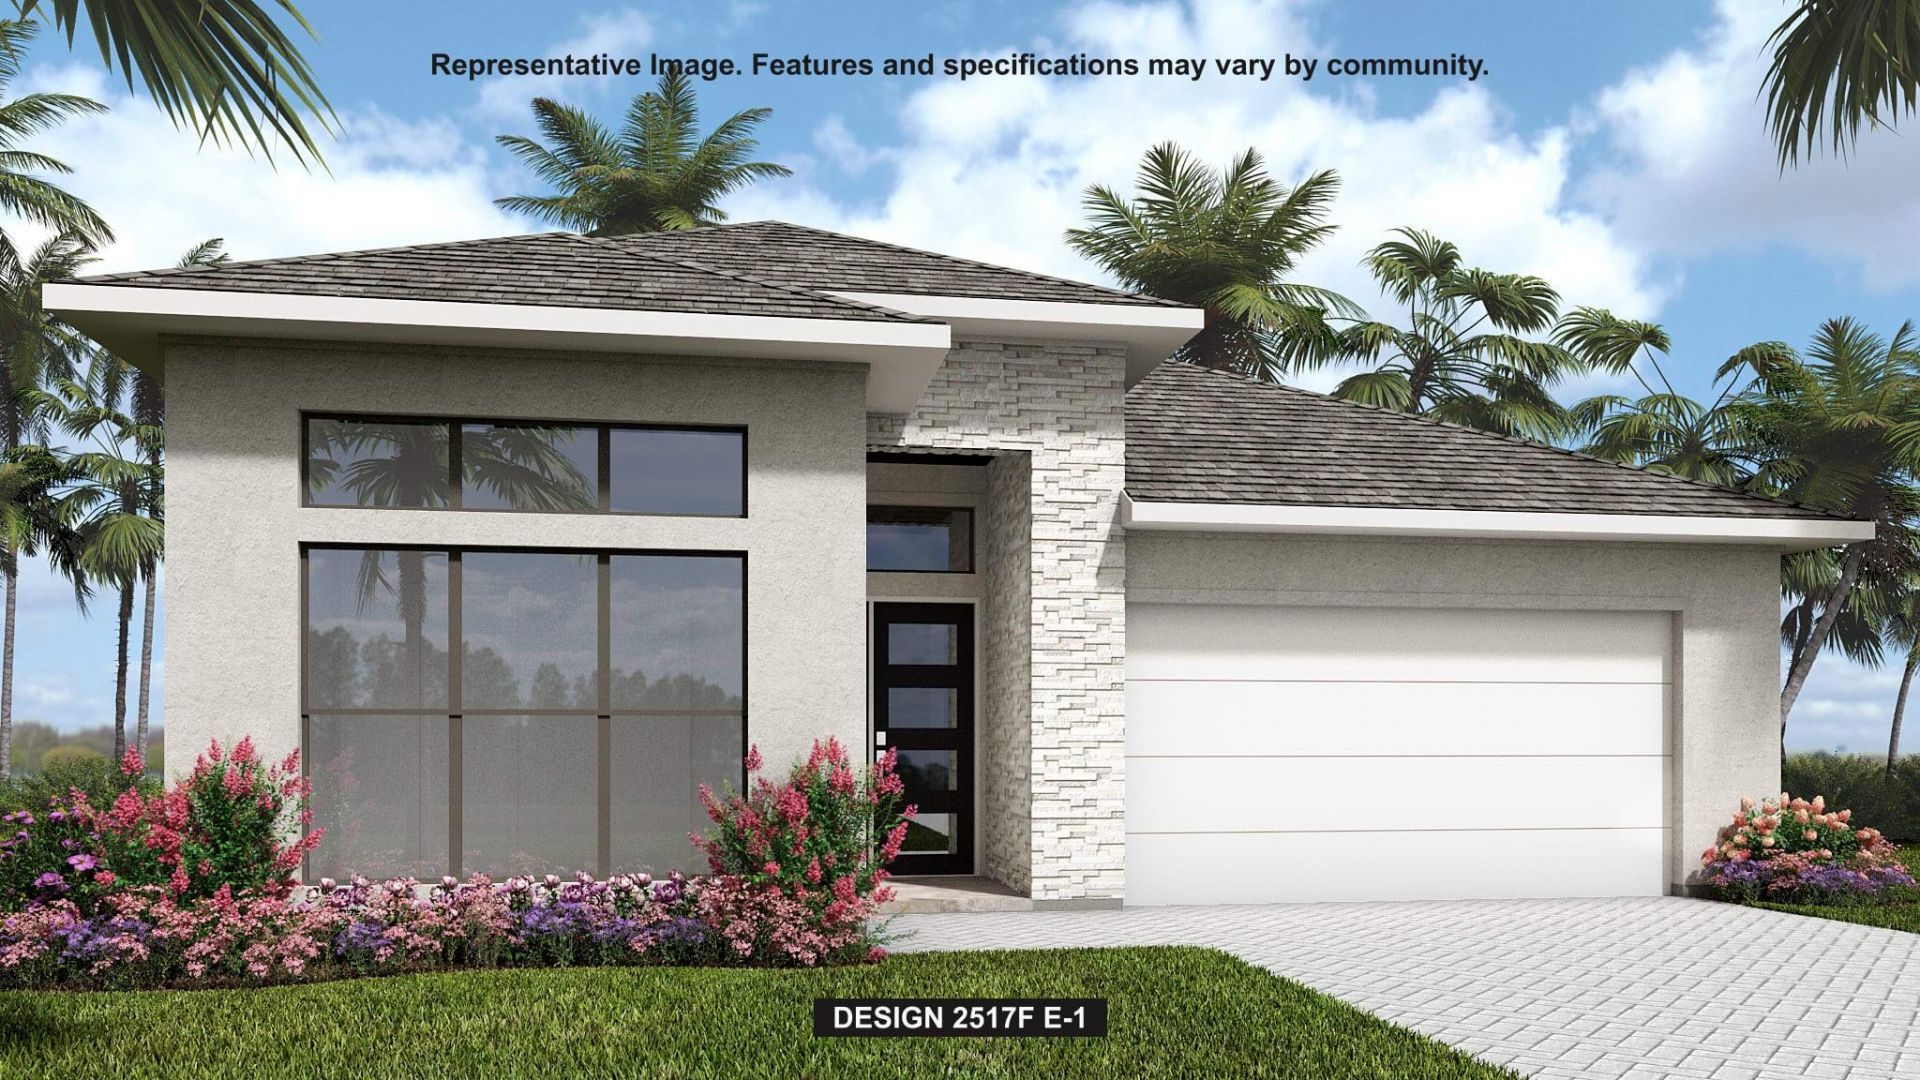
10812 NW Wilgrove Lane, Port Saint Lucie, FL 34987 Photo
Reduced
10812 NW Wilgrove Lane, Port Saint Lucie, FL 34987 Photo
Reduced
10812 NW Wilgrove Lane, Port Saint Lucie, FL 34987 Photo

14 Photos

10812 NW Wilgrove Lane Port St. Lucie, FL 34987
$749,900
  • Beds
    4
  • Baths
    3 full
  • Total Square Feet
    3,177
  • Lot Size
    0.16 acre(s)

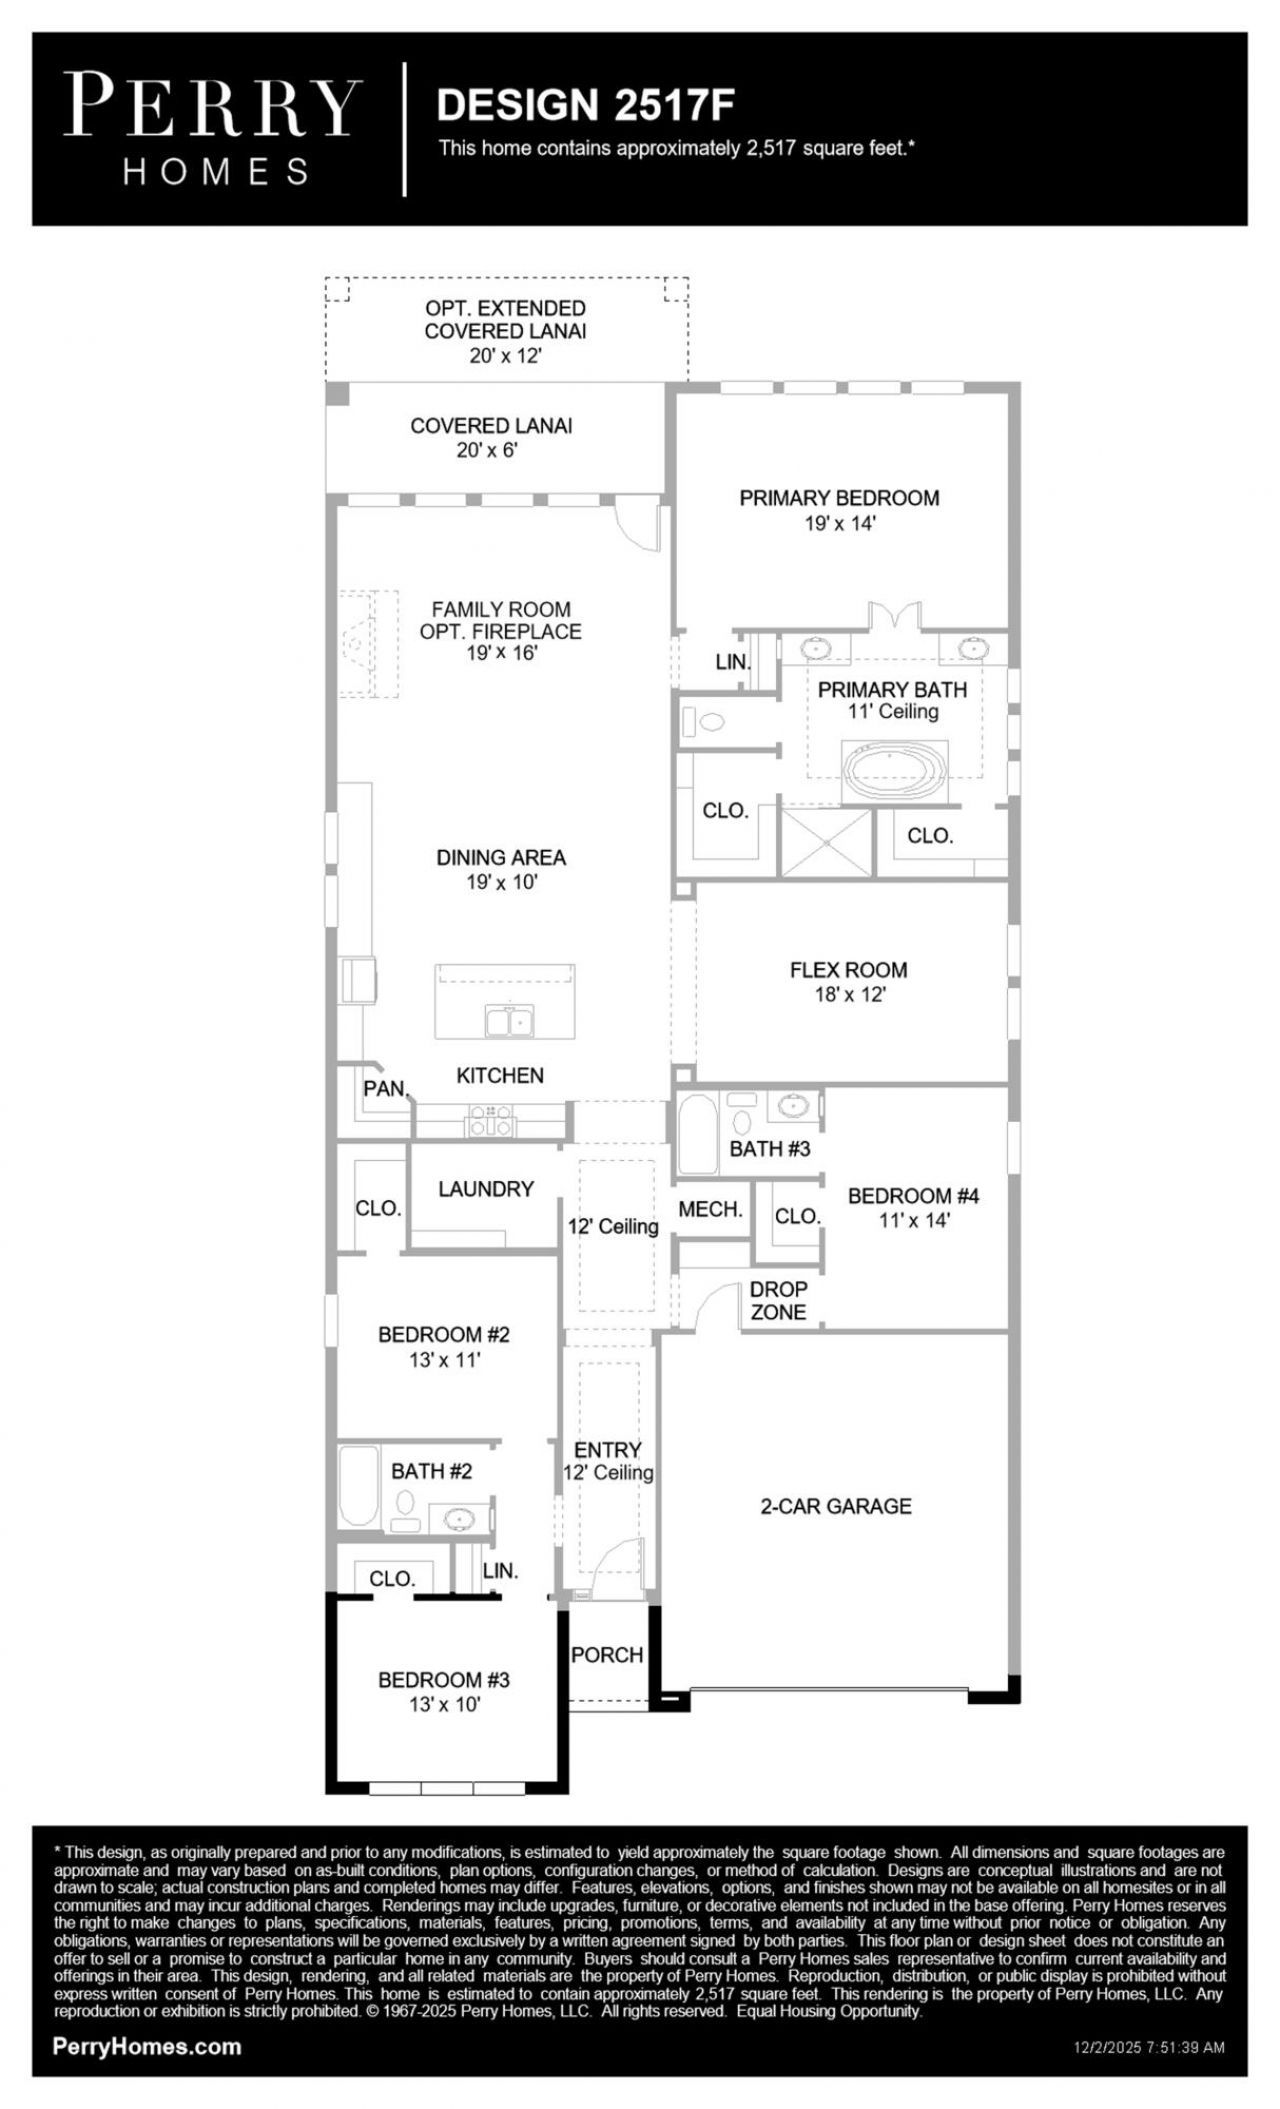
The front porch opens into a welcoming entryway with an extended tray ceiling that embraces the main hallway. Two secondary bedrooms with walk-in closets and full bathroom are off the main hall. A full guest suite with a private bathroom and ample closet space is adjacent. You pass the laundry room as you enter into the kitchen which features an island with built-in seating, a 5-burner gas cooktop, and corner pantry. A bonus flex room is across from the kitchen. The dining area flows from the ki...

View More

Property Summary

MLS Number: B26017264
Status: Reduced
Days on Market: 200
Subdivision: Glynlea Country Club
County: Saint Lucie
Bedrooms: 4
Total Square Feet: 3,177
Price Per Sq. Ft.: $236
New Construction: No
Waterfront: No
Property Type: Residential - Single Family
Cooling: Central Air, Ceiling Fan(s)
Garage: 2 car attached
Heating: Heat Pump
Lot Size: 0.16 Acres
Roof Type: Metal, Other
Stories: 1.0
Year Built: 2026
Taxes: $13,100
Association Fee Includes: Maintenance Grounds
HOA Fee: $189/ Monthly

Featured Amenities

Entrance Foyer
High Ceilings
Kitchen Island
Pantry
Walk-In Closet(s)
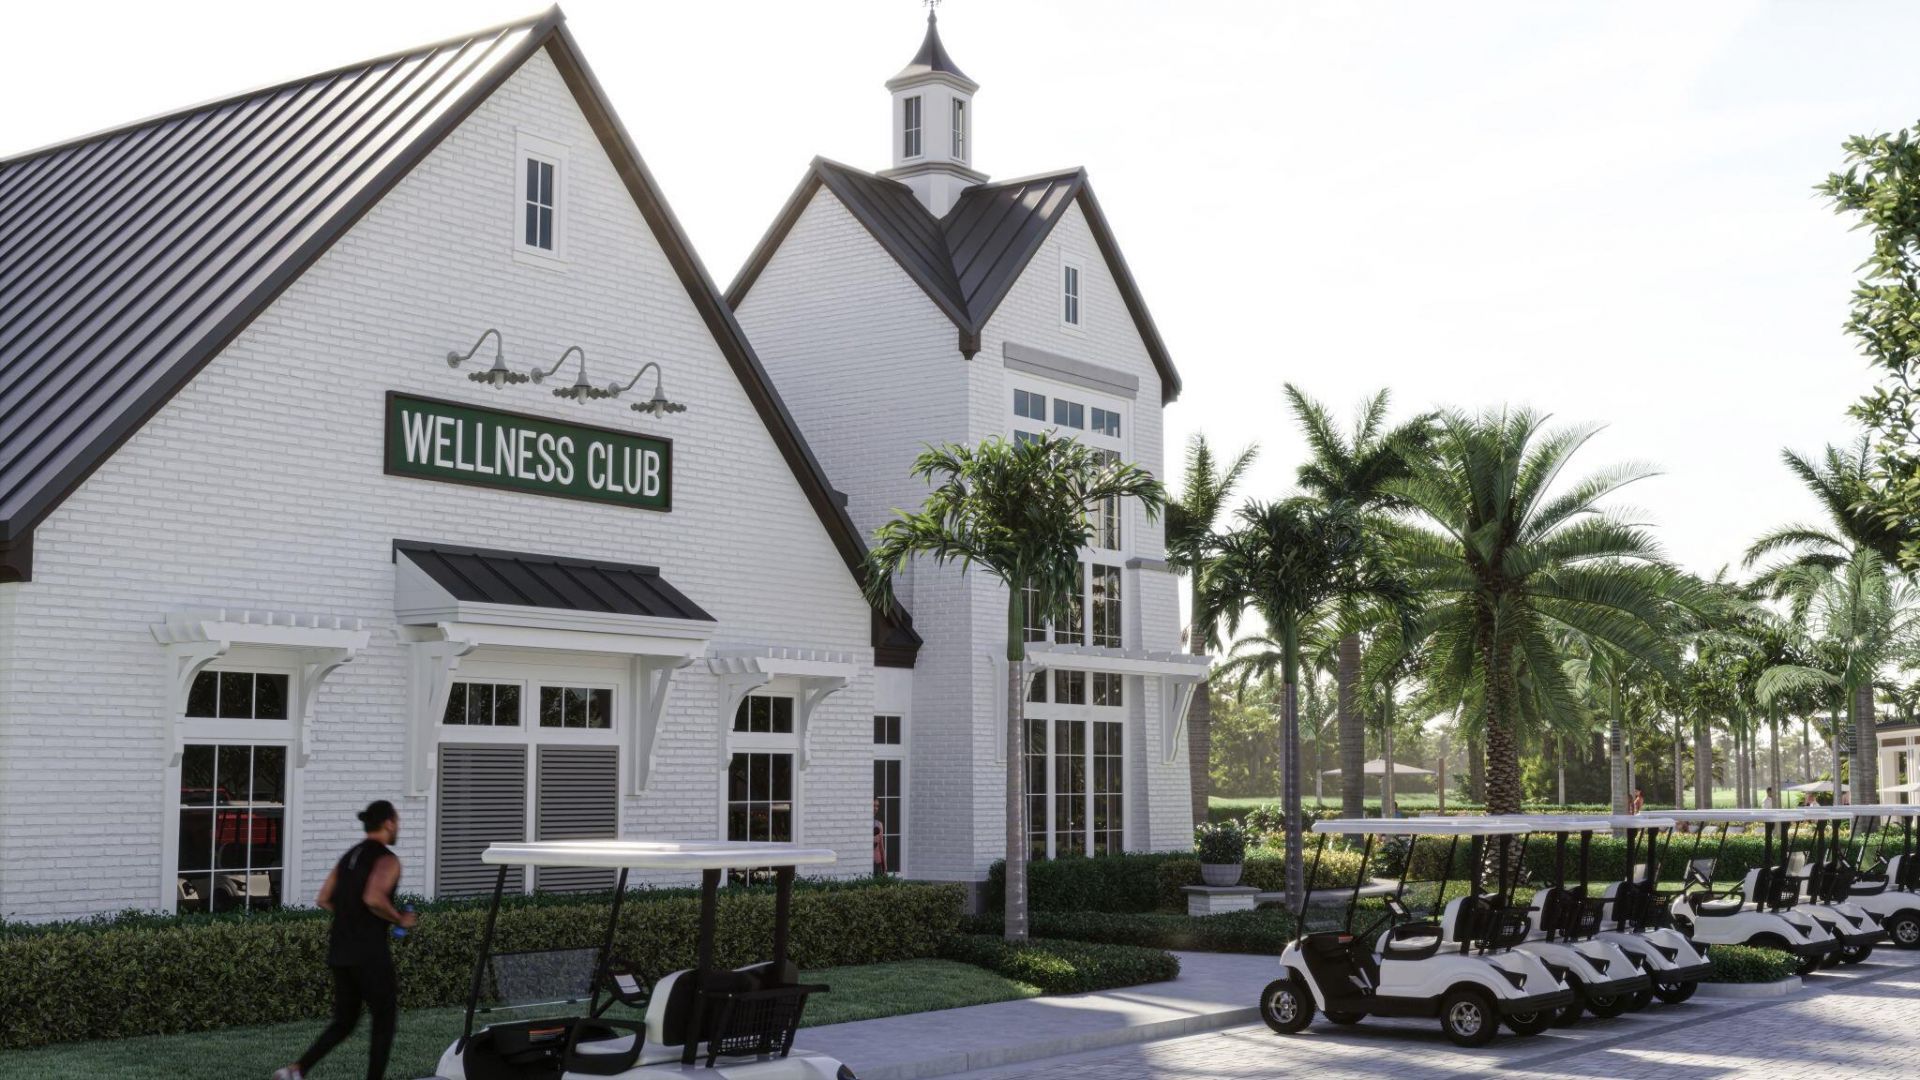
Fitness Center
Golf Course
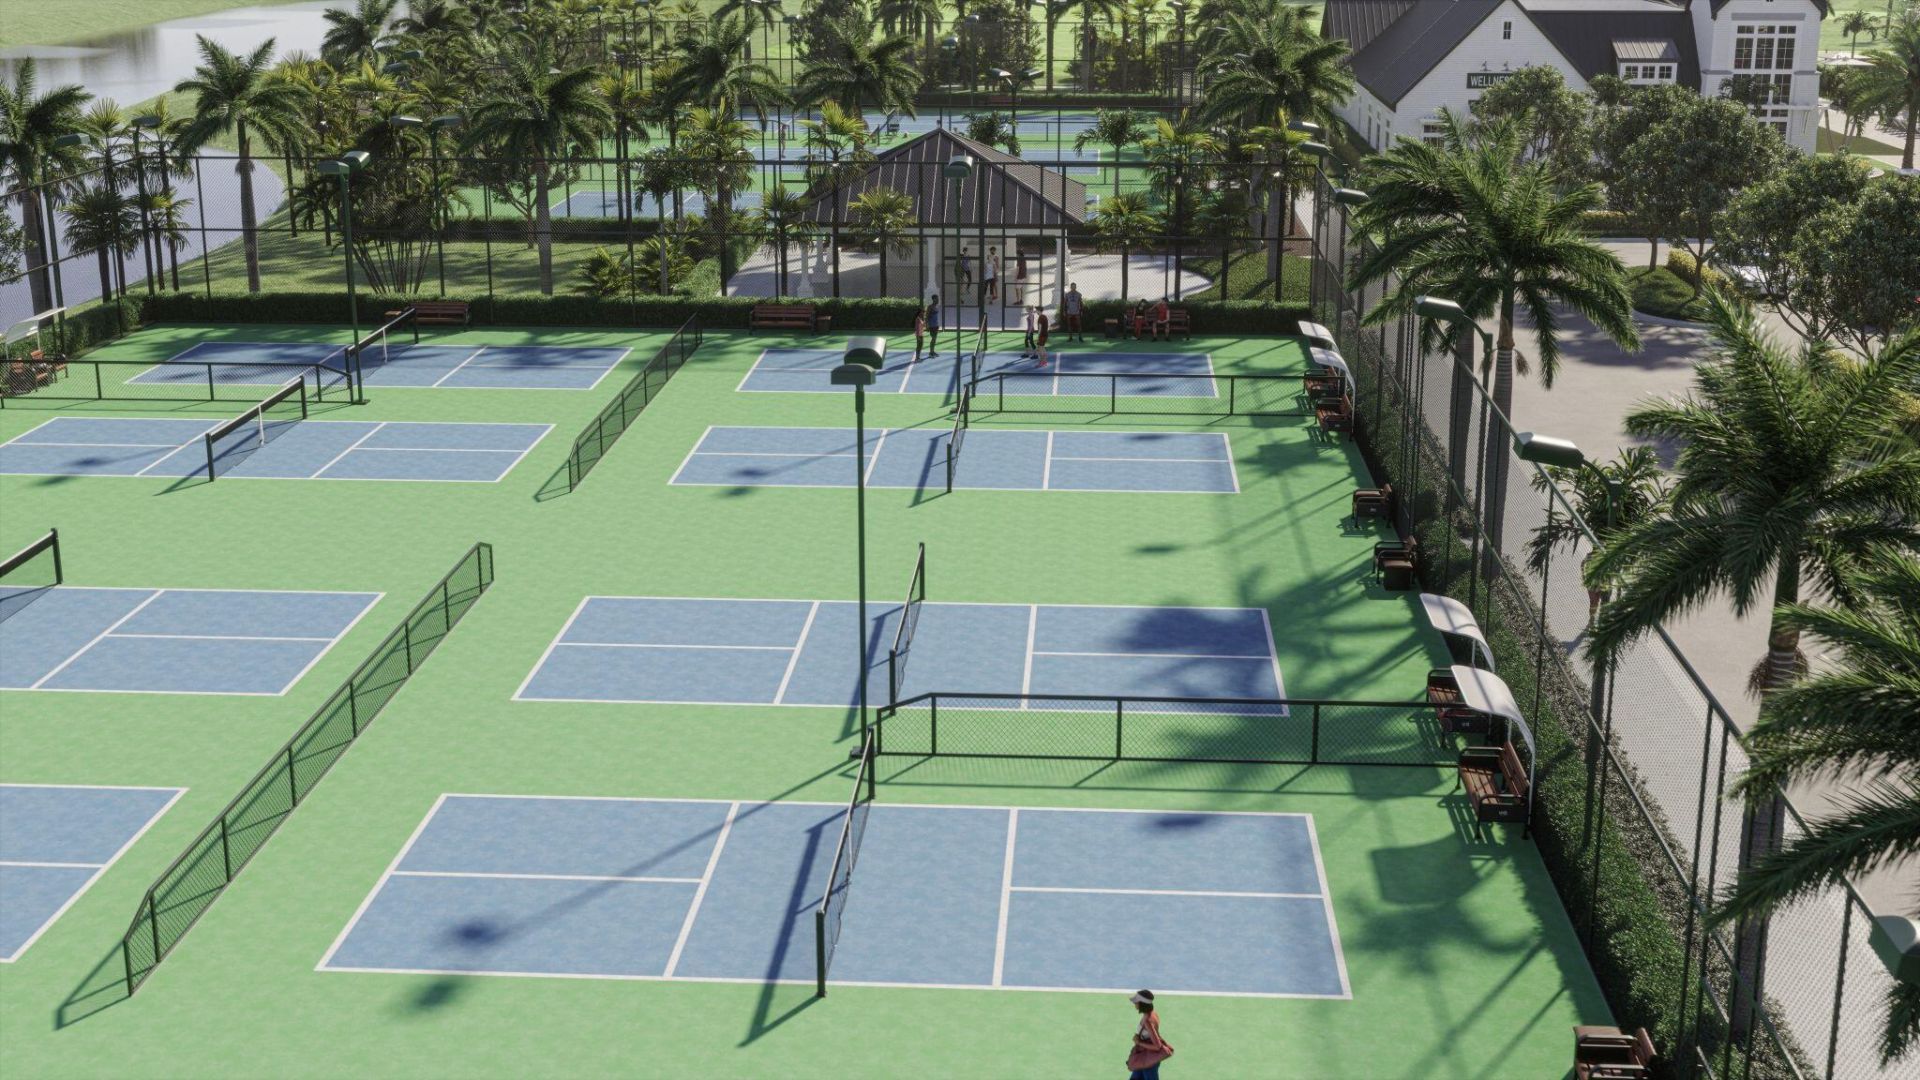
Pickleball Court(s)

Property Details

Appliances: Gas Water Heater, Disposal, Dishwasher, Gas Range, Microwave, Oven, Water Heater
Days on Site: 200
Exterior: Stucco
Flooring: Carpet, Tile, Wood
Furnished: Unfurnished
Guest House Y/N: No
Laundry: Washer Hookup, Laundry Tub
Parcel#: 330980001650007
Parking: Driveway, Garage, Attached Garage, Attached
Parking Notes: Driveway, Garage, Attached Garage, Attached
Pets Allowed: Yes, No Restrictions
Restrictions: Other Restrictions
Sewer: Public Sewer
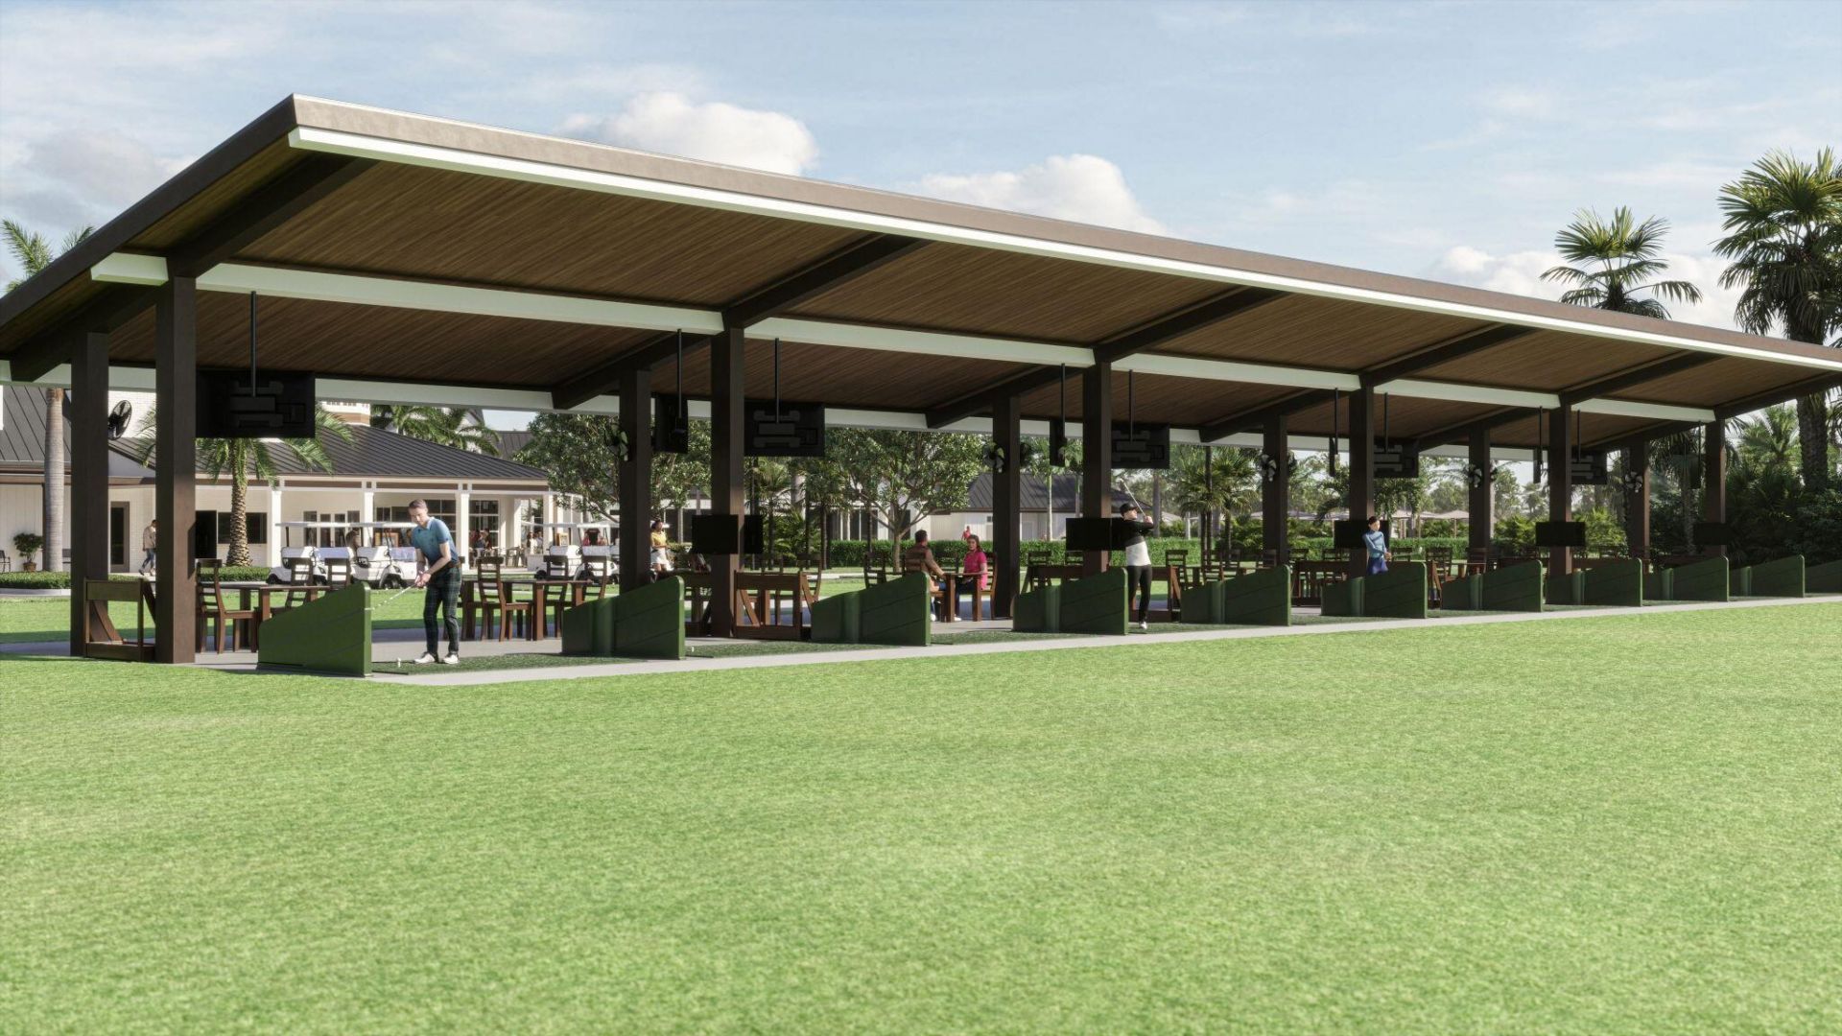
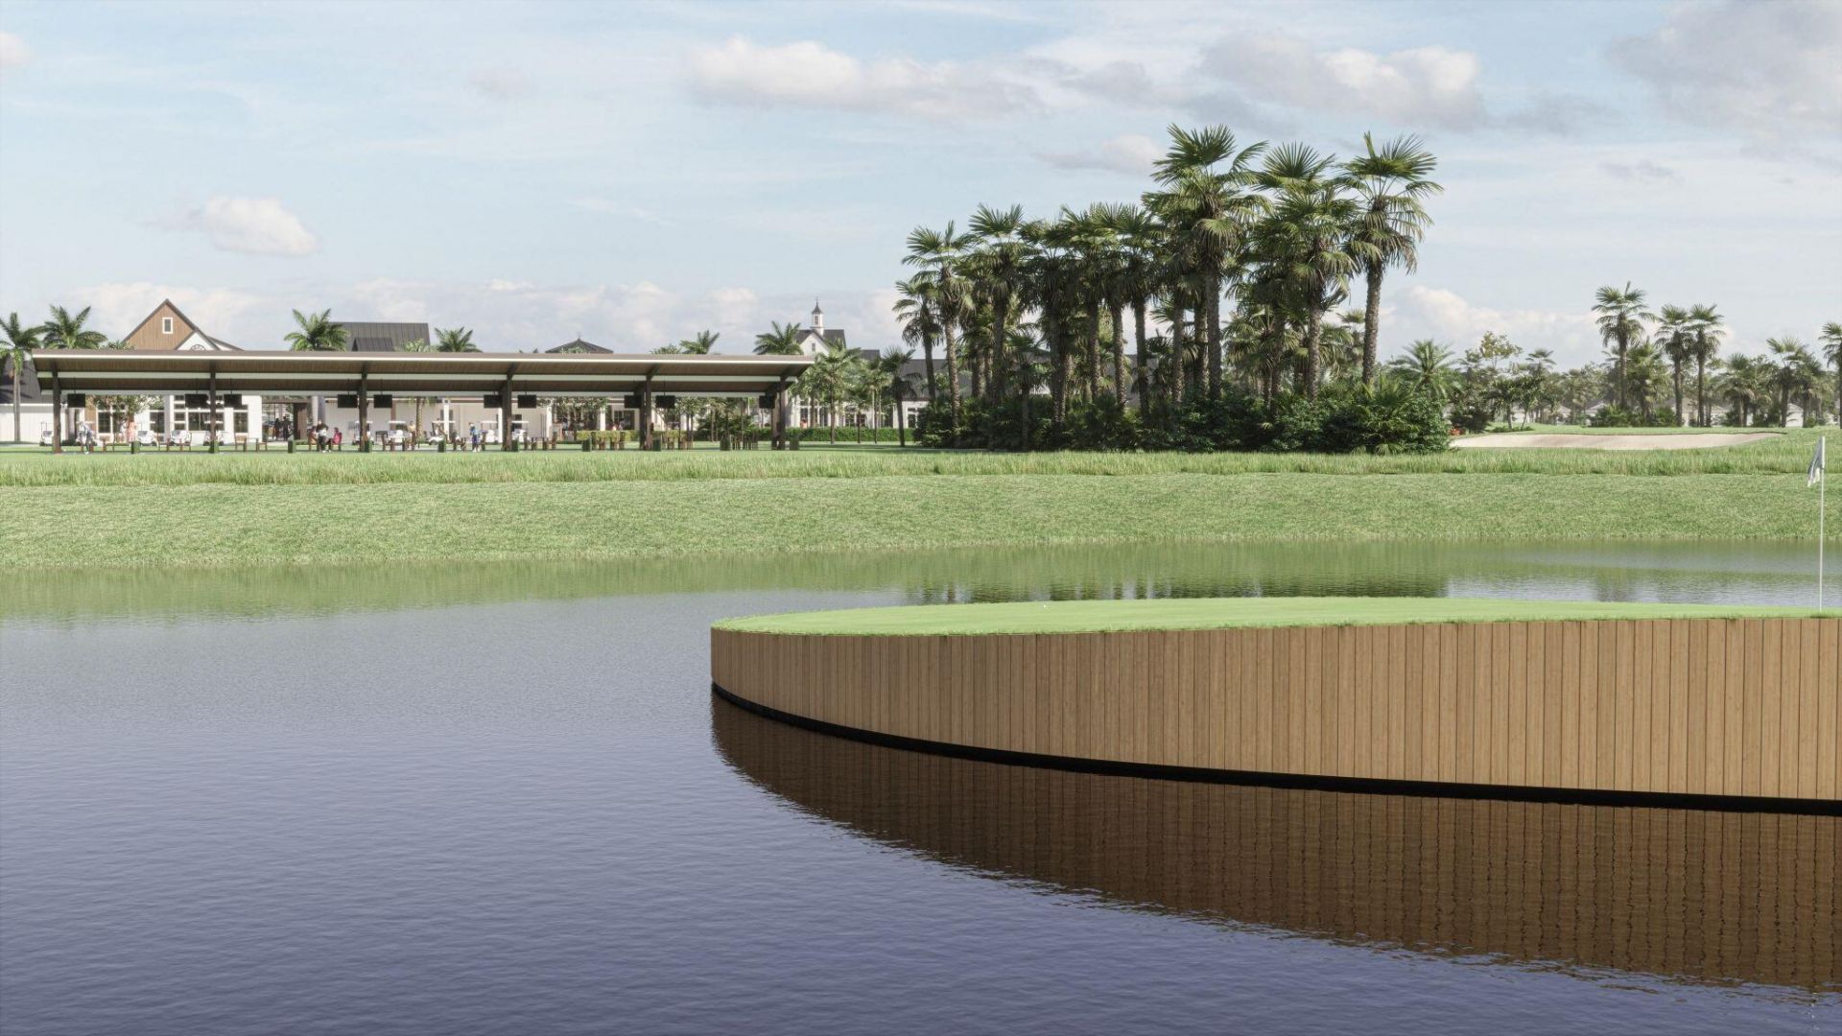
Special View Info: Golf Course
Sprinkler: Auto Sprinkler
SQFT Living: 2517
Structure Type: House
Total Rooms: 8
Utilities: Electricity Available, Water Available
Water: Public
Waterfront Features: None
Construction: Stucco

Room Sizes

Family Room: 16 X 19 Level Main
Dining Room: 10 X 19 Level Main
Primary Bedroom: 14 X 19 Level Main
Bedroom 2: 11 X 13 Level Main
Bedroom 3: 10 X 13 Level Main
Bedroom 4: 14 X 11
Other: 12 X 18

Local Schools

High School: Port St. Lucie
Middle School: Dan Mccarty
Elementary School: St. Lucie

Location

Courtesy of

Agency Name: Perry Homes of Florida Realty, LLC
Agent Name: Lee Jones
Agency Phone: 800-247-3779

agent picture

Presented by

Agent Name: John J Milaski, LLC
Agent Phone:
Agency Title: The Keyes Company
Request Info

IDX logo

John J Milaski, LLC
keyes.com
Agent Cell:
239.314.8016
Office Phone:
239.541.3725

Mortgage Calculator

%
years/fixed
yearly
yearly (est.)

Estimated Payment

$ 4,992.50 Principal & Interest $3,682.11 Property Tax $1,091.67 Homeowner's Insurance $218.72
Mortgage Logo

Login to My Keyes Account
