
100 Keyes, 1926 - 2026
SIGN UP Login/Register
1080 Brickell Ave , Unit 2903, Miami, FL 33131 Photo
New - 30 Hours Ago
1080 Brickell Ave , Unit 2903, Miami, FL 33131 Photo
New - 30 Hours Ago
1080 Brickell Ave , Unit 2903, Miami, FL 33131 Photo

8 Photos

1080 Brickell Ave , 2903 Miami, FL 33131
$558,000
  • Beds
    1
  • Baths
    1 full
  • Total Square Feet
    748

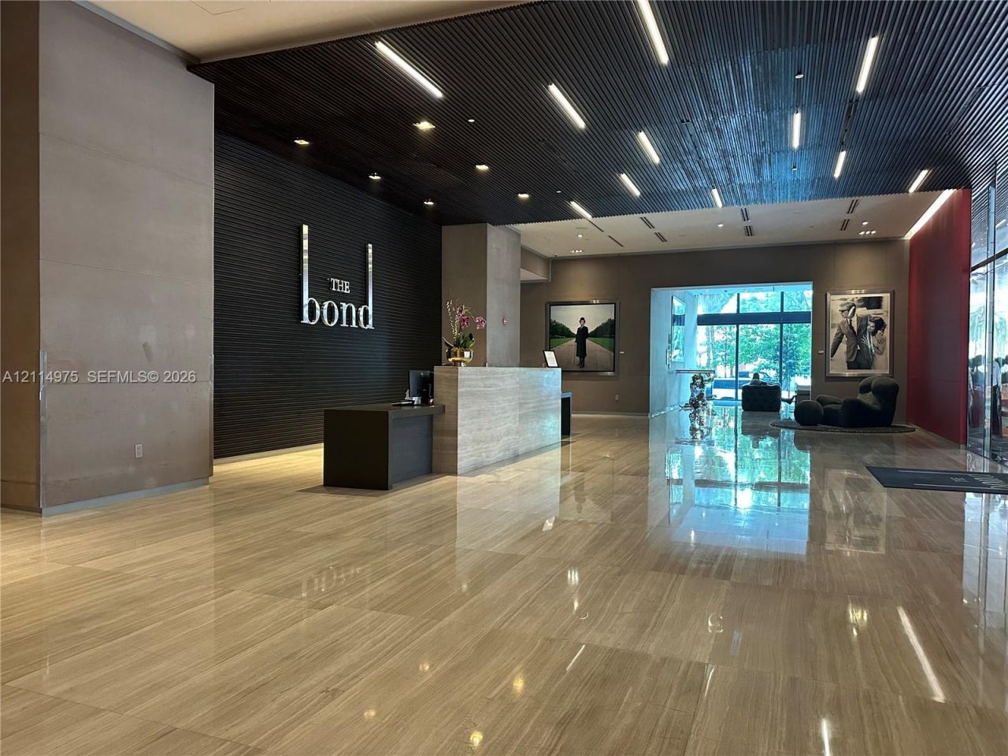
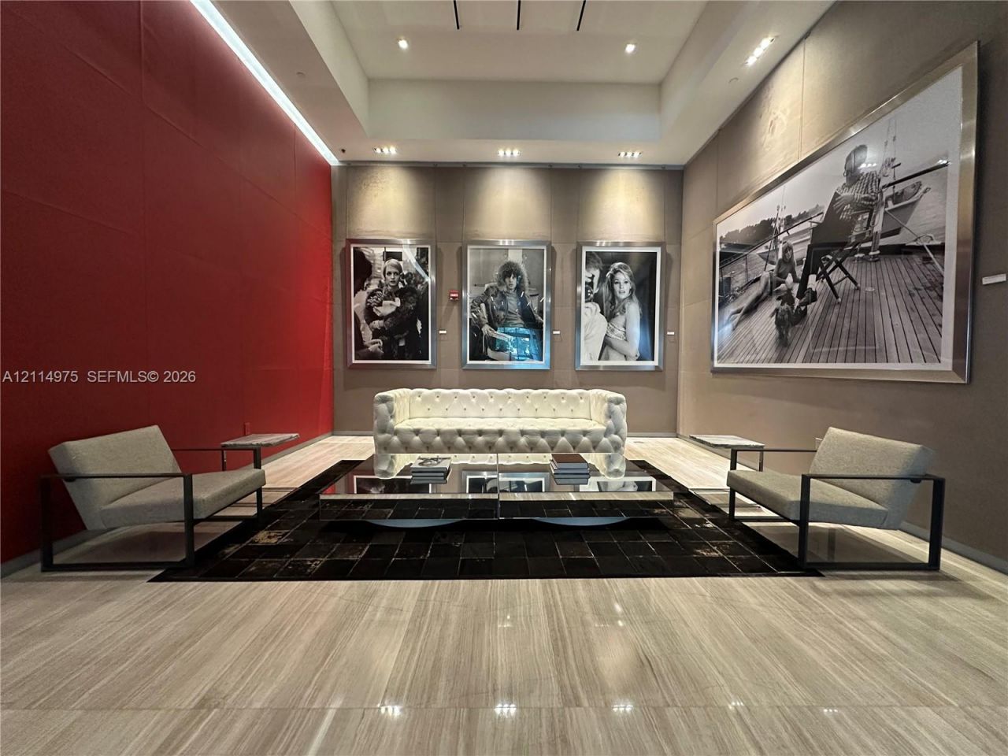
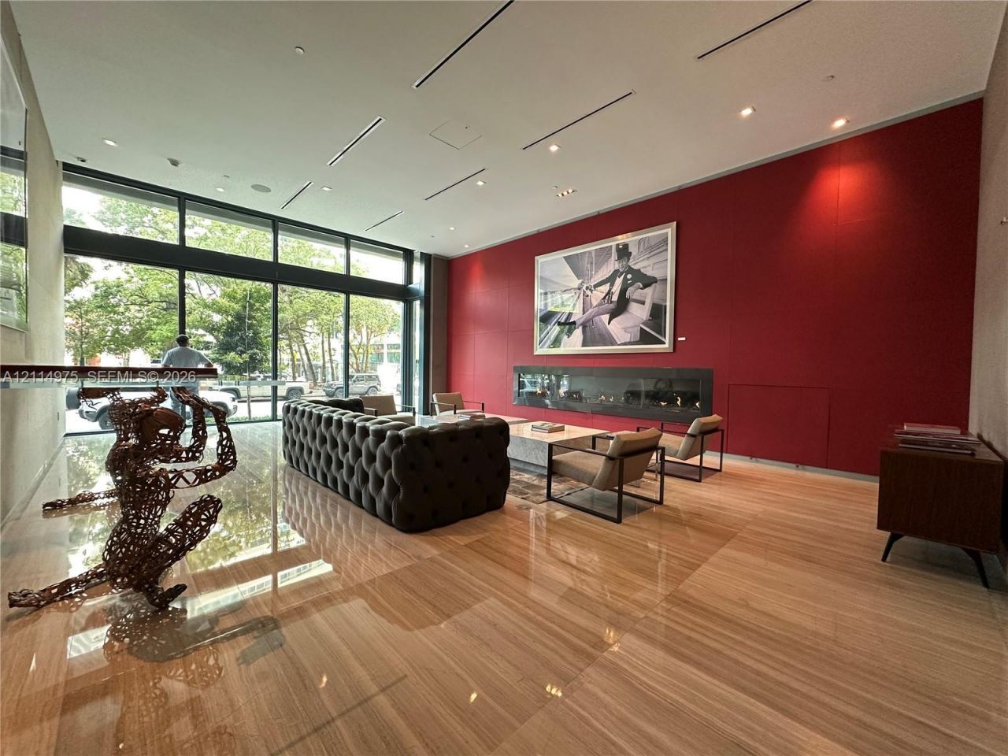
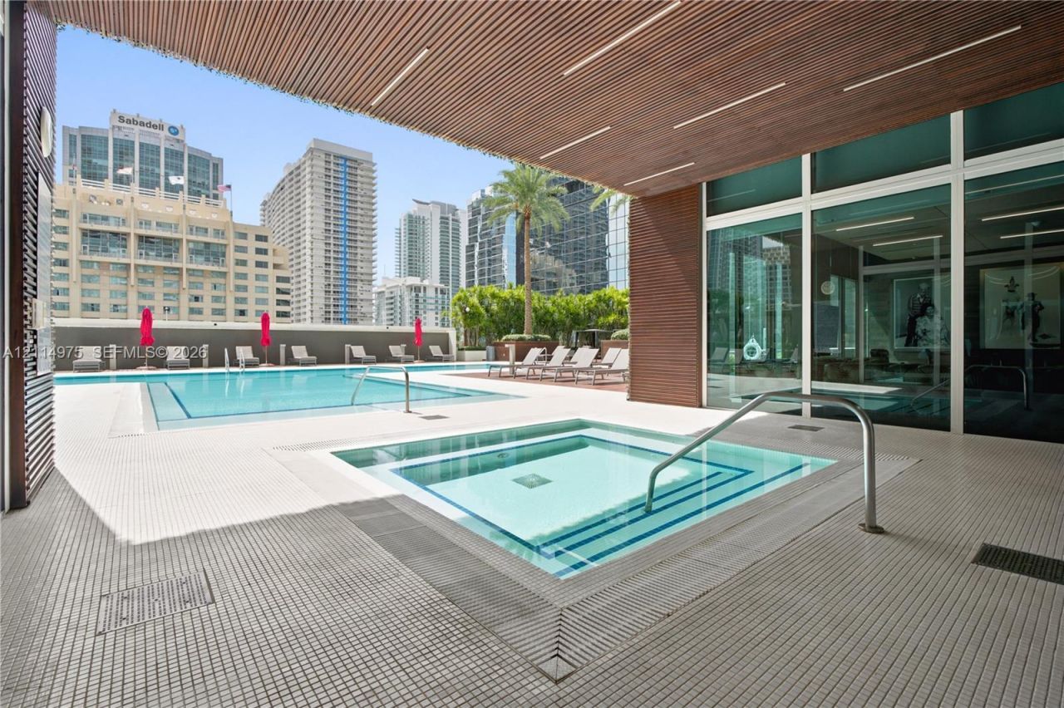
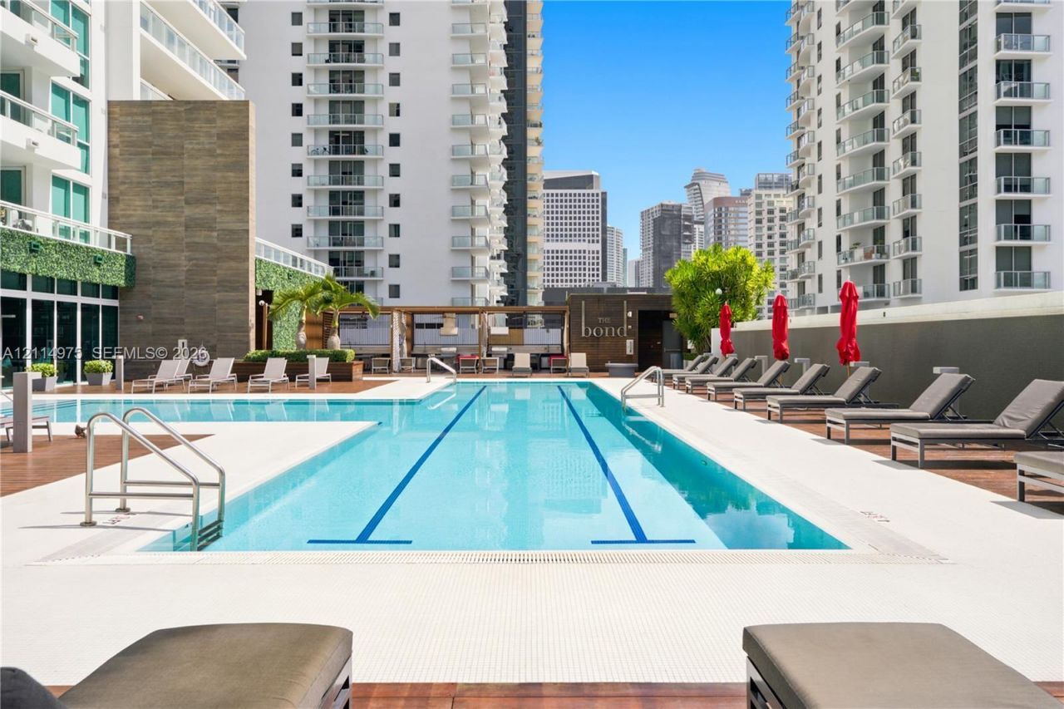
PRICED TO SELL! The best price for a high-floor residence at The Bond. This 29th-floor 1 bed + den / 1 bath offers sweeping Miami skyline views and is priced below every other active unit on floors 15 and up in the building. Move-in ready with white porcelain floors, hand-crafted Nolte kitchen cabinets, Bosch appliances, custom built-out closets, window treatments, impact glass and an extended balcony. Includes 1 assigned covered parking space. Live in the heart of Brickell with resort-style hea...

View More

Property Summary

MLS Number: A12114975
Status: Active
Days on Market: 1
Subdivision: THE BOND
County: Miami-Dade
Bedrooms: 1
Total Square Feet: 748
Price Per Sq. Ft.: $746
Style: High Rise
New Construction: No
Waterfront: No
Property Type: Residential - Condominium
Cooling: Central Air, Electric
Garage: 1 car attached
Heating: Central, Electric
Stories: 46.0
Year Built: 2016
Taxes: $8,663
HOA Fee: 1243/ Monthly

Featured Amenities

Lobby
Built-in Features
Fire Sprinklers
Entrance Foyer
Other
Walk-In Closet(s)
Den/Library/Office
Media Room
Studio Apartment
Barbecue
Business Center
Cabana
Child Play Area
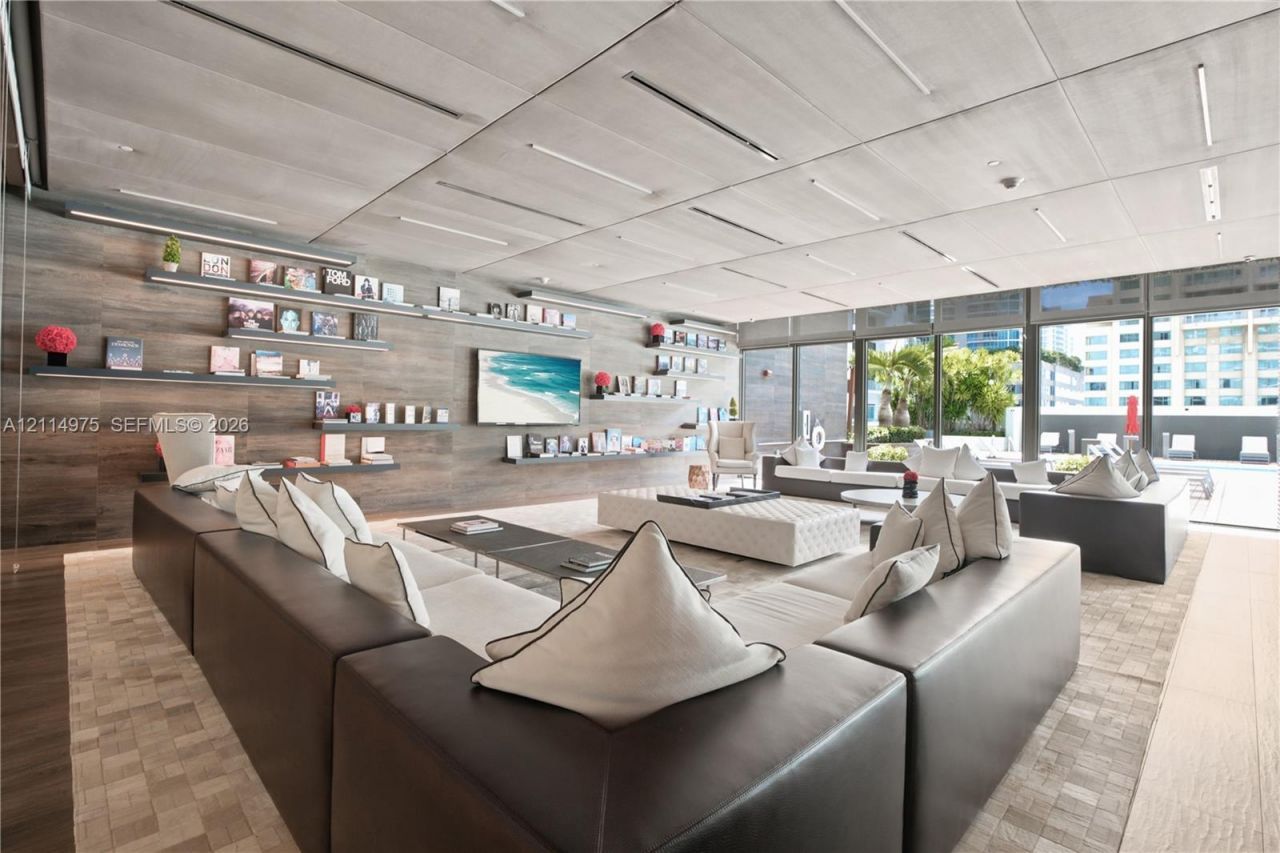
Clubhouse-Clubroom
Community Room
Elevator(s)
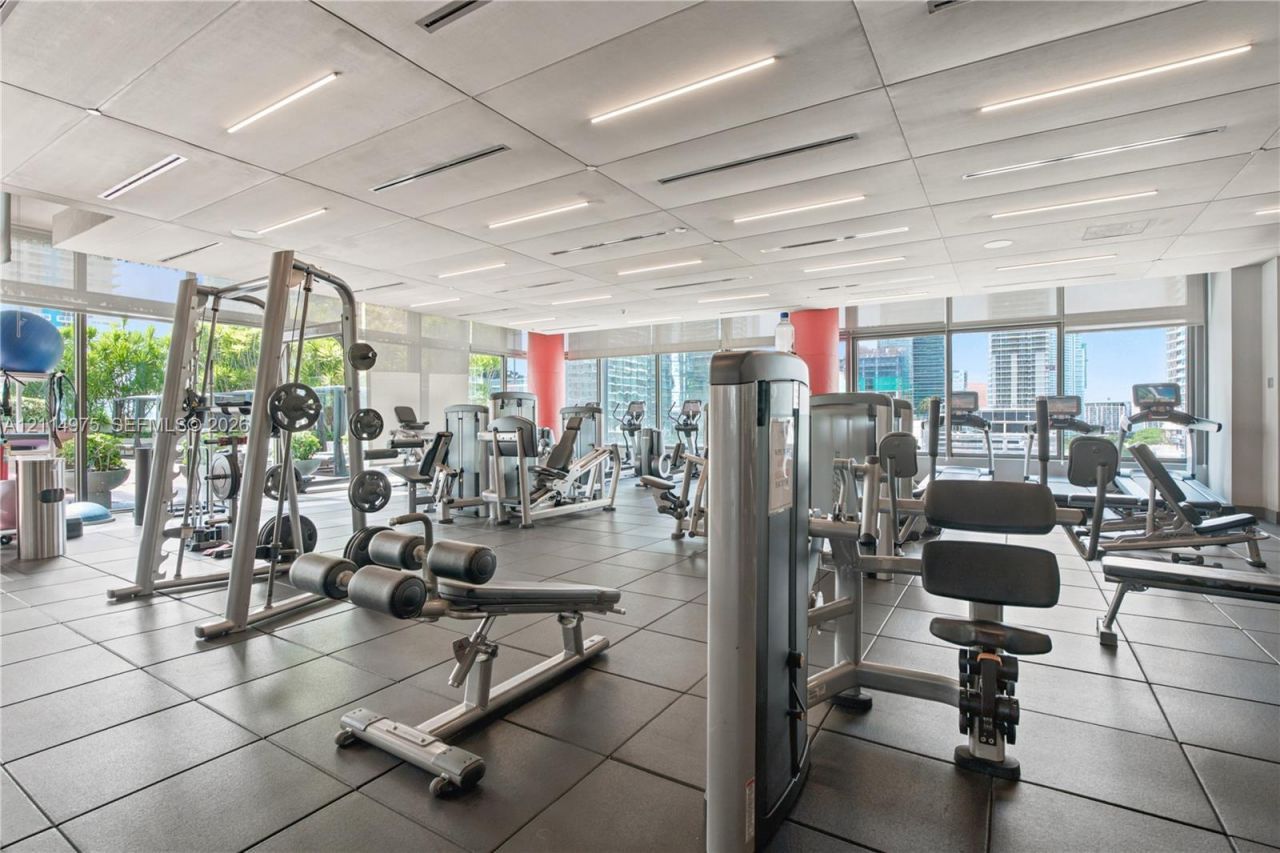
Exercise Room
Library
Other
Pool
Private Pool
Sauna
Trash Chute

Property Details

Appliances: Dishwasher, Dryer, Electric Range, Ice Maker, Microwave, Refrigerator
Crops Included Y/N: No
Days on Site: 1
Door Features: High Impact Doors
Exterior: Concrete Block Construction, Brick, Concrete Block W
Outdoor Features: Open Balcony
Flooring: Ceramic Floor
Home Style: High Rise
Home Warranty Y/N: No
Lease Considered Y/N: No
Listing Terms: All Cash, Conventional
Parcel#: 01-41-39-127-1210
Parking: 1 Space, Assigned, Valet, Limited # Of Vehicle, No Rv/Boats, No Trucks/Trailers
Parking Notes: 1 Space, Assigned, Valet, Limited # Of Vehicle, No Rv/
Patio/Porch: Open Balcony
Pets Allowed: Restrictions Or Possible Restrictions
Property Attached Y/N: Yes
Property Sub-Type: Condominium
Sauna: Yes
Security: Fire Sprinklers, Fire Alarm, Smoke Detector, Card Entry, Lobby Secured, Other
Special View Info: Skyline
Swimming Pool: Yes
Window: Clear Impact Glass, Blinds, High Impact Windows, Sliding
Construction: Concrete Block Construction,Brick,Concrete Block W

Location

Courtesy of

Agency Name: Cervera Real Estate Inc.
Agent Name: Jorge Hidalgo Borroto
Agency Phone: 305-374-3434

agent picture

Presented by

Agent Name: John J Milaski, LLC
Agent Phone:
Agency Title: The Keyes Company
Request Info

IDX logo

John J Milaski, LLC
keyes.com
Agent Cell:
239.314.8016
Office Phone:
239.541.3725

Mortgage Calculator

%
years/fixed
yearly
yearly (est.)

Estimated Payment

$ 3,624.52 Principal & Interest $2,739.86 Property Tax $721.92 Homeowner's Insurance $162.75
Mortgage Logo

Login to My Keyes Account
