
100 Keyes, 1926 - 2026
SIGN UP Login/Register
10719 NW 10th St, Pembroke Pines, FL 33026 Photo

9 Photos

10719 NW 10th St Pembroke Pines, FL 33026
$399,000
  • Beds
    2
  • Baths
    1 full 1 partial
  • Total Square Feet
    1,044

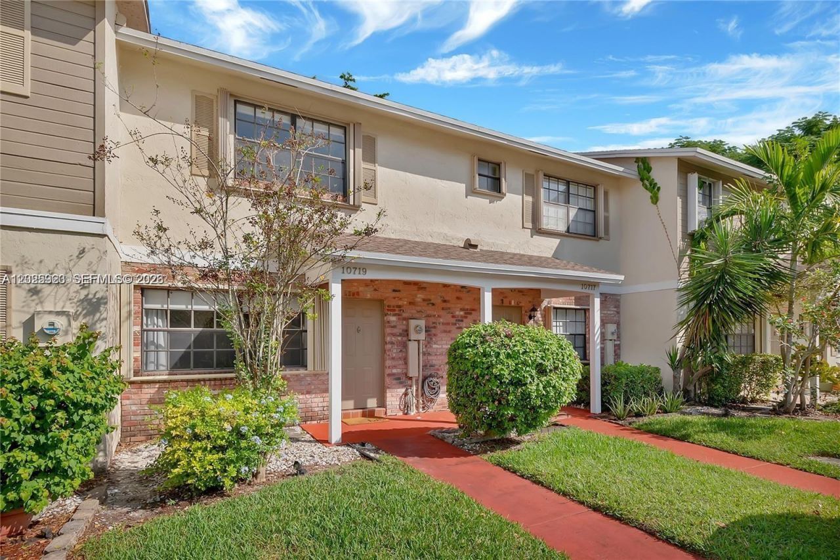
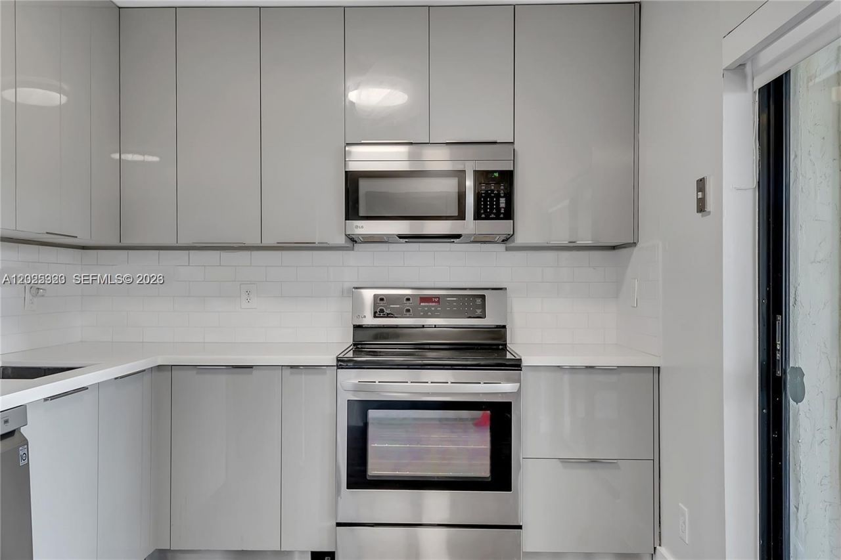
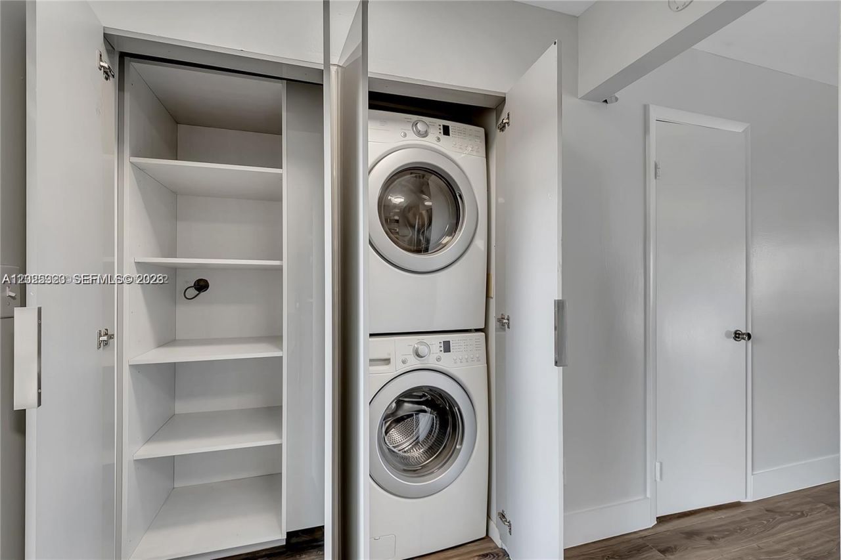
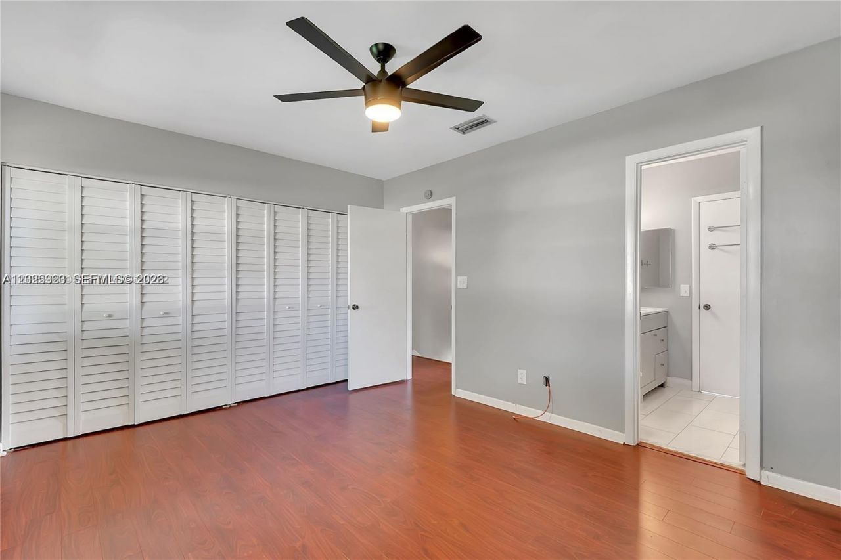
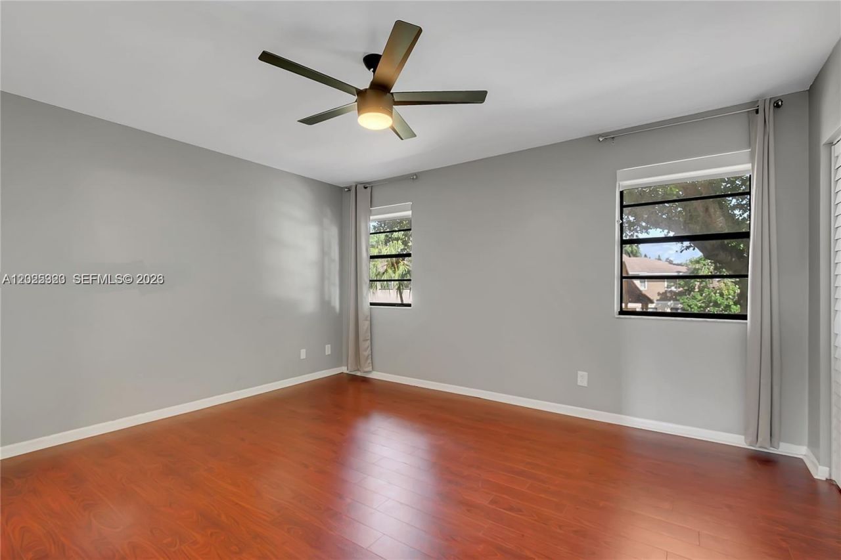
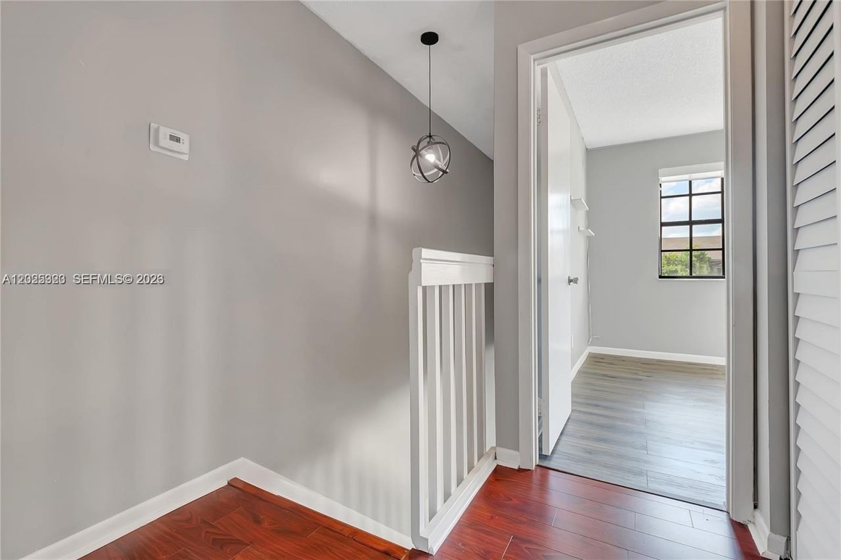
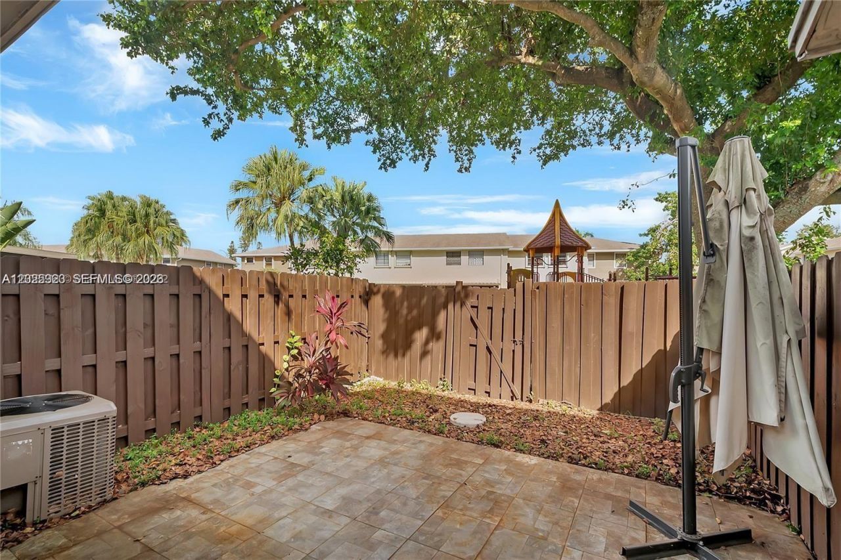
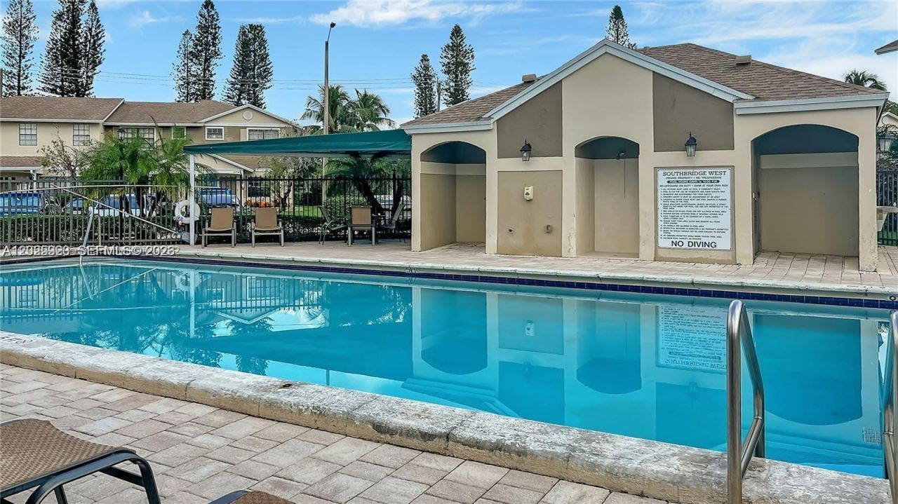
Prime location in Pembroke Pines!! Updated 2 bed 1.5 bath townhome in Southbridge. Property features an updated modern kitchen with stainless steel appliances, remodeled bathrooms, laminate flooring throughout, built-in closet systems, window treatments, a low maintenance fee, patio & more. Great location near shops and easy access to highways. Southbridge is a Home Owners Association with a low monthly fee of $385 per month that inclusdes roof replacement. All Financing Welcomed!

Property Summary

MLS Number: A12025323
Status: Active
Days on Market: 164
Subdivision: PEMBROKE POINTE SECTION T
County: Broward
Bedrooms: 2
Total Square Feet: 1,044
Price Per Sq. Ft.: $382
Style: Patio/Cluster
New Construction: No
Waterfront: No
Property Type: Residential - Townhouse
Cooling: Central Air, Electric
Fenced: Yes
Heating: Central, Electric
Stories: 2.0
Year Built: 1989
Taxes: $5,237
HOA Fee: 385/ Monthly

Featured Amenities

First Floor Entry
Closet Cabinetry
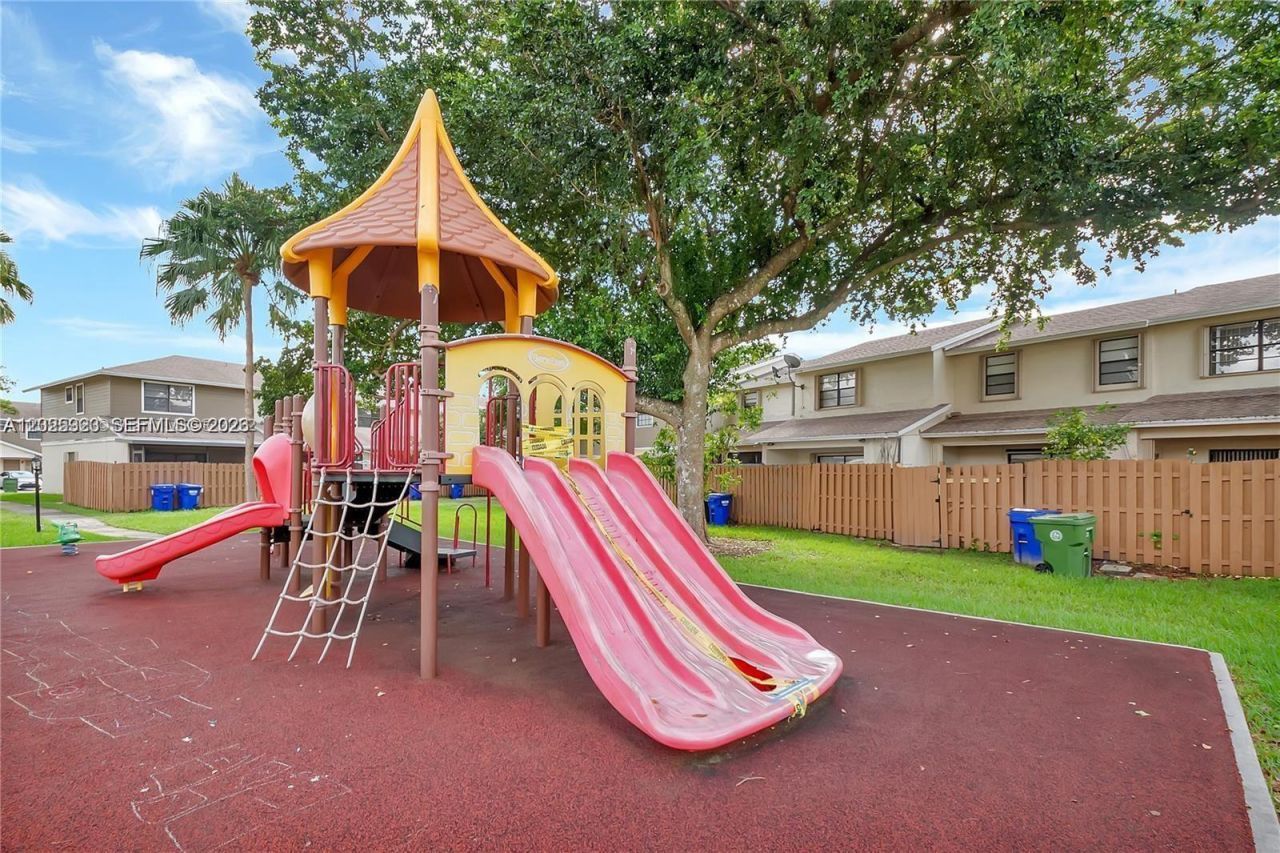
Child Play Area
Pool

Property Details

Appliances: Dishwasher, Dryer, Electric Water Heater, Washer
Crops Included Y/N: No
Days on Site: 164
Exterior: Concrete Block Construction
Fencing: Fenced
Flooring: Wood
Home Style: Patio/Cluster
Home Warranty Y/N: No
Lease Considered Y/N: No
Listing Terms: Conventional, FHA, VA Loan
Parcel#: 514118130173
Parking: 2 Or More Spaces, Assigned
Parking Notes: 2 Or More Spaces, Assigned
Patio/Porch: Patio
Pets Allowed: Restrictions Or Possible Restrictions
Property Attached Y/N: Yes
Property Sub-Type: Townhouse
Security: No Security
Special View Info: Garden View
Window: Hurricane Shutters
Construction: Concrete Block Construction

Location

Courtesy of

Agency Name: Lovely Living Realty
Agent Name: Aaron Beaumont
Agency Phone: 786-486-2965

agent picture

Presented by

Agent Name: John J Milaski, LLC
Agent Phone:
Agency Title: The Keyes Company
Request Info

IDX logo

John J Milaski, LLC
keyes.com
Agent Cell:
239.314.8016
Office Phone:
239.541.3725

Mortgage Calculator

%
years/fixed
yearly
yearly (est.)

Estimated Payment

$ 2,511.94 Principal & Interest $1,959.15 Property Tax $436.42 Homeowner's Insurance $116.38
Mortgage Logo

Login to My Keyes Account
