
100 Keyes, 1926 - 2026
SIGN UP Login/Register
10641 Fawn River Trail, Boynton Beach, FL 33437 Photo
New
10641 Fawn River Trail, Boynton Beach, FL 33437 Photo
New
10641 Fawn River Trail, Boynton Beach, FL 33437 Photo

32 Photos

10641 Fawn River Trail Boynton Beach, FL 33437
$645,000
  • Beds
    3
  • Baths
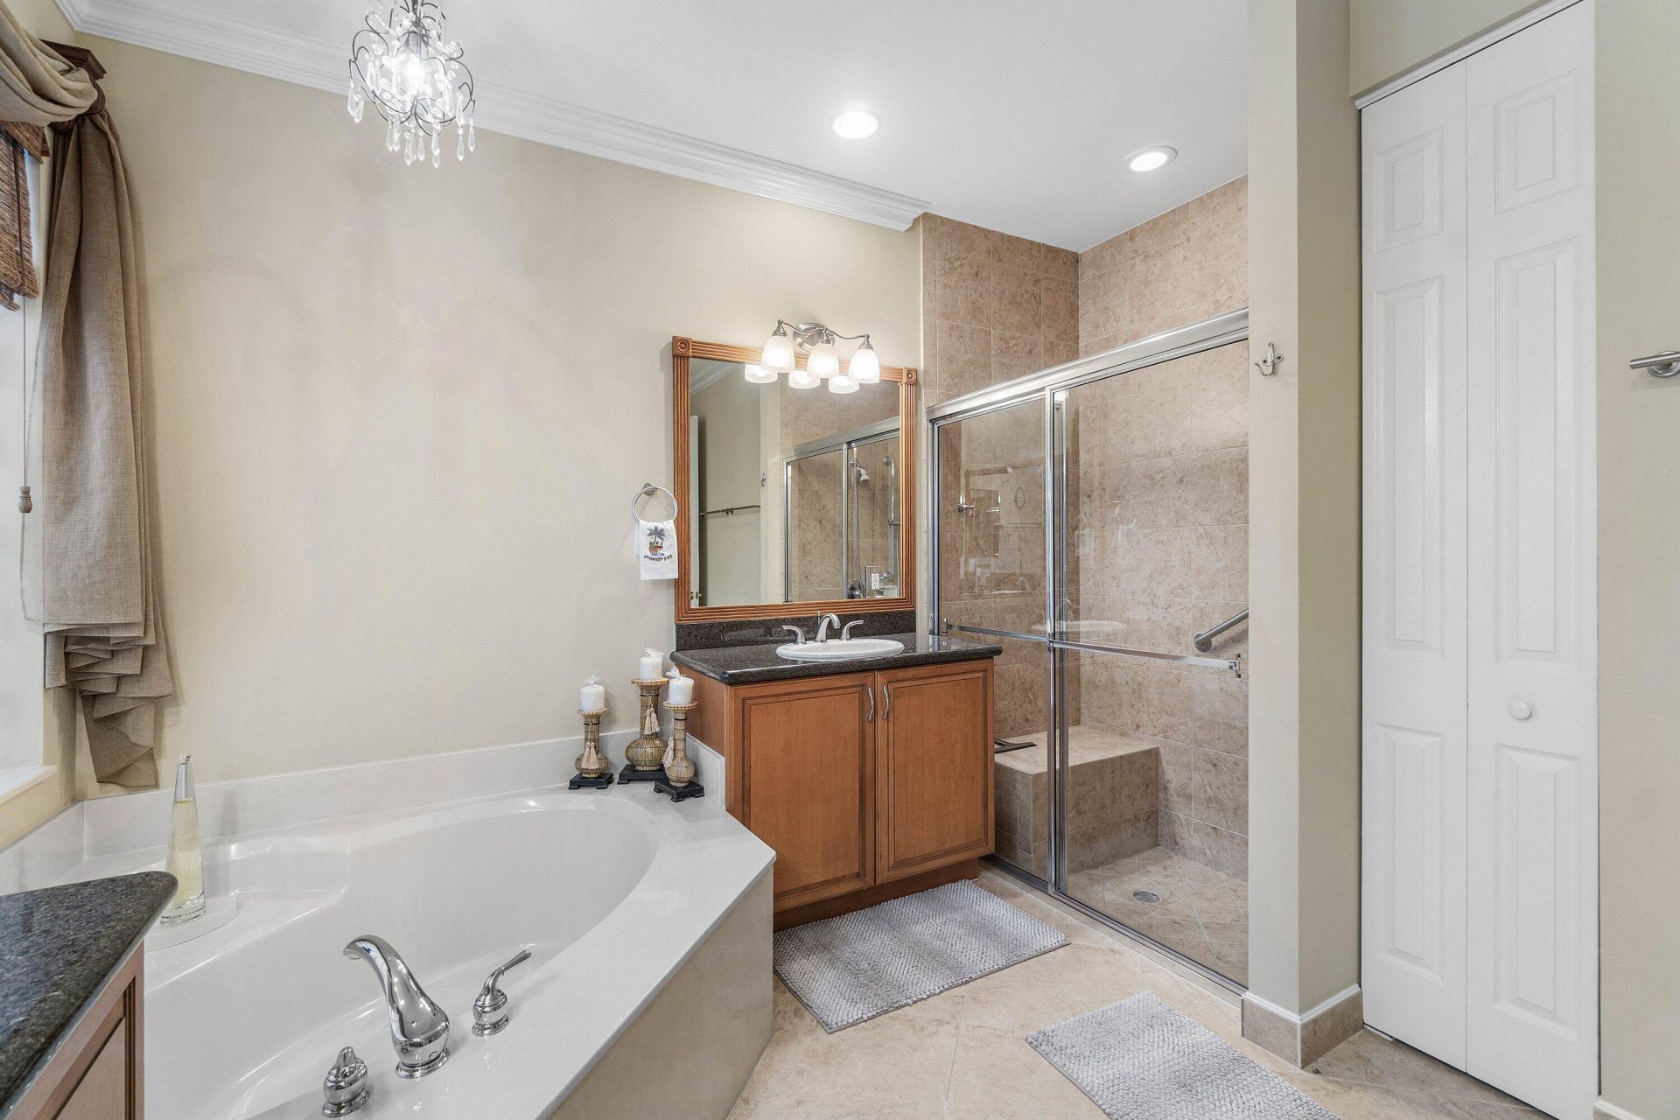
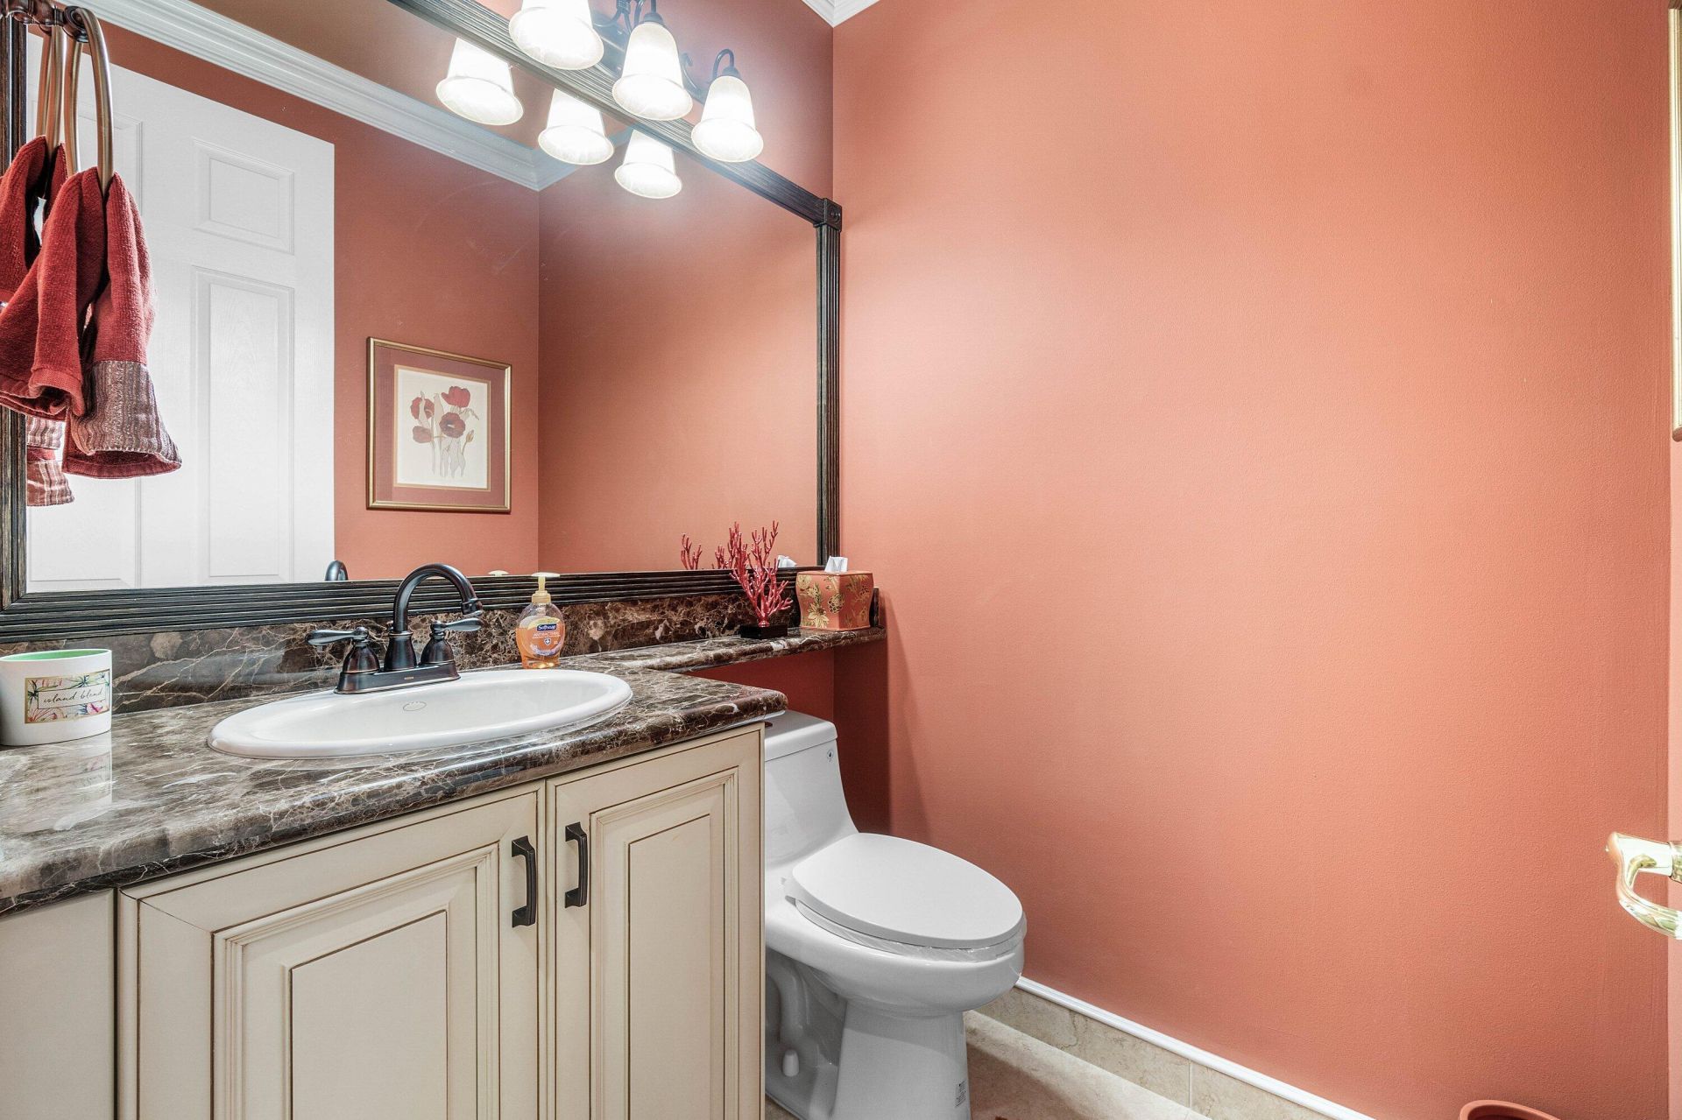
    2 full 1 partial
  • Total Square Feet
    2,980
  • Lot Size
    0.14 acre(s)

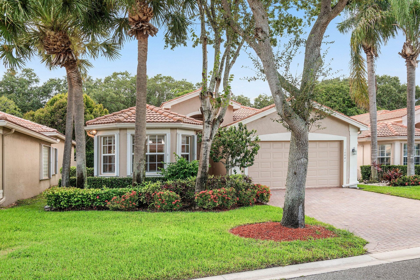
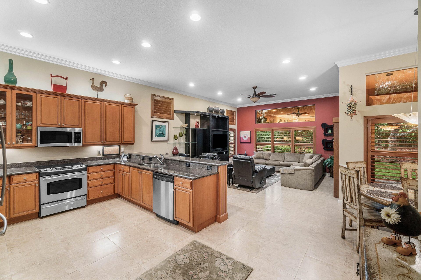
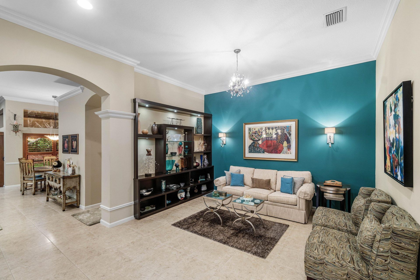
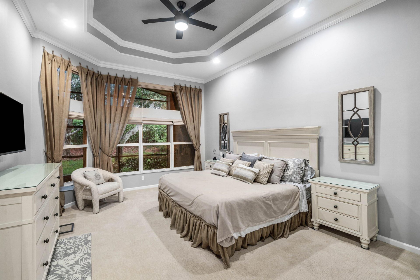
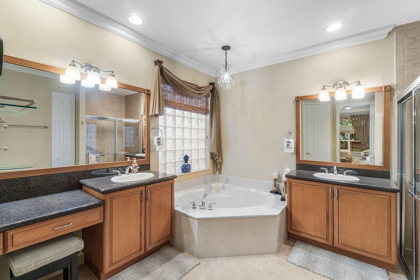
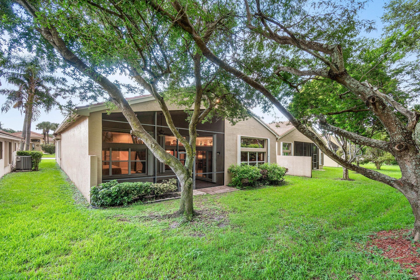
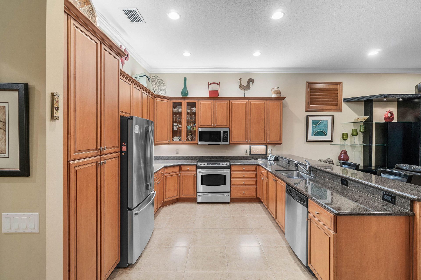
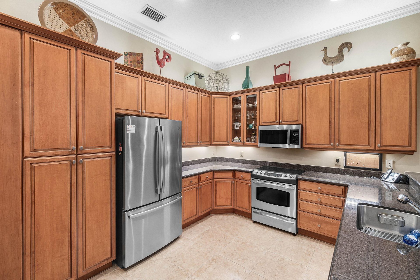
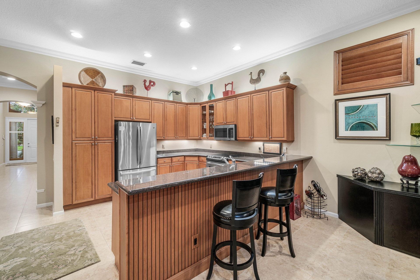
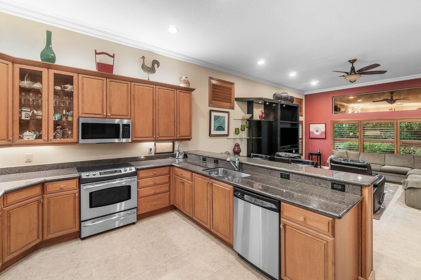
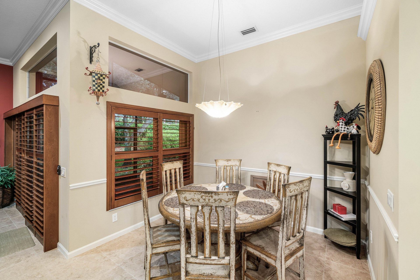
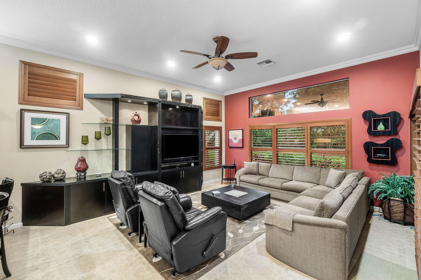
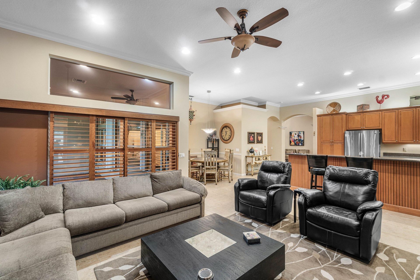
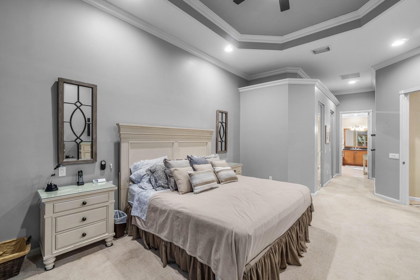
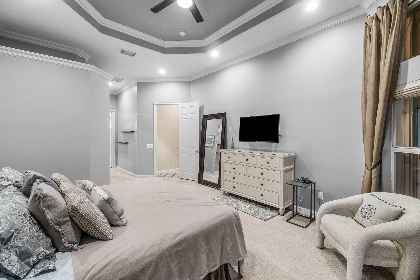
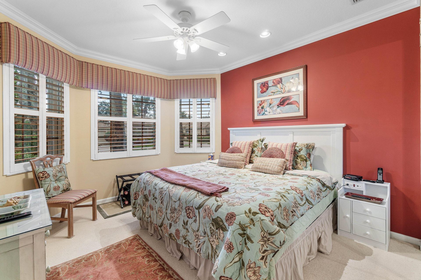
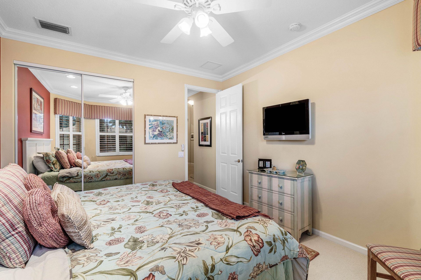
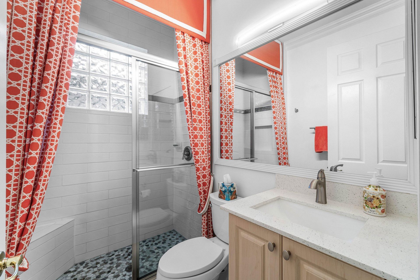
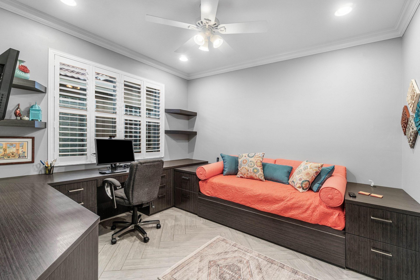
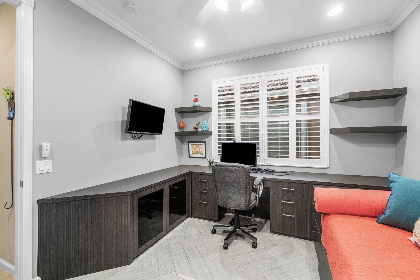
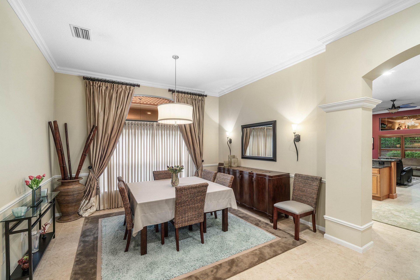
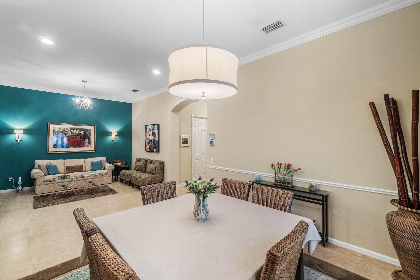
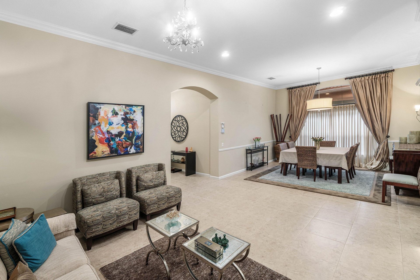
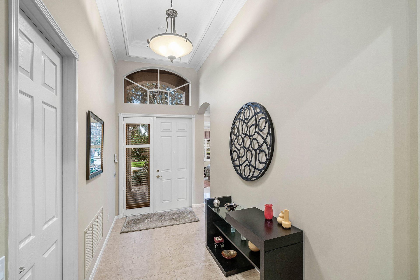
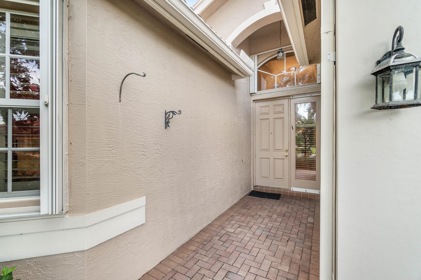
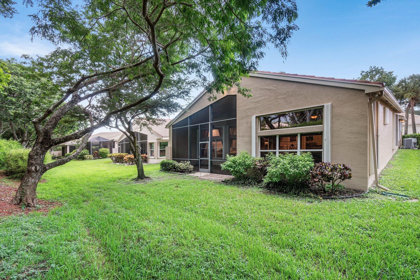
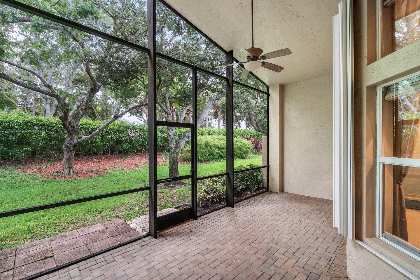
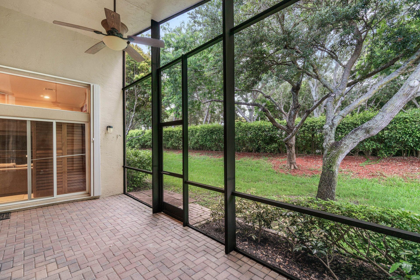
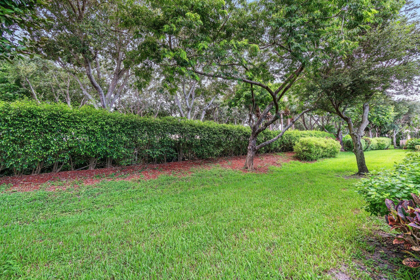
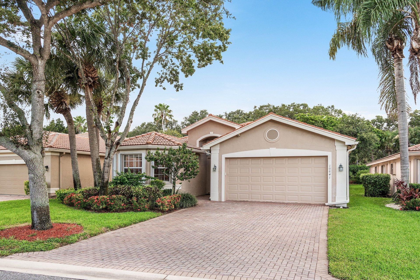
Beautiful Indian model features 2 bedrooms + den, 2.5 baths and screened patio with a private garden view. Upgrades include neutral tile throughout main living areas, custom built-in wall units enhance both the living and family rooms, while the den features a built-in desk and custom daybed, crown molding, plantation shutters, upgraded lighting, tons of kitchen and bath upgrades, accordion storm shutters, gutters and so much more! Valencia Pointe offers a vibrant active adult lifestyle with a s...

View More

Property Summary

MLS Number: B26095160
Status: Active
Days on Market: 3
Subdivision: Valencia Pointe
County: Palm Beach
Bedrooms: 3
Total Square Feet: 2,980
Price Per Sq. Ft.: $216
New Construction: No
Waterfront: No
Property Type: Residential - Single Family
Cooling: Central Air, Ceiling Fan(s)
Garage: 2 car attached
Heating: Central
Lot Size: 0.14 Acres
Roof Type: Tile
Stories: 1.0
Year Built: 2007
Taxes: $6,293
Association Fee Includes: Cable TV, Internet, Common Areas
HOA Fee: $2443/ Quarterly

Featured Amenities

Vaulted Ceiling(s)
Bedroom Layout - Split
Billiard Room
Clubhouse
Fitness Center
Game Room
Management
Spa/Hot Tub
Tennis Court(s)
Manager On Site
Bocce Ball
Cafe/Restaurant
Community Room
Heated Pool
Pickleball Court(s)
Sidewalks

Property Details

Appliances: Dryer, Dishwasher, Electric Range, Microwave, Oven, Refrigerator, Washer
Days on Site: 3
Exterior: CBS
Flooring: Carpet, Tile
Furnished: Unfurnished
Hot Tub: Yes
Laundry: Laundry Room
Lot: Zero Lot Line
Parcel#: 00424527230001930
Parking: Driveway, Garage, Attached Garage
Parking Notes: Driveway, Garage, Attached Garage
Patio/Porch: Patio - Covered, Patio - Screened, Patio
Pets Allowed: Yes, Breed Restrictions
Restrictions: Buyer Approval Required, Lease Restrictions
Security: yes
Security: Gated with Guard, Security System Owned, Gated - No Guard
Sewer: Public Sewer
Special View Info: Garden
SQFT Living: 2309
Structure Type: House
Total Rooms: 7
Utilities: Cable Connected, Natural Gas Not Available, Water Connected
Water: Public
Waterfront Features: None
Windows: Plantation Shutters
Construction: CBS

Room Sizes

Kitchen: 11 X 12
Living Room: 14 X 16
Primary Bedroom: 14 X 16
Dining Room: 10 X 14
Family Room: 17 X 20
Bedroom 2: 12 X 12
Den: 11 X 12

Local Schools

High School: Park Vista
Middle School: West Boynton
Elementary School: Hagen Road

Location

Courtesy of

Agency Name: RE/MAX Direct
Agent Name: Jeffrey J. Katz PA
Agency Phone: 561-880-2600

agent picture

Presented by

Agent Name: John J Milaski, LLC
Agent Phone:
Agency Title: The Keyes Company
Request Info

IDX logo

John J Milaski, LLC
keyes.com
Agent Cell:
239.314.8016
Office Phone:
239.541.3725

Mortgage Calculator

%
years/fixed
yearly
yearly (est.)

Estimated Payment

$ 3,879.58 Principal & Interest $3,167.04 Property Tax $524.42 Homeowner's Insurance $188.13
Mortgage Logo

Login to My Keyes Account
