
100 Keyes, 1926 - 2026
SIGN UP Login/Register
106 Toteka Circle, Jupiter, FL 33458 Photo

37 Photos

106 Toteka Circle Jupiter, FL 33458
$1,325,000
  • Beds
    3
  • Baths
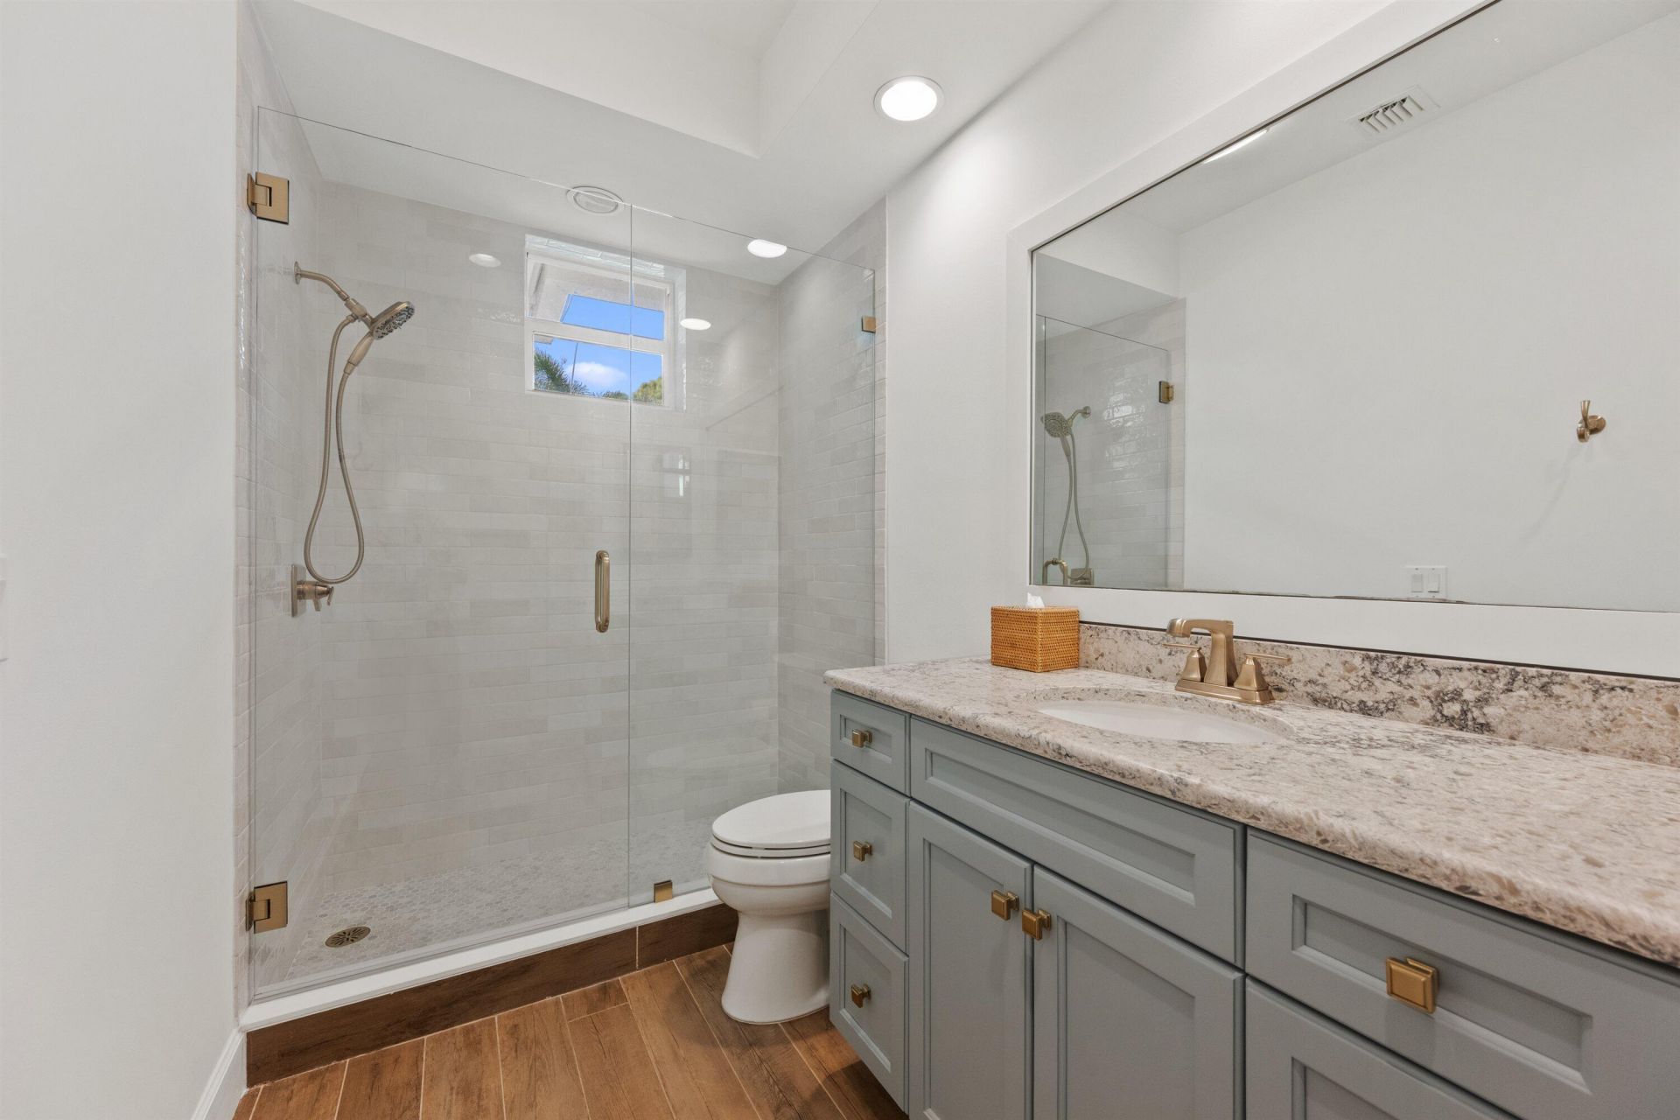
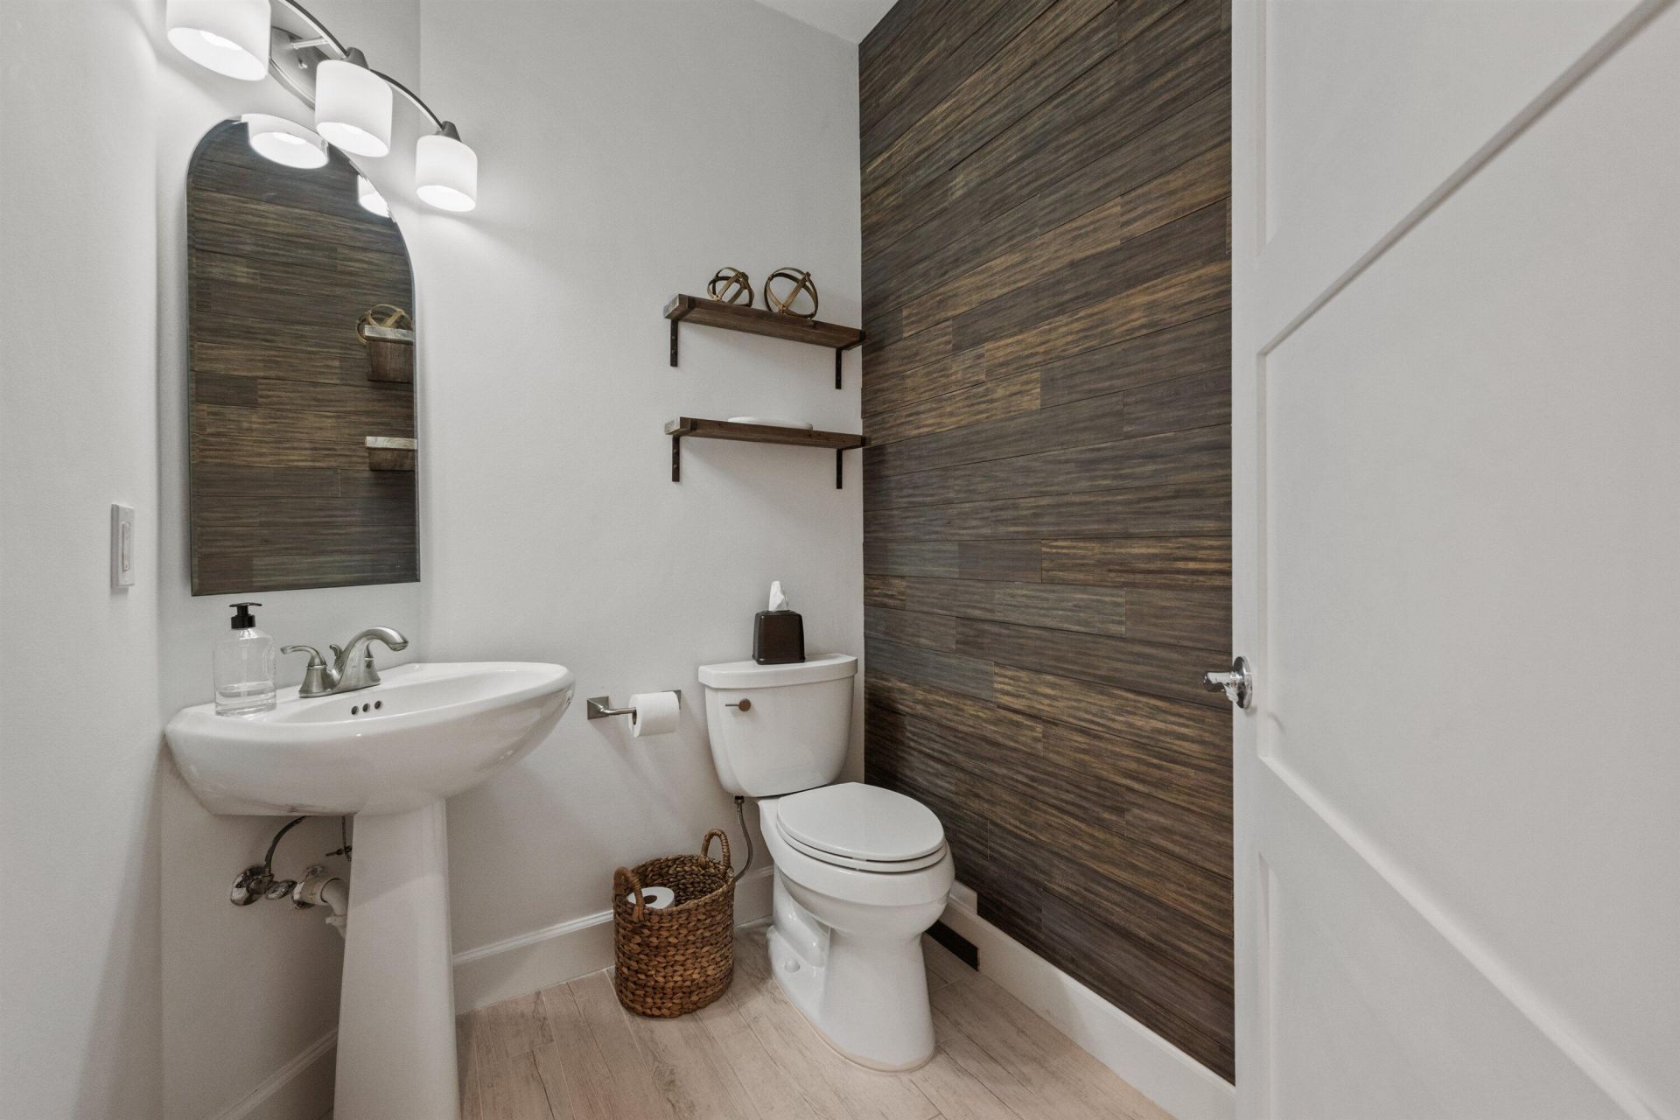
    2 full 1 partial
  • Total Square Feet
    2,525
  • Lot Size
    0.09 acre(s)

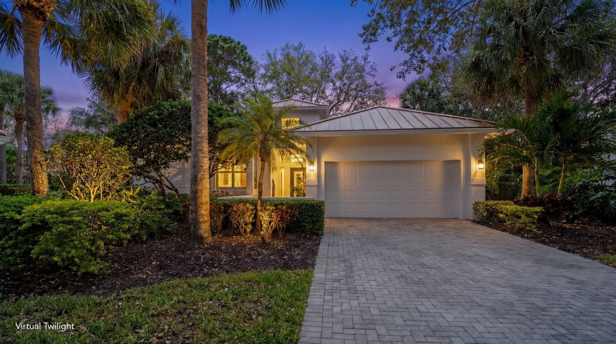
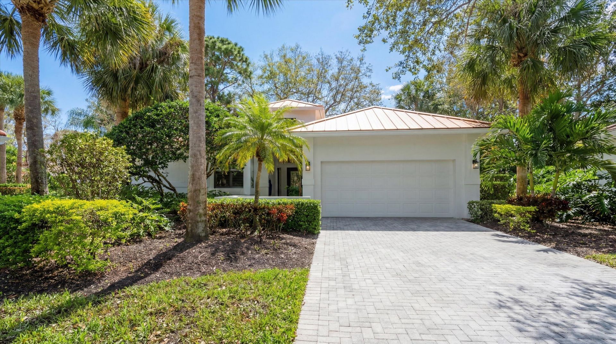
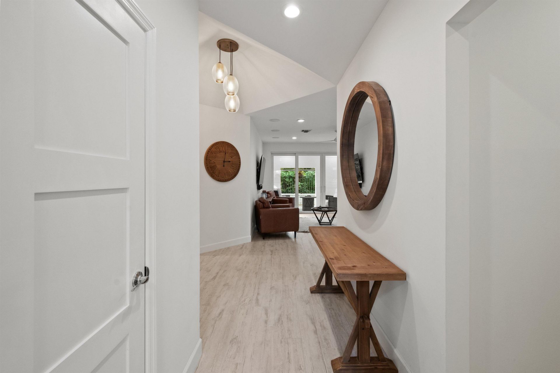
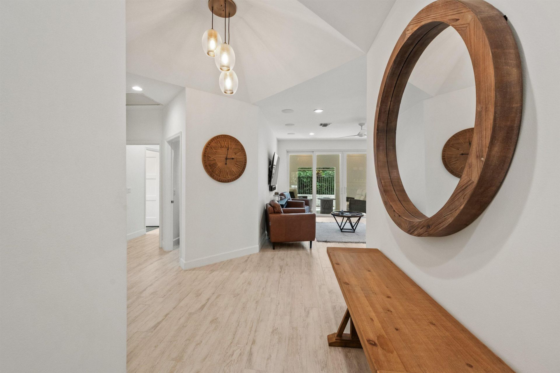
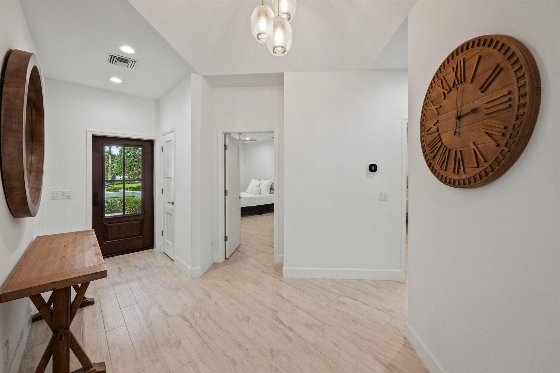
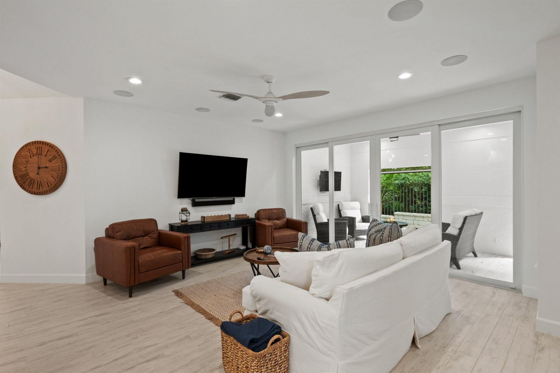
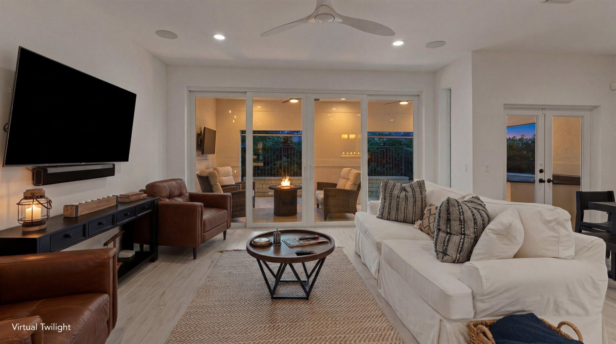
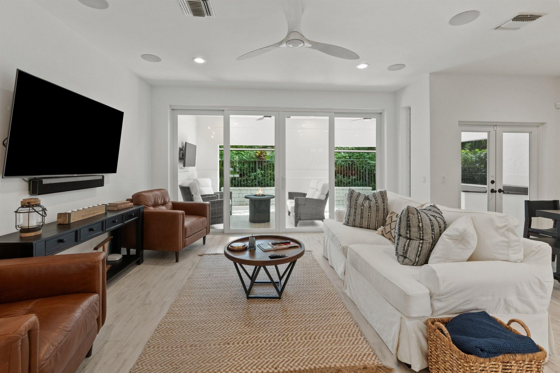
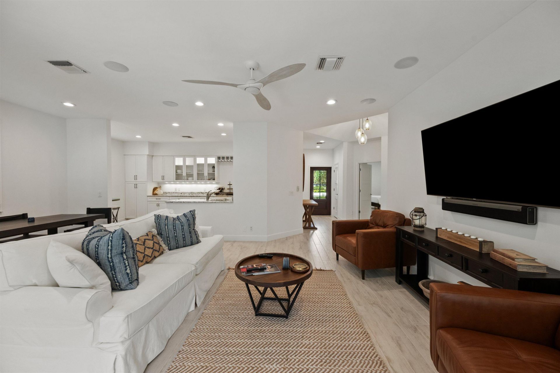
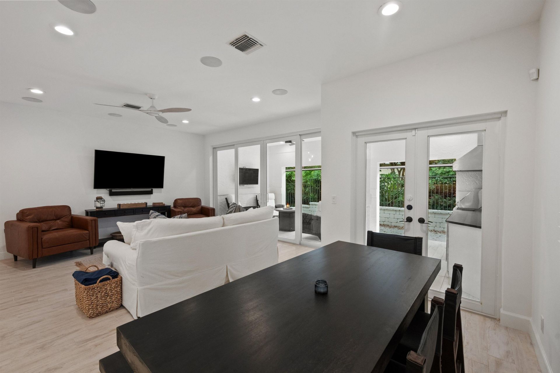
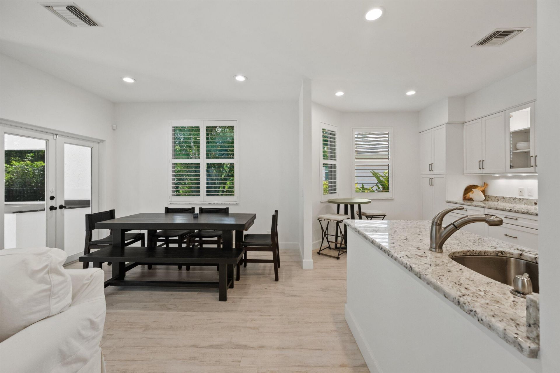
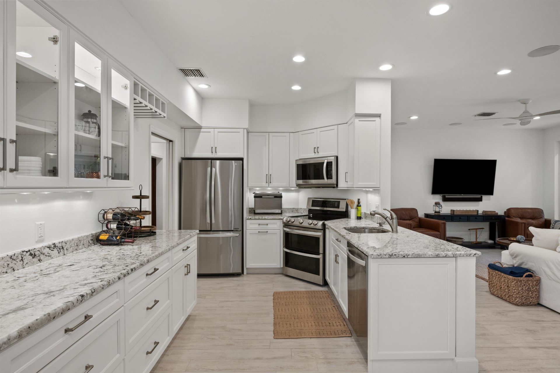
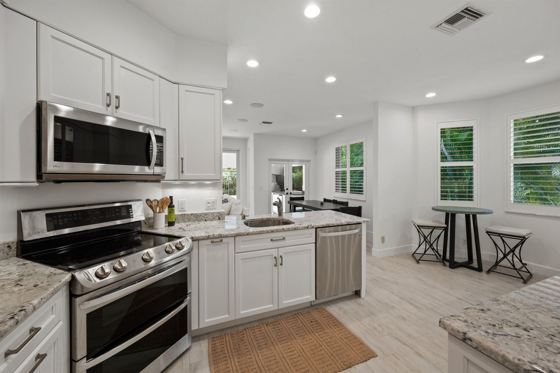
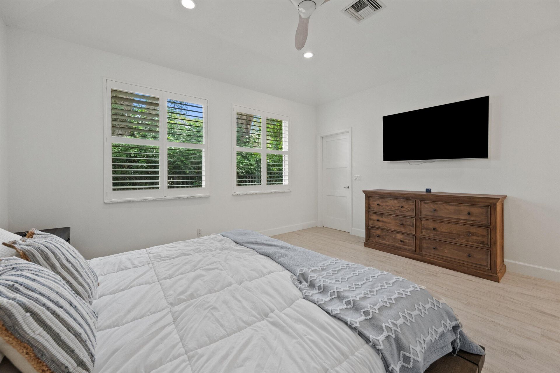
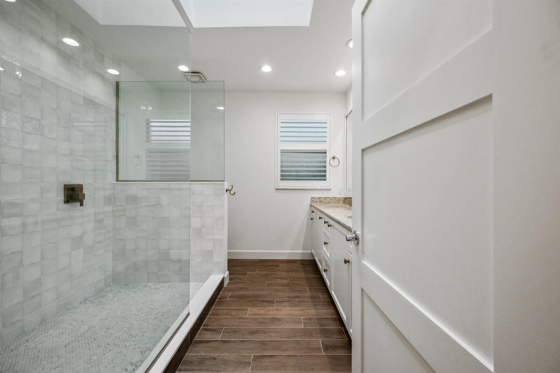
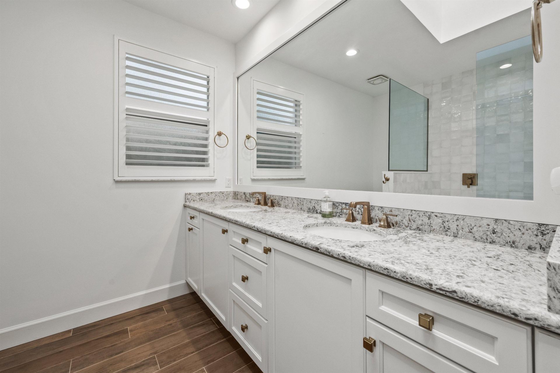
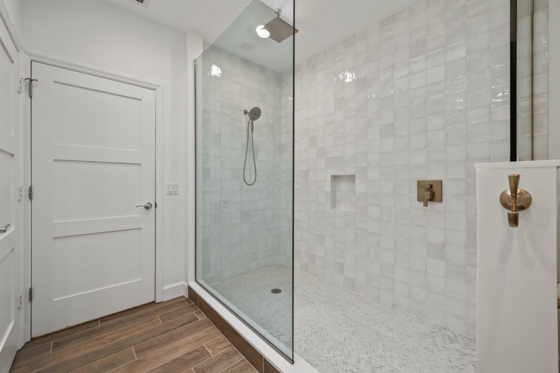
SELLER PAYS GOLF MEMBERSHIP COSTS FOR AN APPROVED BUYER! Seller will pay the Buyer's $350,000 Golf Membership initiation fee, one time HOA bond ($25,000), and the first years Club dues ($28,815)-an exceptional value and a rare opportunity to enjoy the prestigious Loxahatchee Club lifestyle with these significant costs covered by the Seller. Located in the prestigious Loxahatchee Club-ranked #17 by Forbes among the nation's most exclusive golf and country clubs-this newly renovated residence of...

View More

Property Summary

MLS Number: B26073825
Status: Active
Days on Market: 55
Subdivision: LOXAHATCHEE CLUB AT MAPLEWOOD 6 PH 2
County: Palm Beach
Bedrooms: 3
Total Square Feet: 2,525
Price Per Sq. Ft.: $525
Style: Traditional, Colonial
New Construction: No
Waterfront: No
Property Type: Residential - Single Family
Cooling: Central Air, Ceiling Fan(s), Electric
Fenced: Yes
Garage: 2 car attached
Heating: Central, Electric
Lot Size: 0.09 Acres
Roof Type: Metal
Stories: 1.0
Year Built: 1988
Taxes: $15,191
Association Fee Includes: Cable TV, Security, Trash, Common Areas
HOA Fee: $907/ Monthly

Featured Amenities

Cathedral Ceiling(s)
Central Vacuum
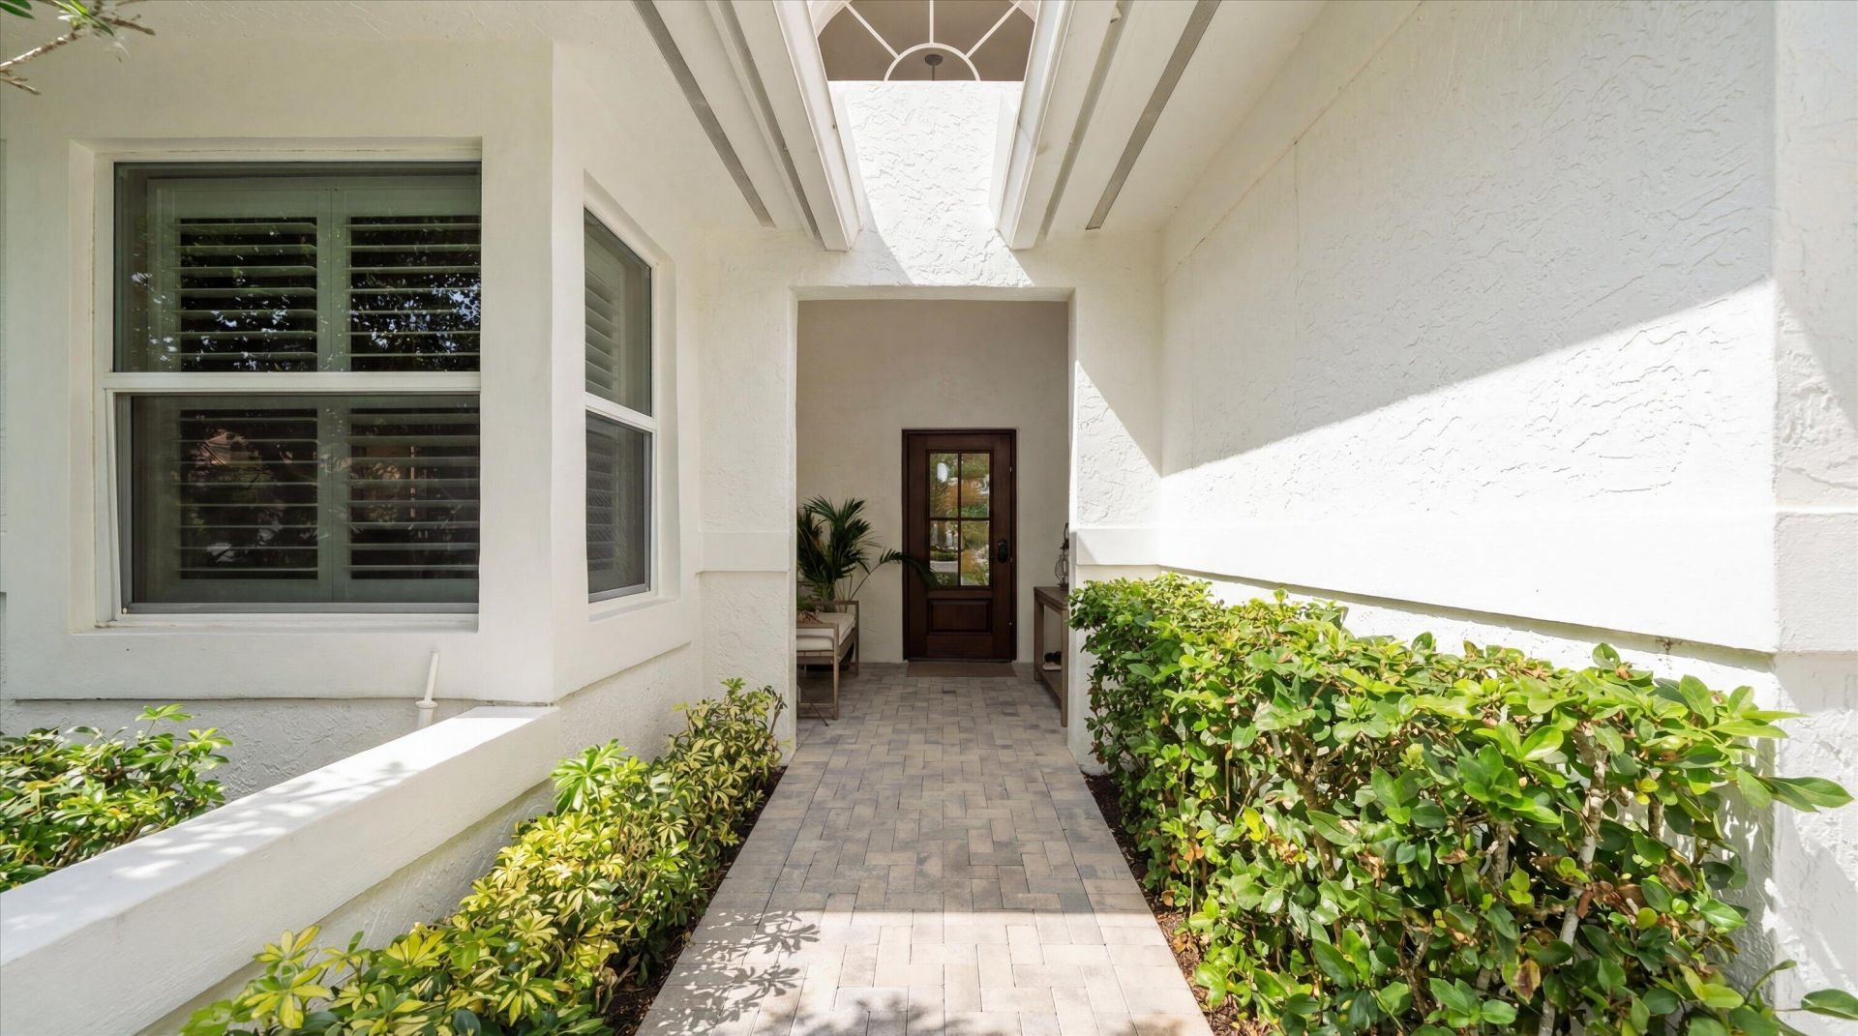
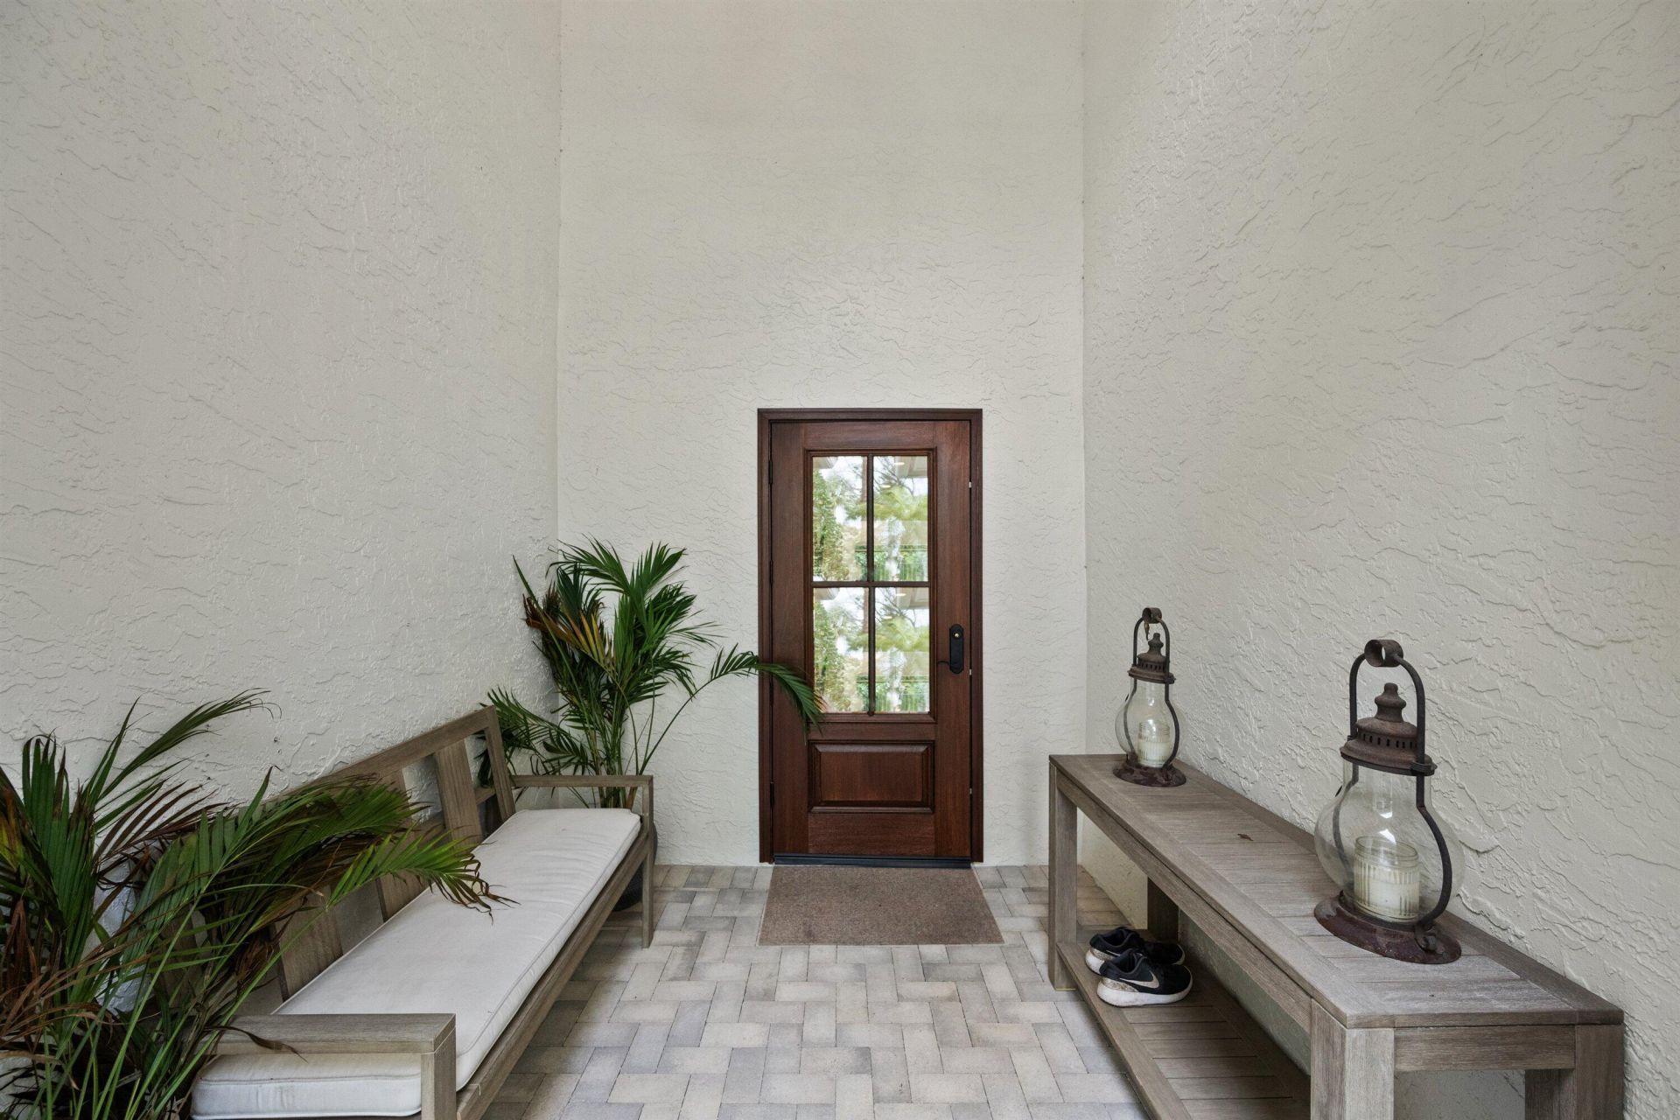
Entrance Foyer
Vaulted Ceiling(s)
Walk-In Closet(s)
Closet Cabinetry
Roman Tub
Clubhouse
Fitness Center
Golf Course
Jogging Path
Management
Picnic Area
Playground
Pool
Tennis Court(s)
Manager On Site
Bocce Ball
Cafe/Restaurant
Community Room
Putting Green
Sidewalks
Street Lights
Security

Property Details

Appliances: Electric Water Heater, Cooktop, Dryer, Disposal, Dishwasher, Electric Range, Microwave, Refrigerator, Water Heater, Washer, Electric Cooktop, Range
Days on Site: 55
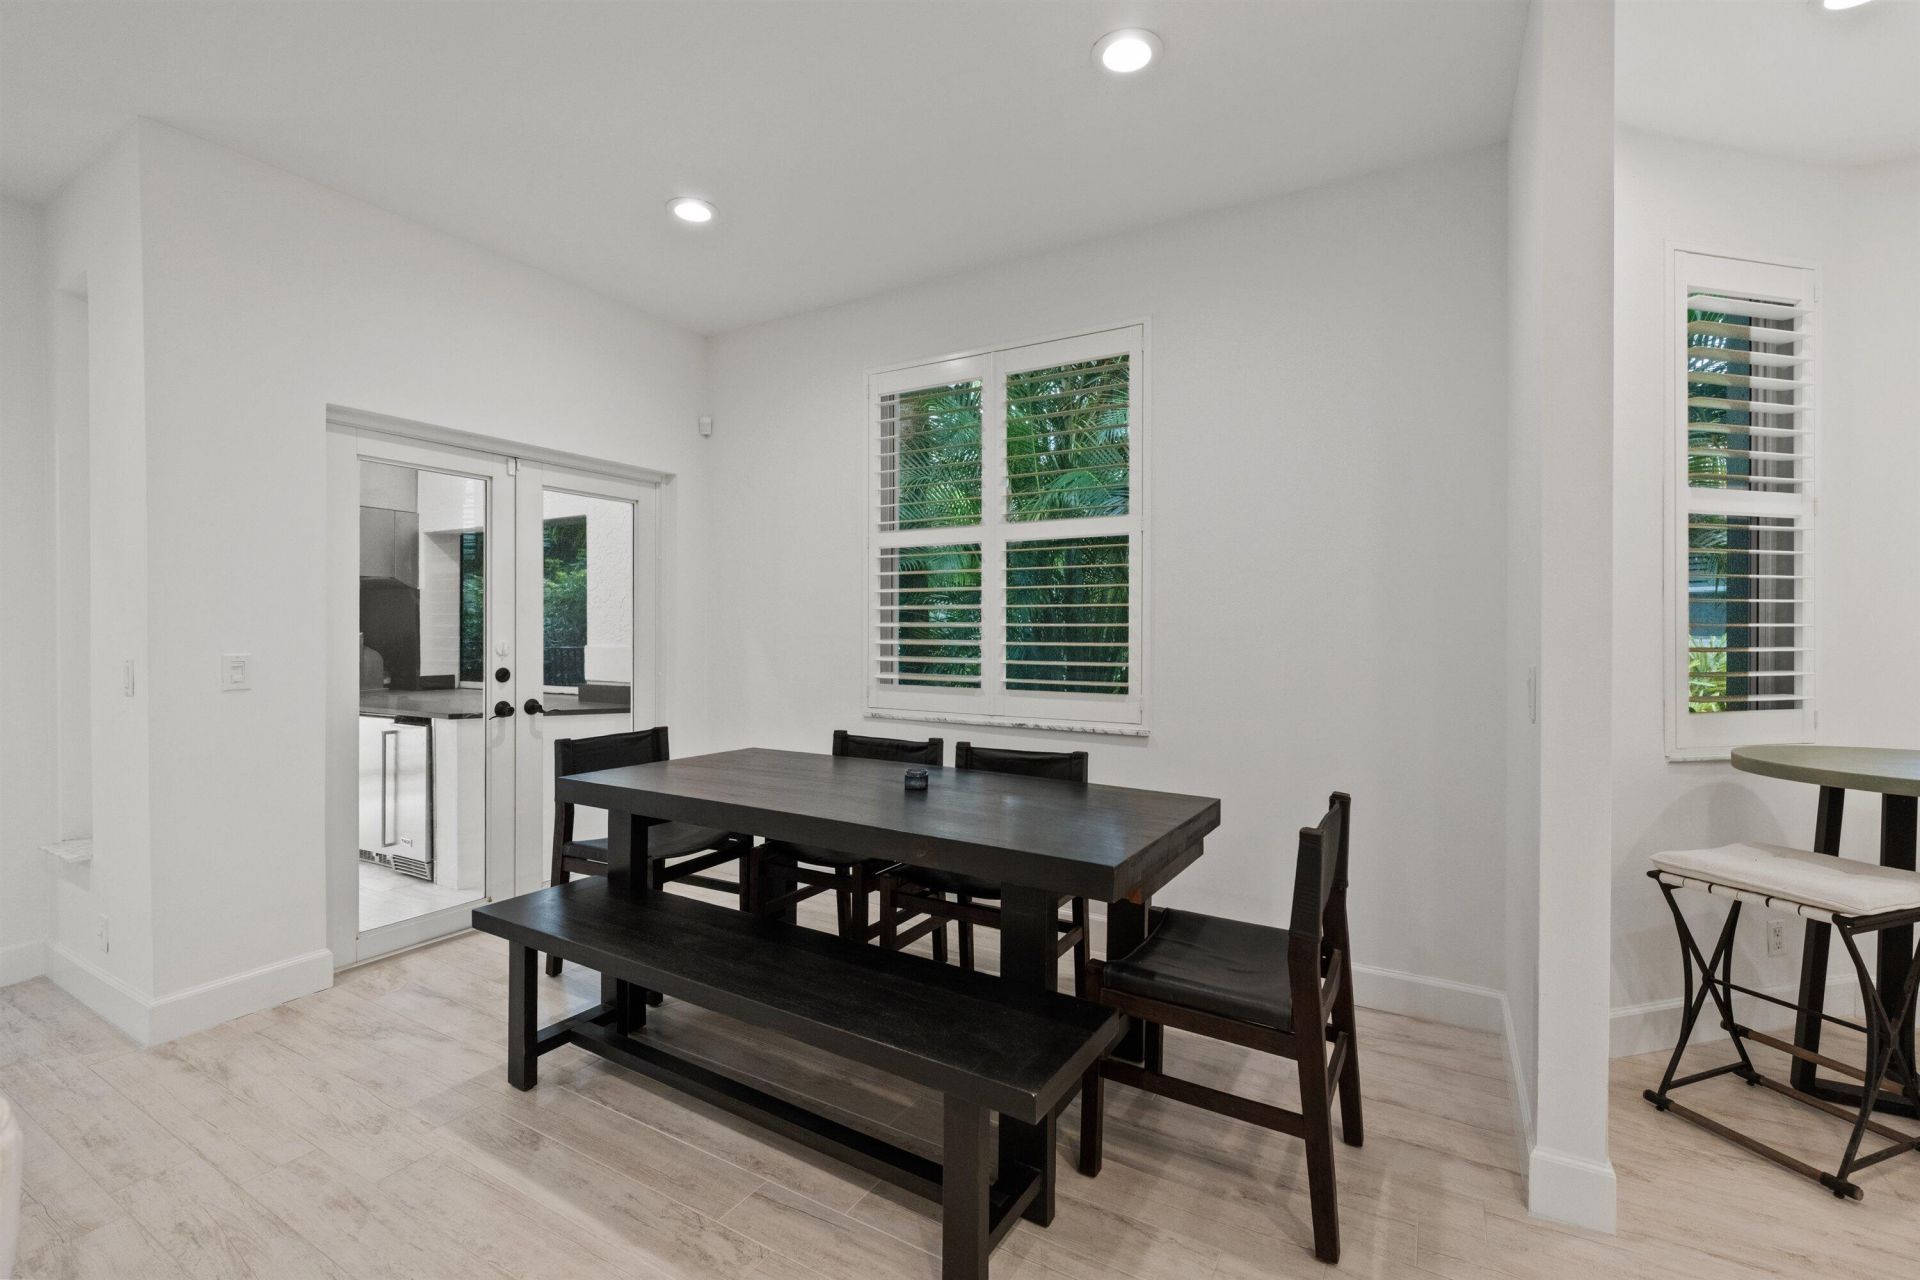
Door Features: French Doors
Exterior: Stucco, CBS
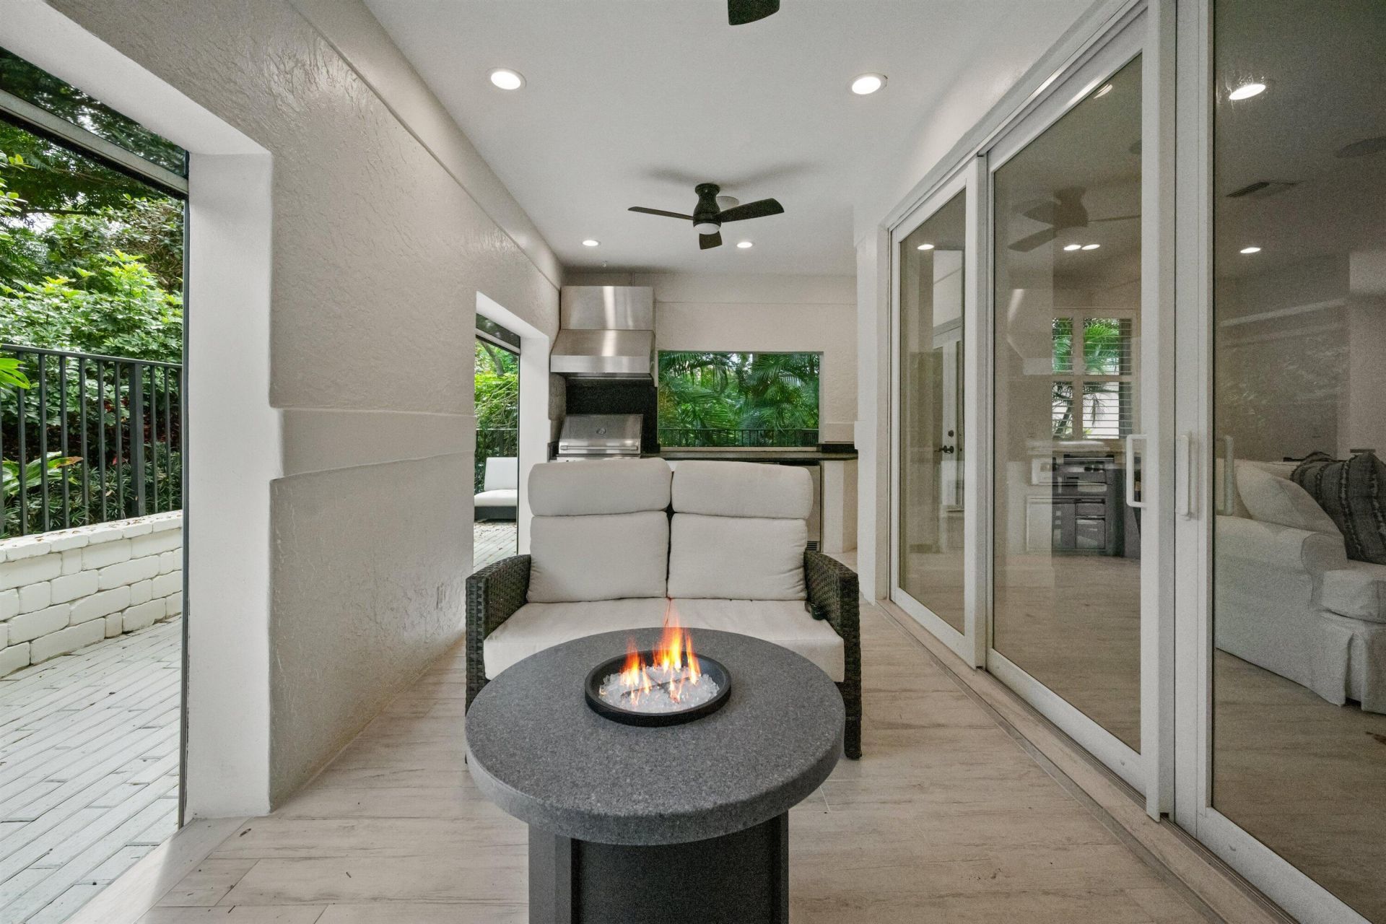
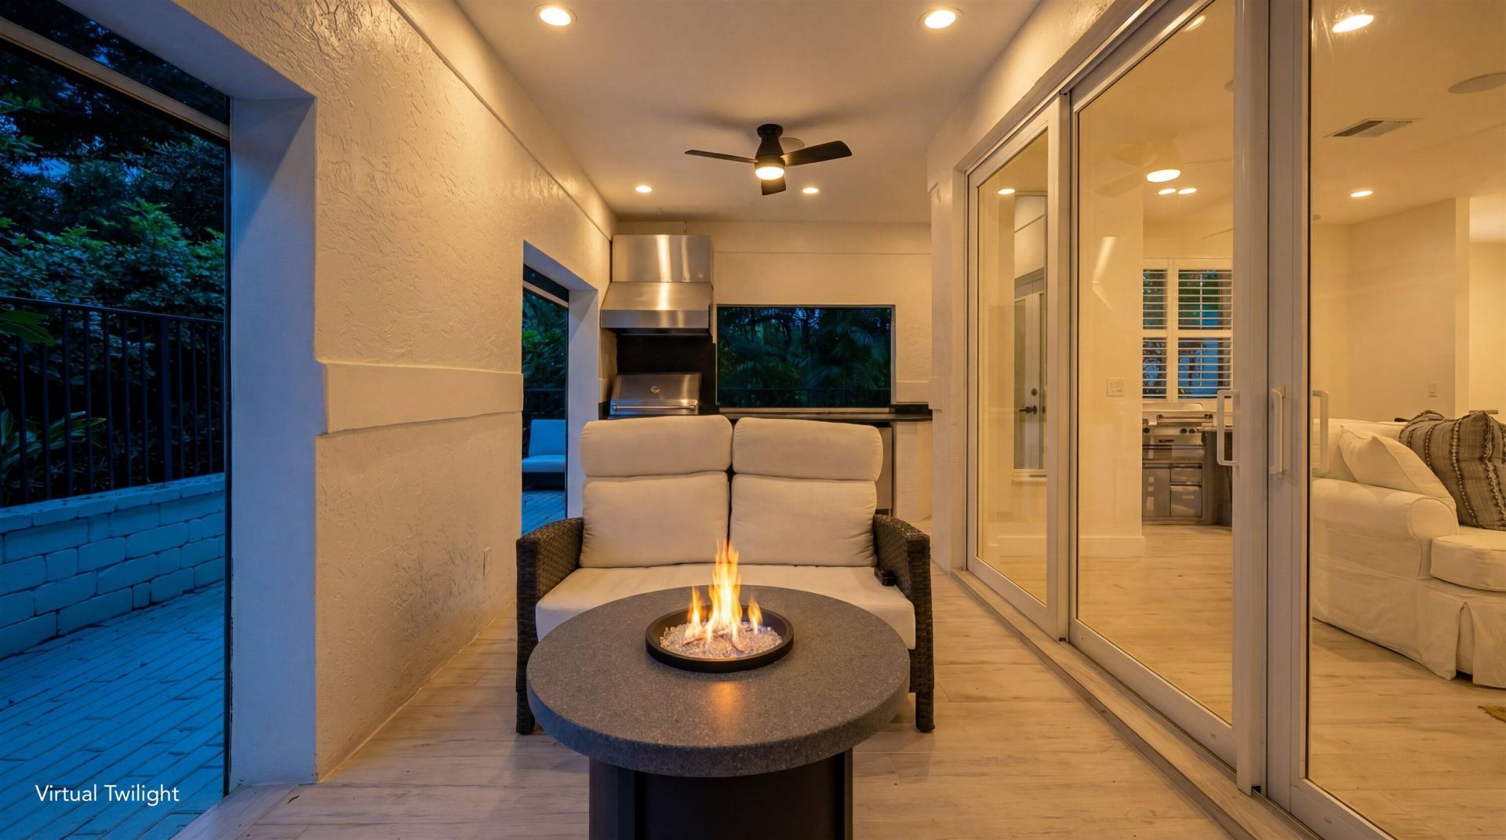
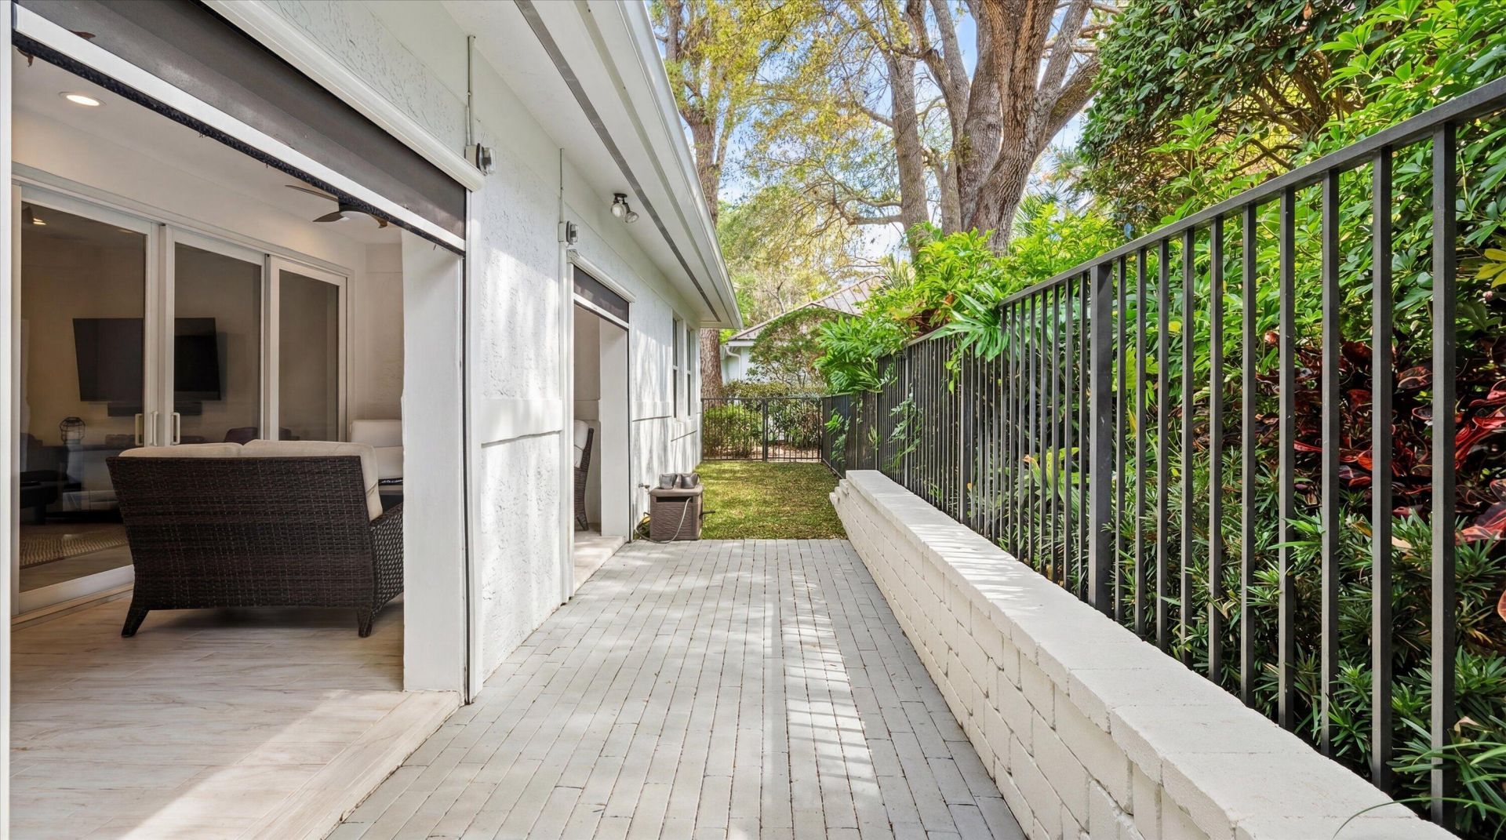
Outdoor Features: Built-in Barbecue, Barbecue, Outdoor Kitchen, Summer Kitchen
Fencing: Back Yard, Fenced
Flooring: Ceramic Tile, Tile
Furnished: Unfurnished
Home Style: Traditional, Colonial
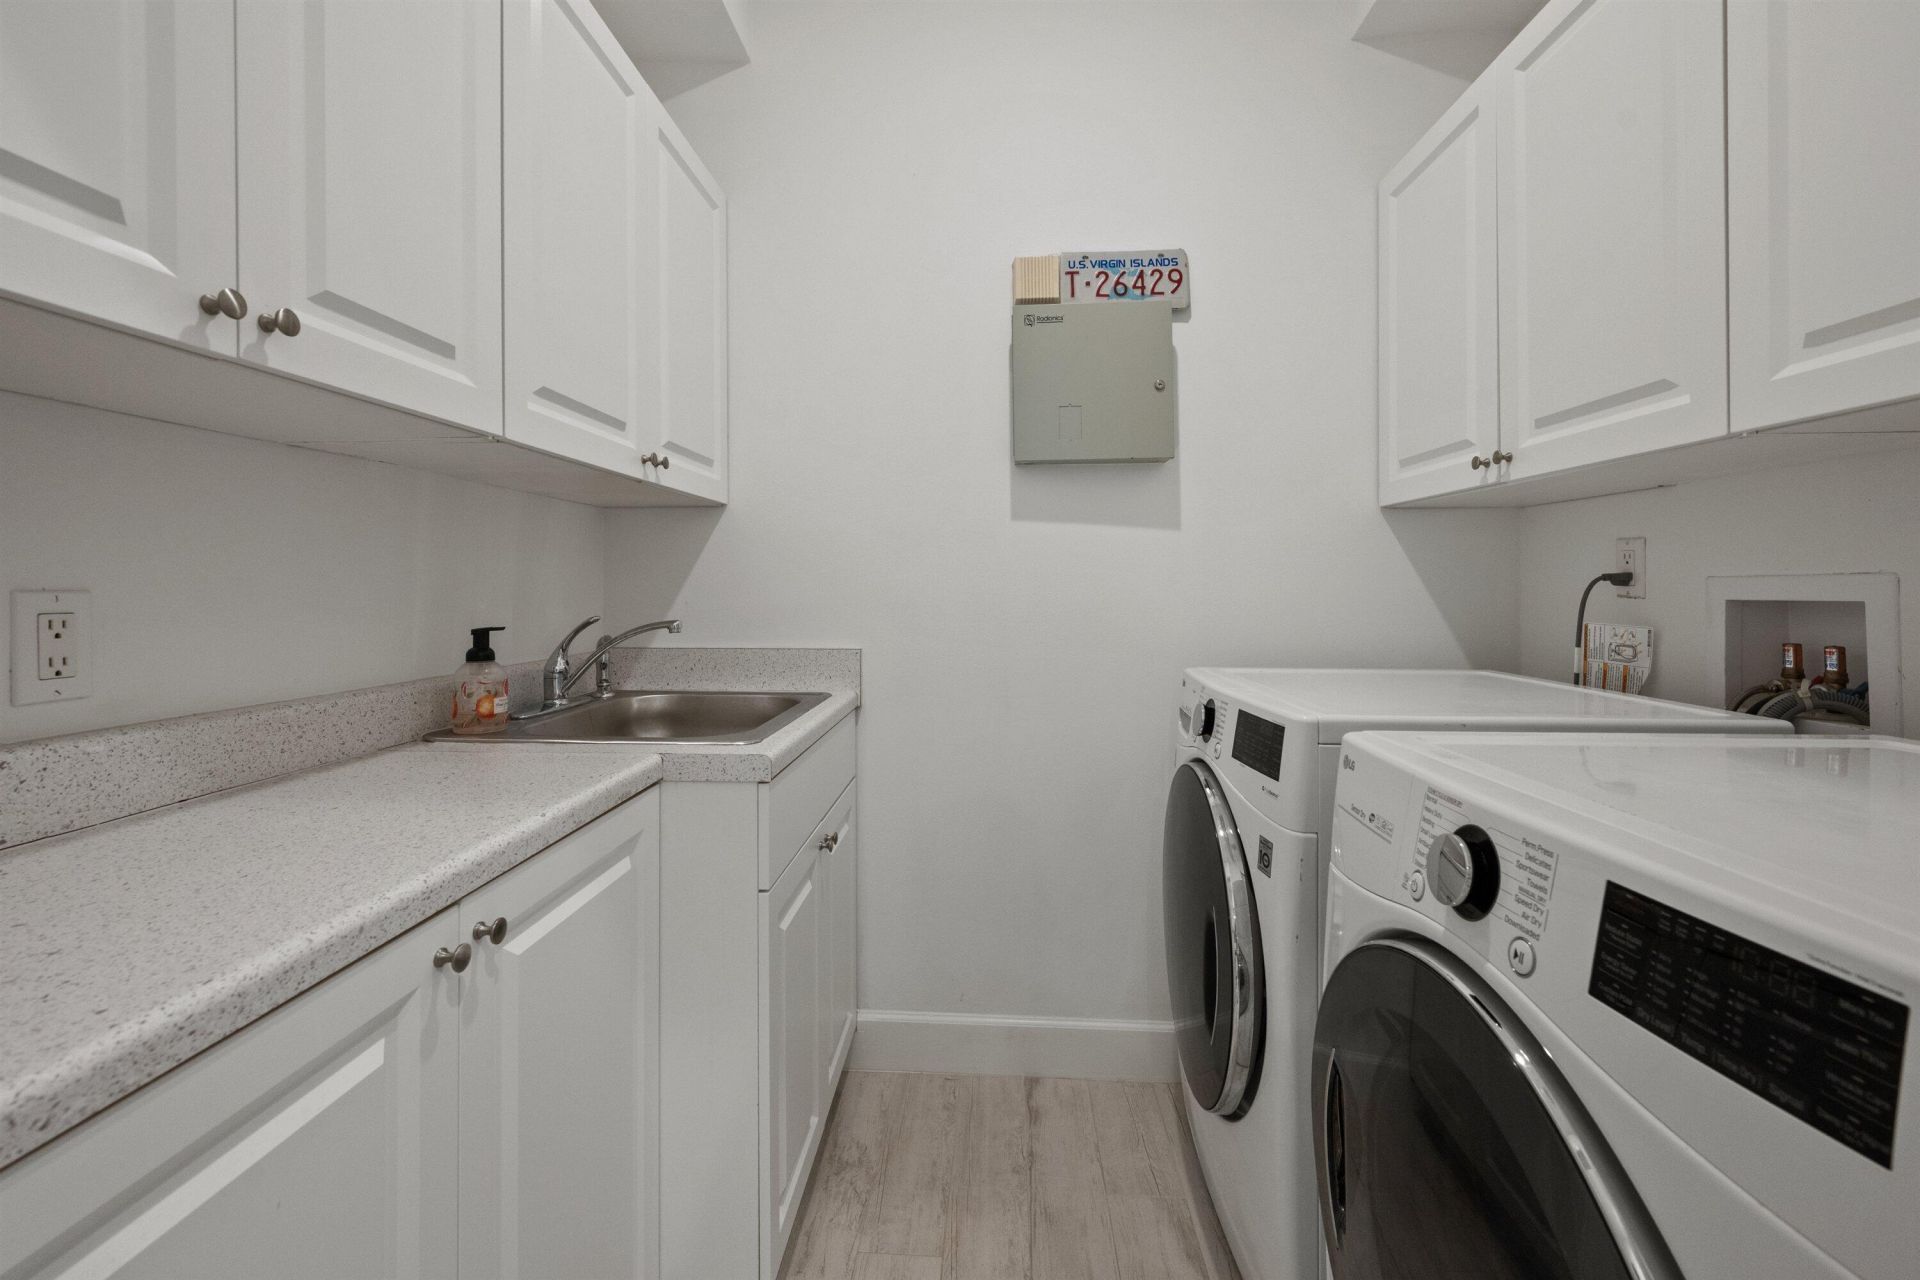
Laundry: Inside, Laundry Room, Sink, Washer Hookup, Laundry Tub
Lot: Cul-De-Sac
Parcel#: 30424111080000090
Parking: Driveway, Garage Door Opener, Garage, Attached Garage, Attached
Parking Notes: Driveway, Garage Door Opener, Garage, Attached Garage
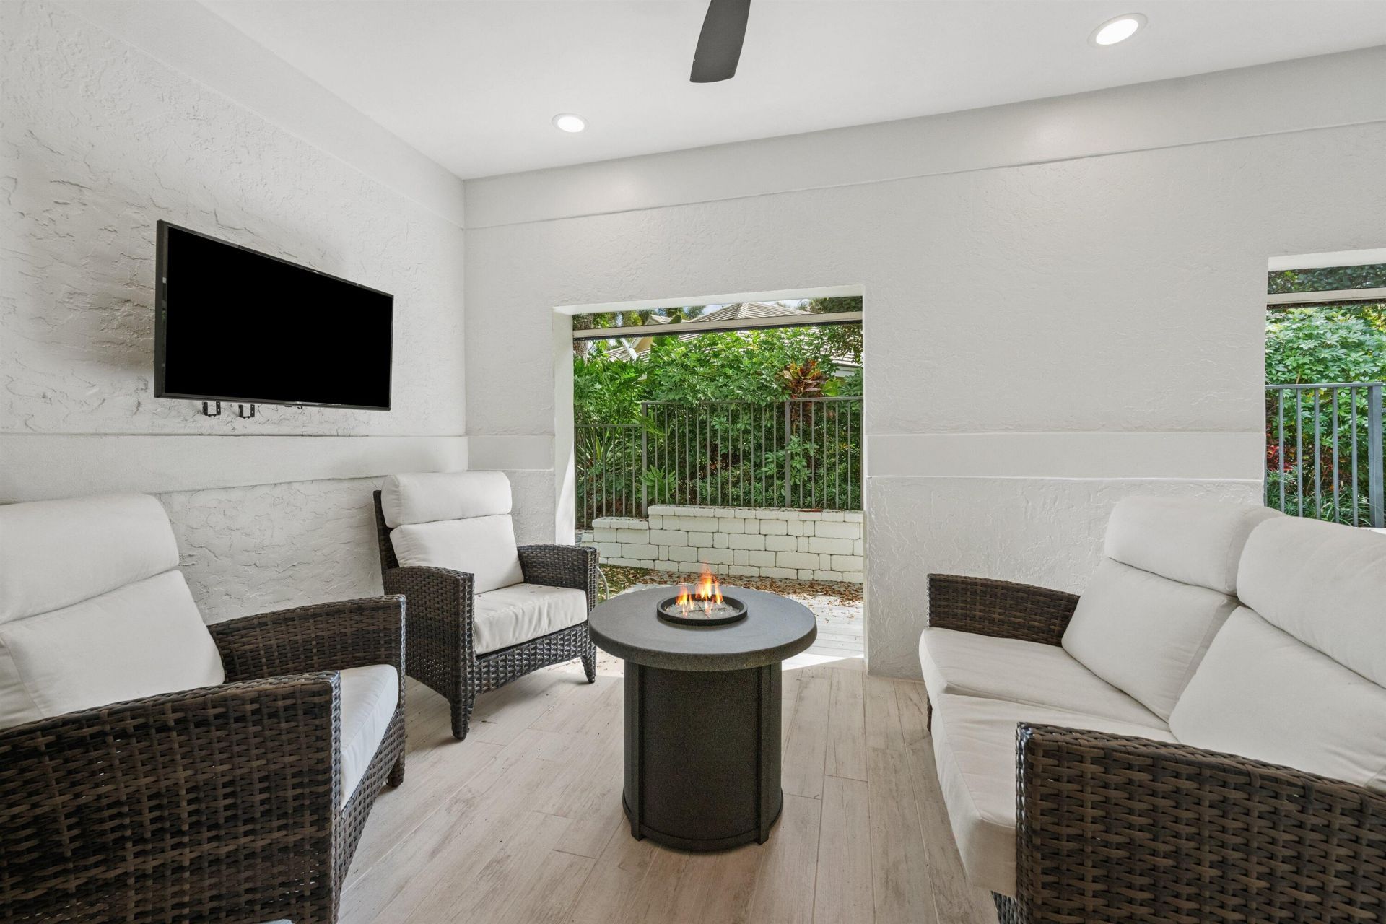
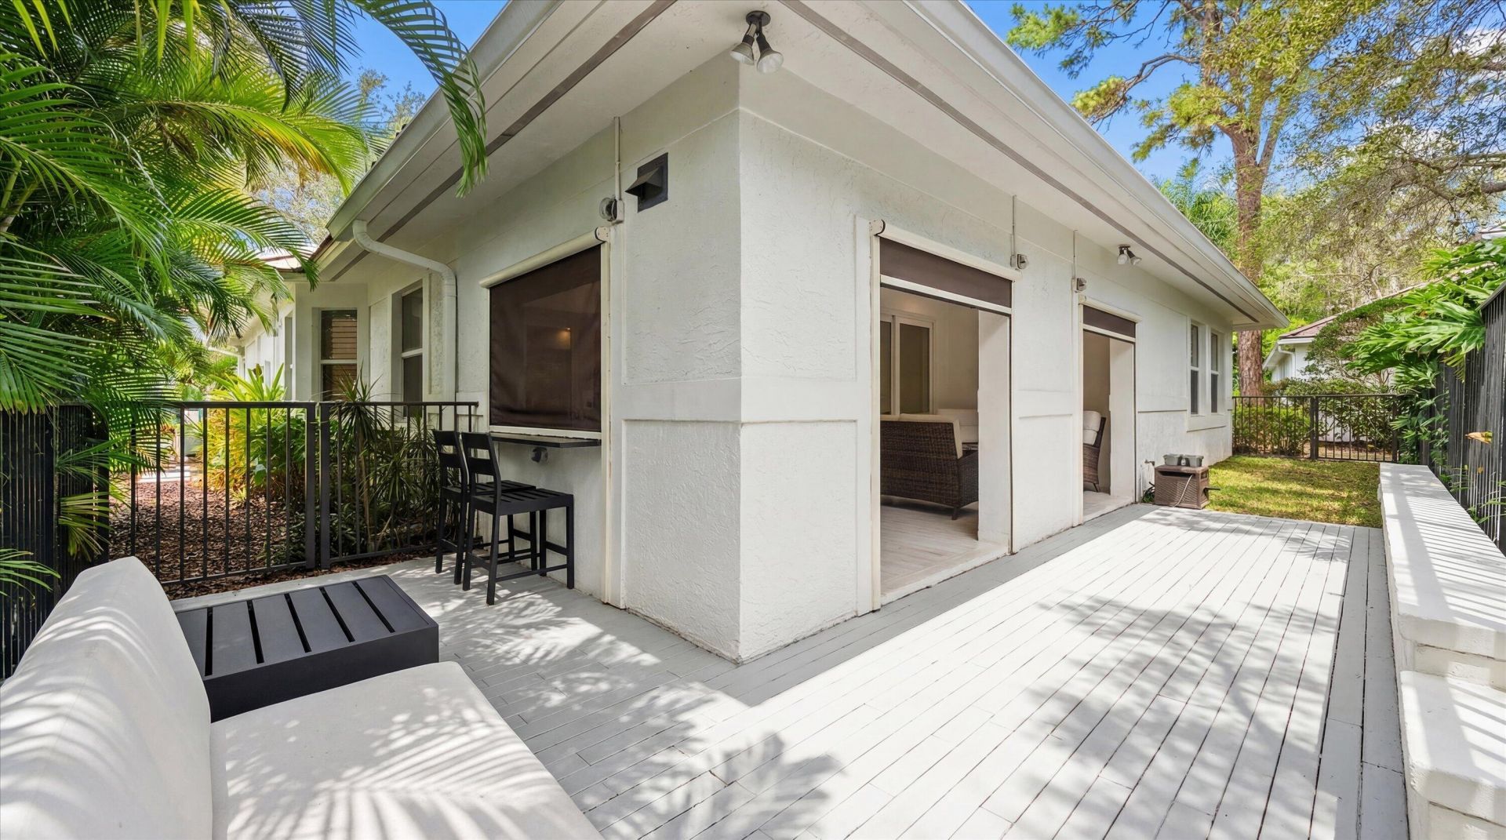
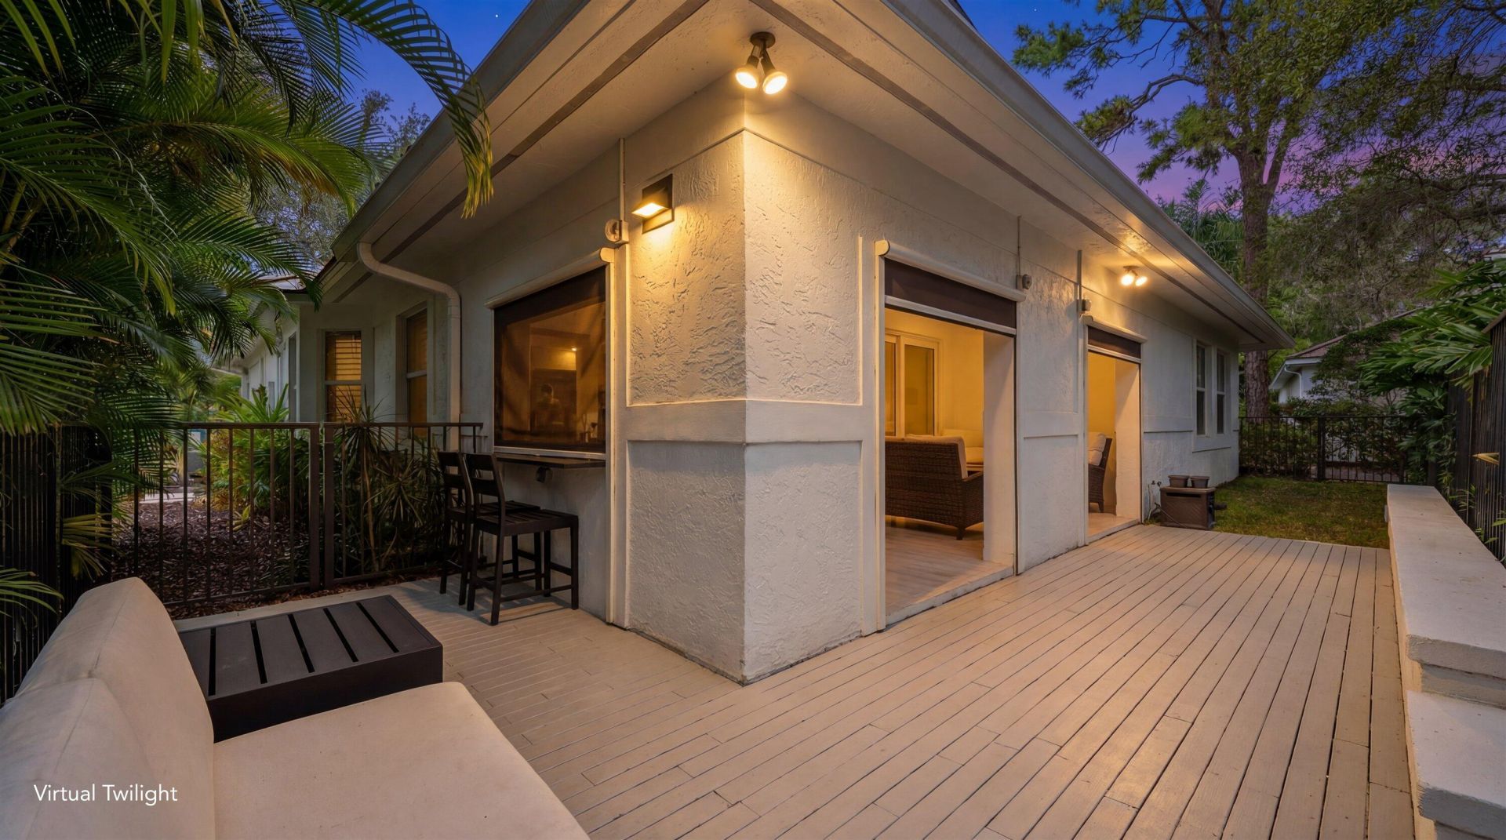
Patio/Porch: Patio - Covered, Patio - Open, Patio - Screened, Deck, Patio
Pets Allowed: Yes, Breed Restrictions
Restrictions: Buyer Approval Required, Lease Restrictions
Security: yes
Security: Gated with Guard, Security System, Security Patrol
Sewer: Public Sewer
Special View Info: Garden
Sprinkler: Auto Sprinkler
SQFT Living: 1872
Structure Type: House
Total Rooms: 7
Utilities: Cable Available, Electricity Connected, Sewer Available, Water Available
Water: Public
Waterfront Features: None
Windows: Plantation Shutters, Skylight(s)
Construction: Stucco,CBS

Room Sizes

Living Room: 15.8 X 15 Level Main
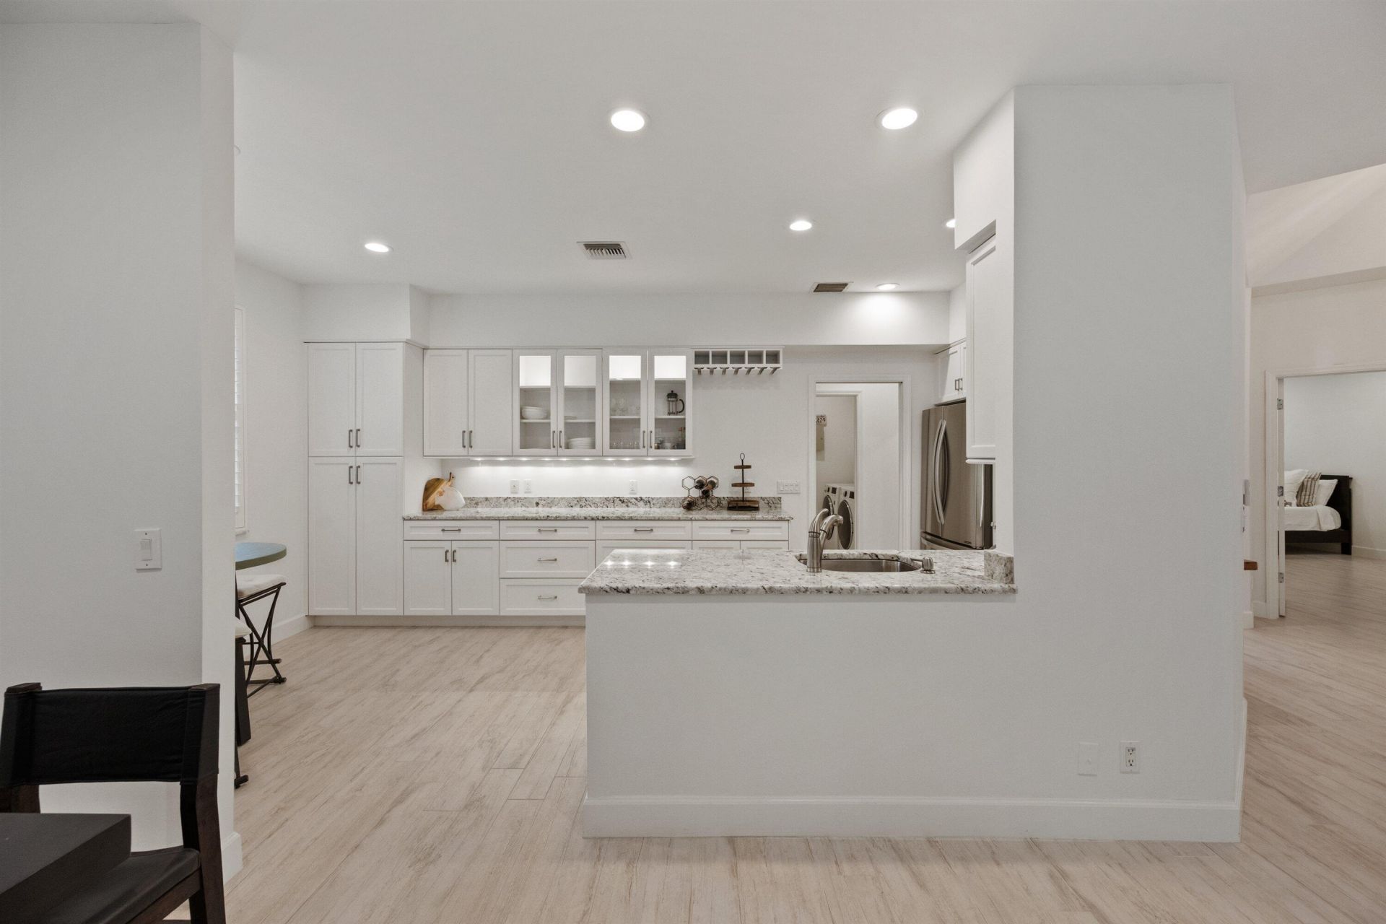
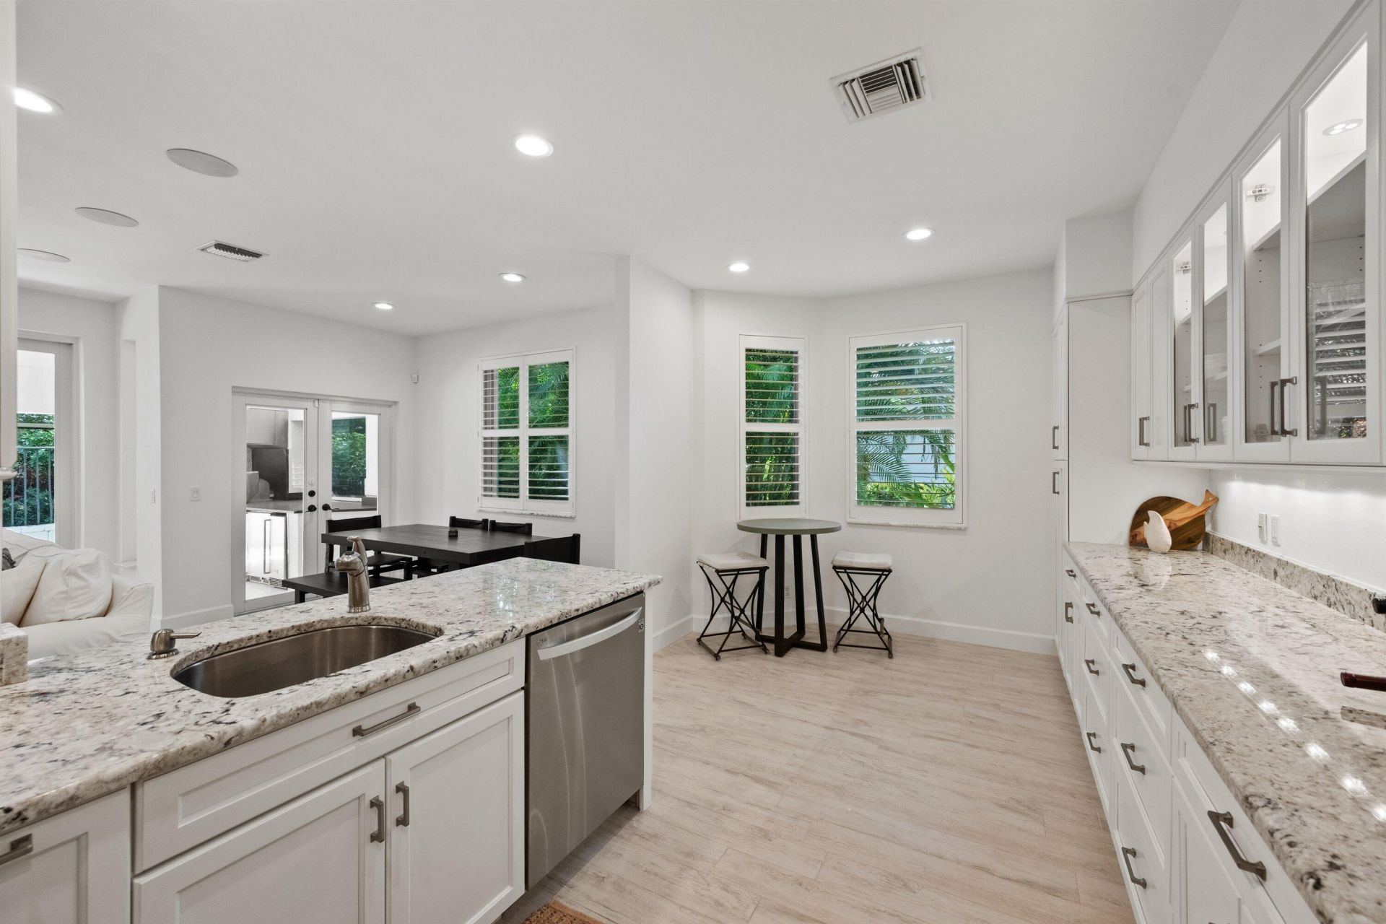
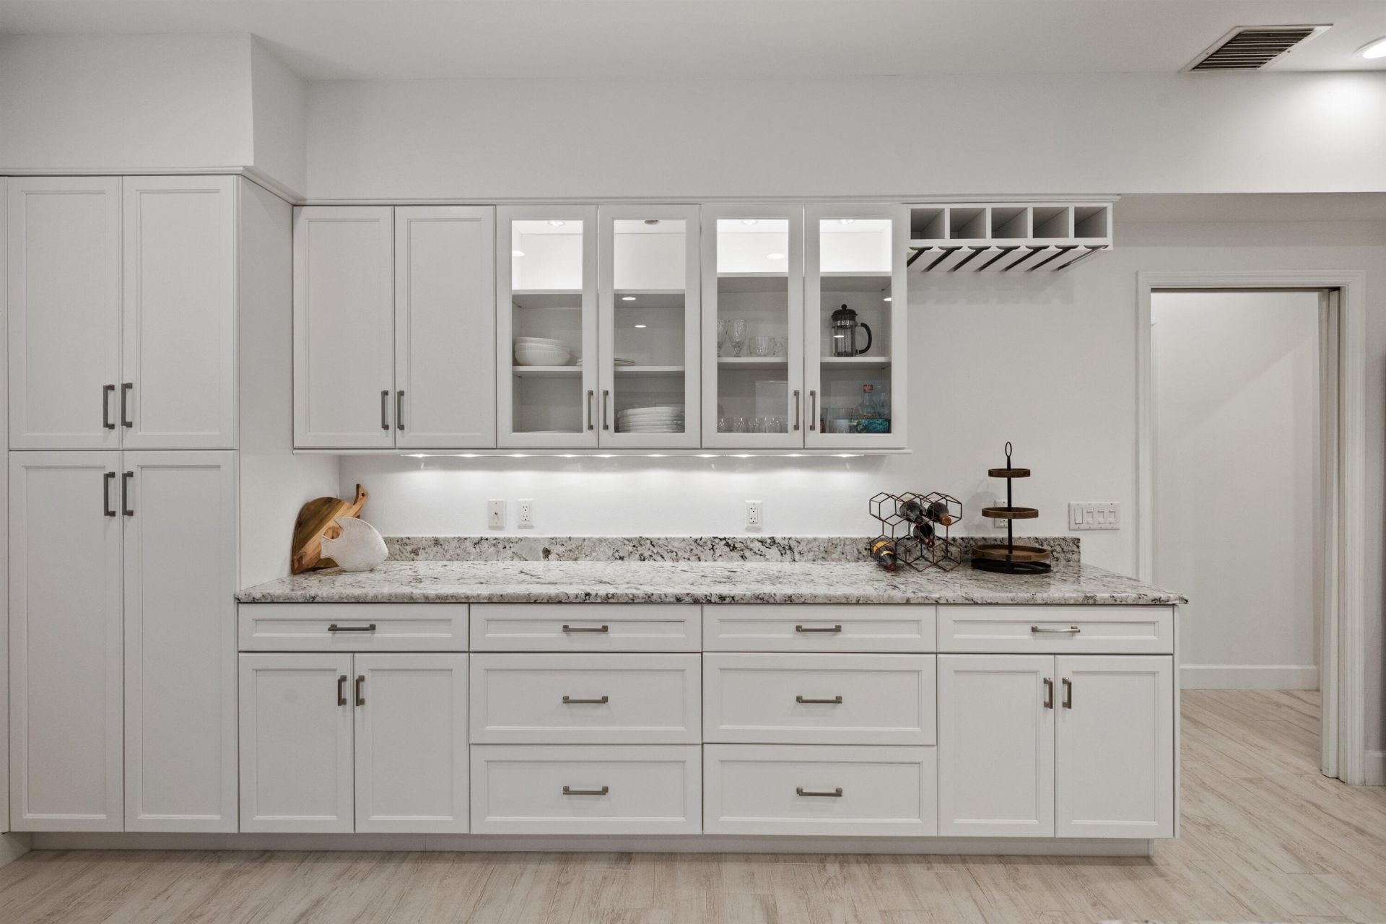
Kitchen: 9.9 X 19.6 Level Main
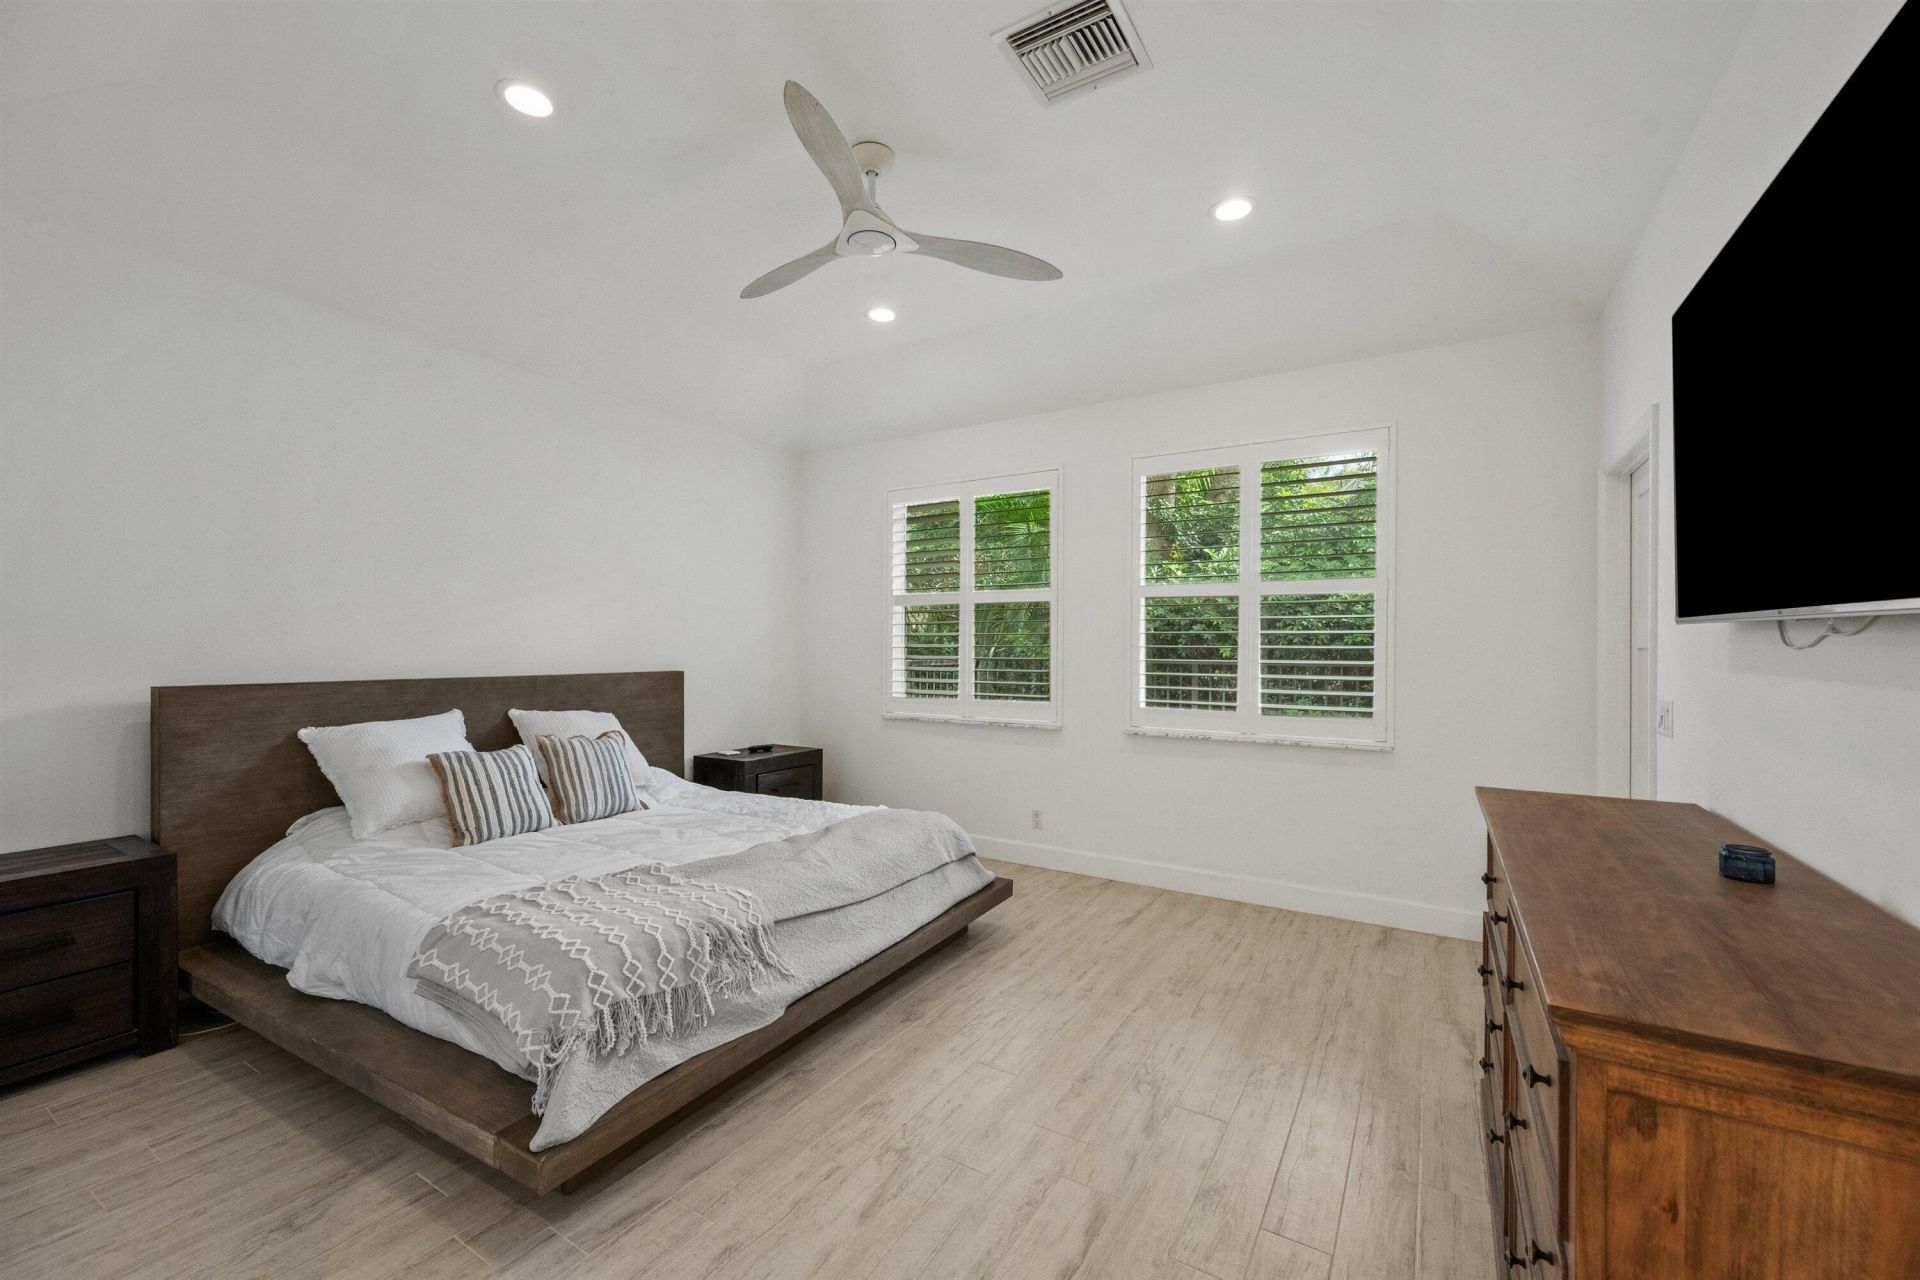
Primary Bedroom: 21.5 X 14.9 Level Main
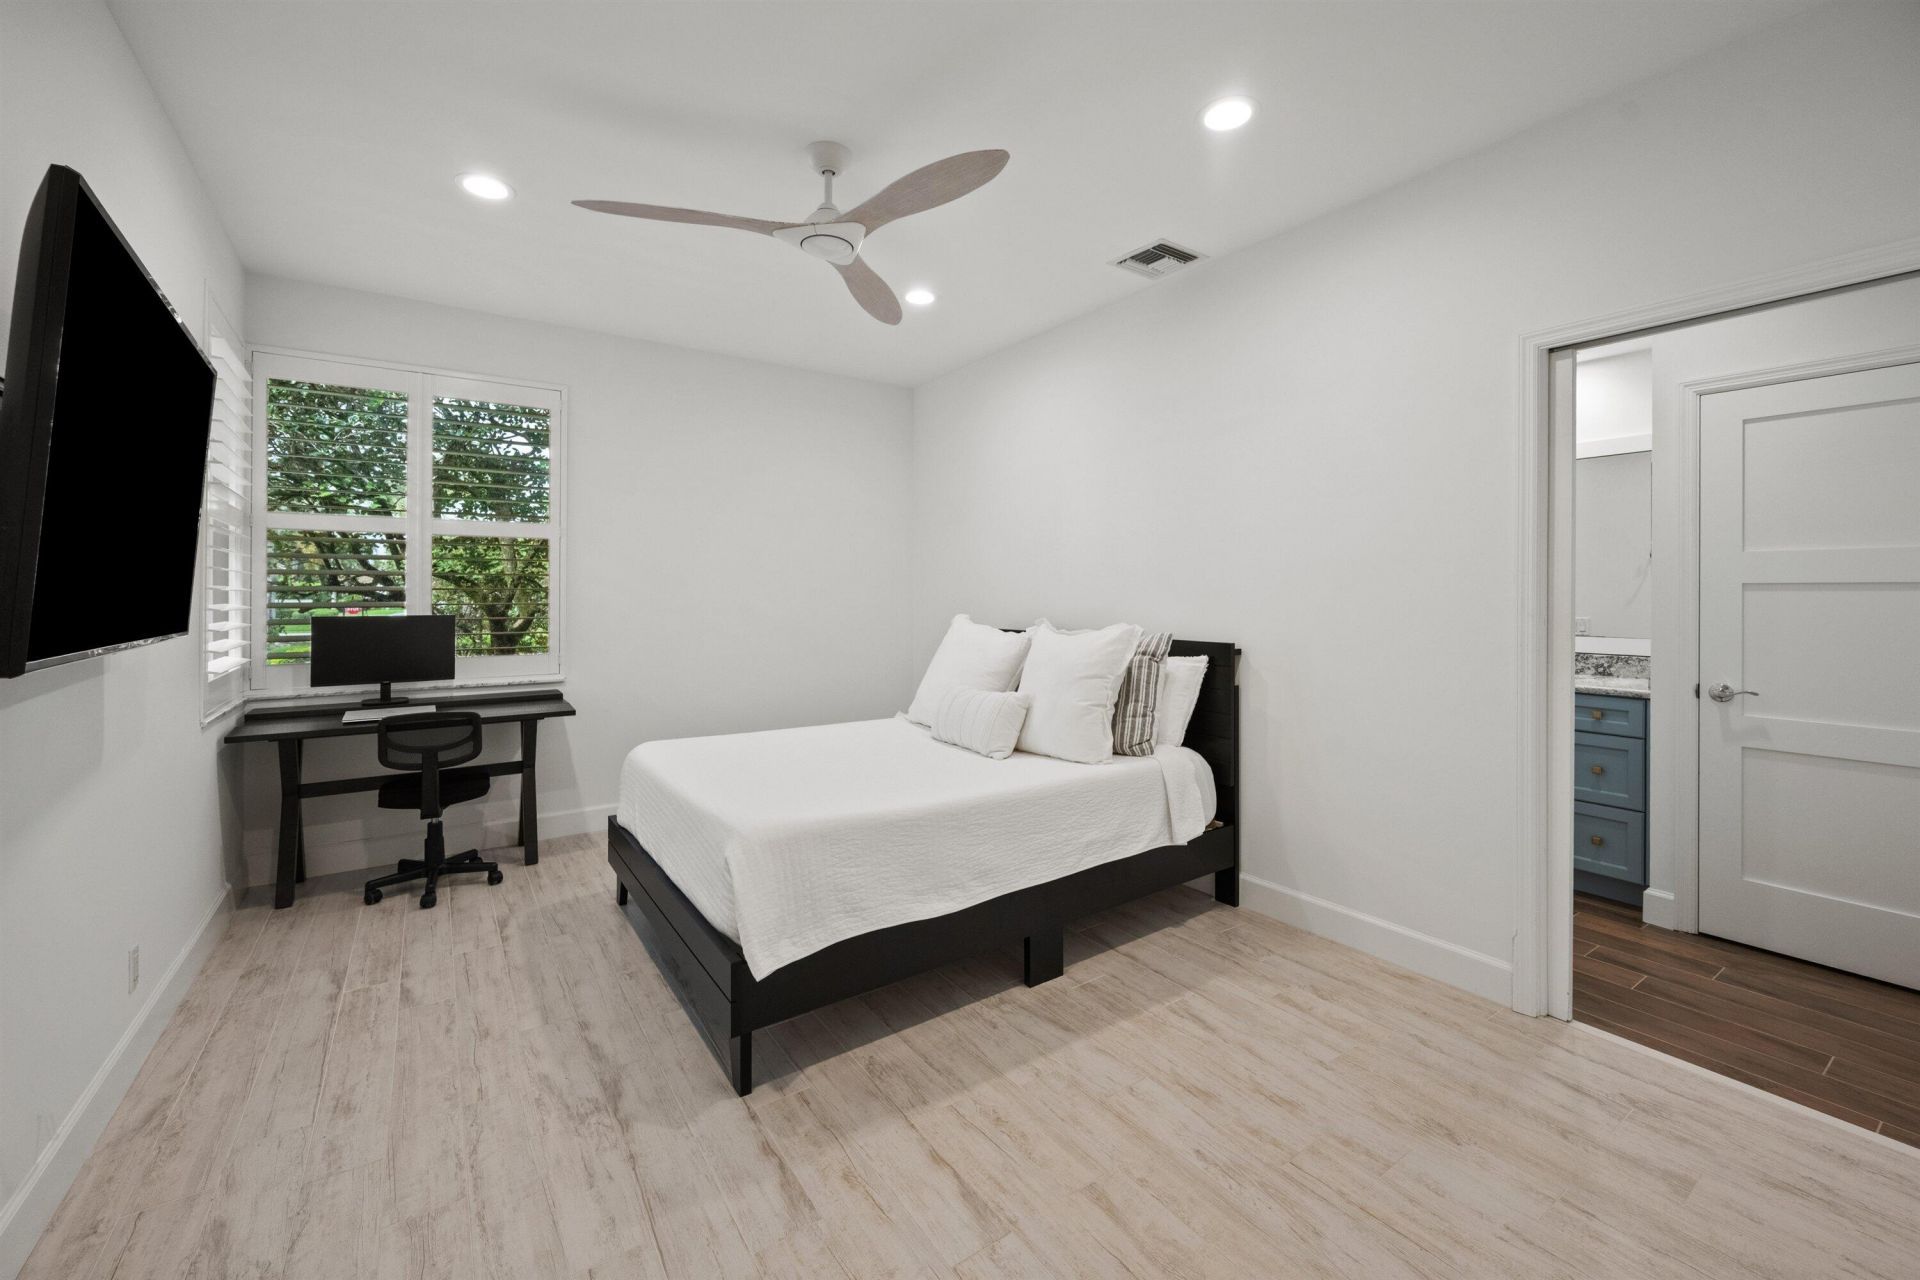
Bedroom 2: 12.6 X 14.3 Level Main
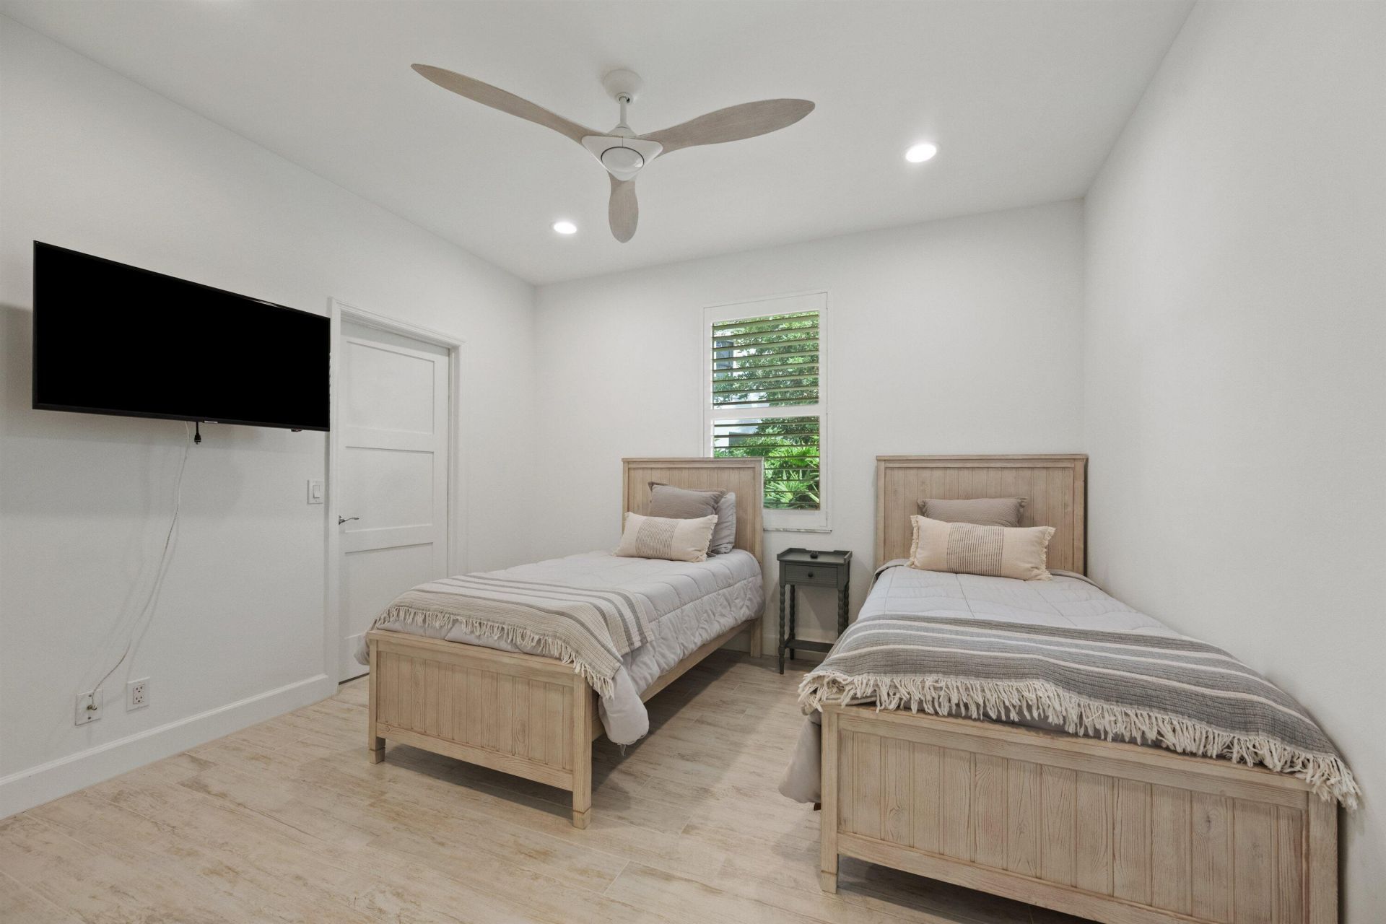
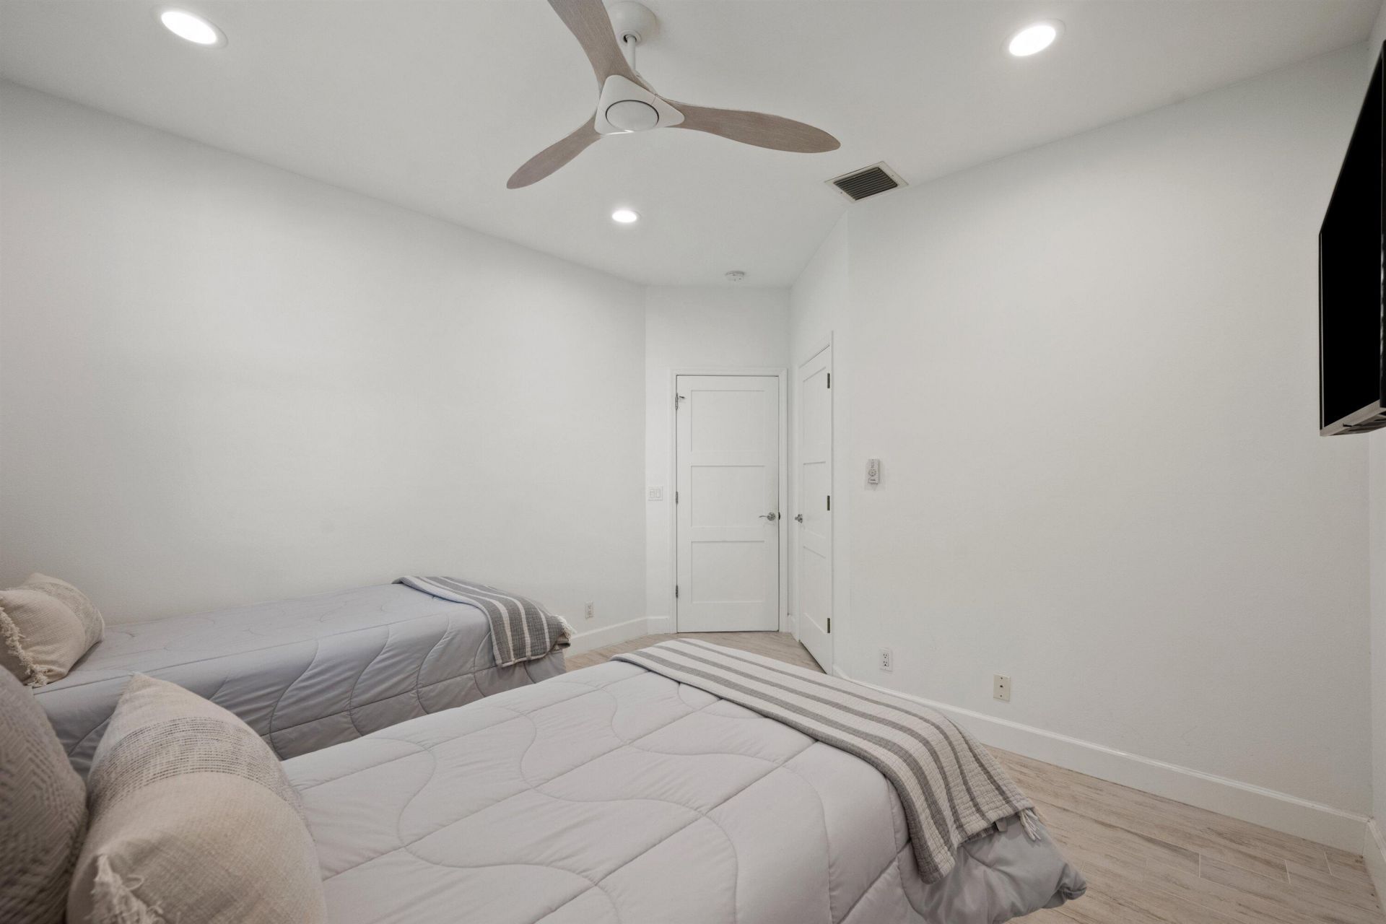
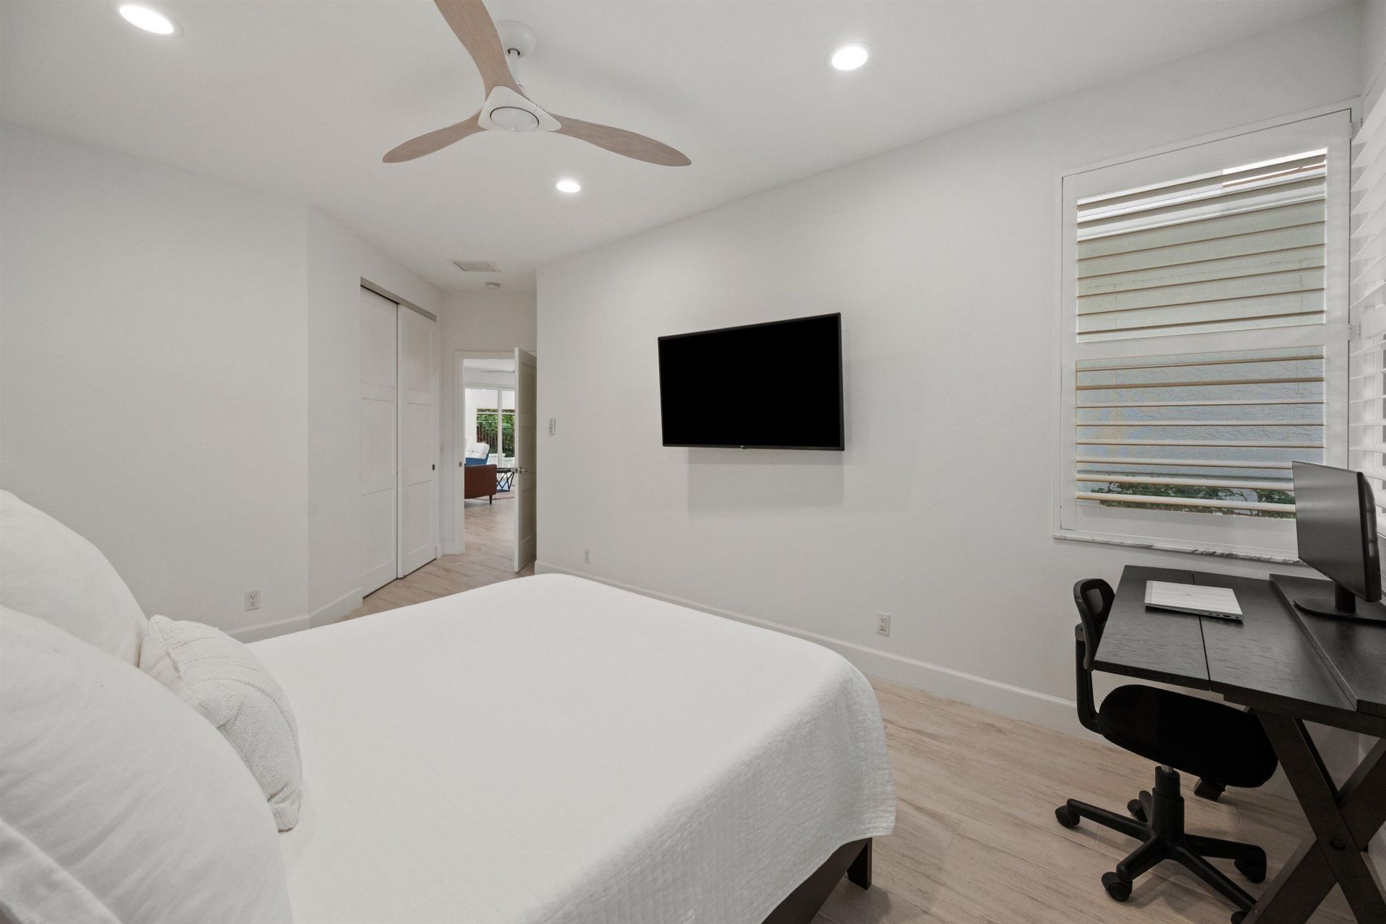
Bedroom 3: 14.11 X 11.6 Level Main

Local Schools

High School: Jupiter
Middle School: Independence
Elementary School: Jerry Thomas

Location

Courtesy of

Agency Name: Nicklaus Vance
Agent Name: Diane Gray
Agency Phone: 561-721-2626

agent picture

Presented by

Agent Name: John J Milaski, LLC
Agent Phone:
Agency Title: The Keyes Company
Request Info

IDX logo

John J Milaski, LLC
keyes.com
Agent Cell:
239.314.8016
Office Phone:
239.541.3725

Mortgage Calculator

%
years/fixed
yearly
yearly (est.)

Estimated Payment

$ 8,158.31 Principal & Interest $6,505.93 Property Tax $1,265.92 Homeowner's Insurance $386.46
Mortgage Logo

Login to My Keyes Account
