

100 Keyes, 1926 - 2026
SIGN UP Login/Register

70 Photos

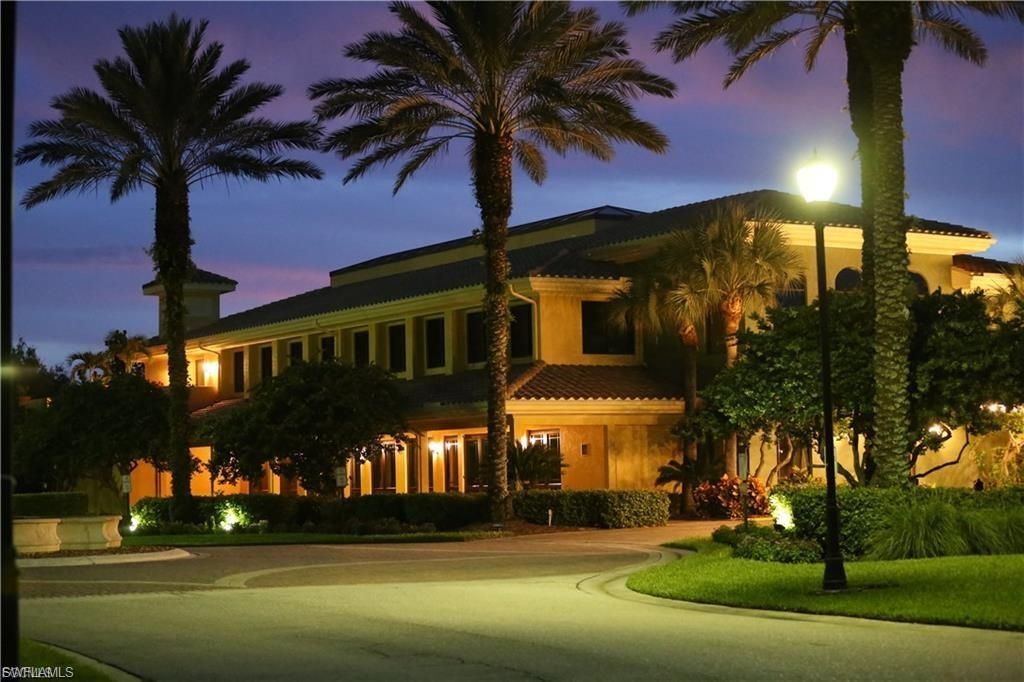
10550 Prato Dr Fort Myers, FL 33913
$565,000
  • Beds
    2
  • Baths
    2 full
  • Total Square Feet
    1,917
  • Lot Size
    0.16 acre(s)

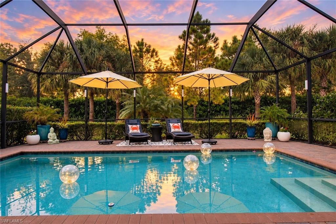
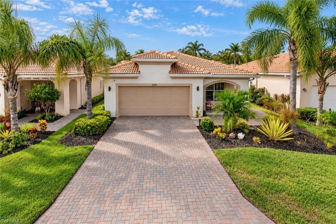
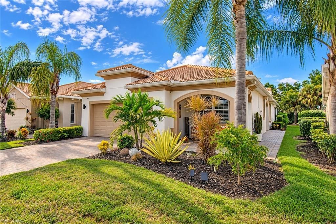
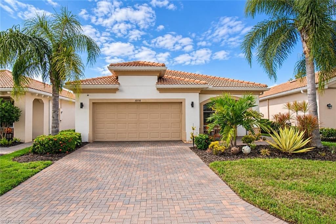
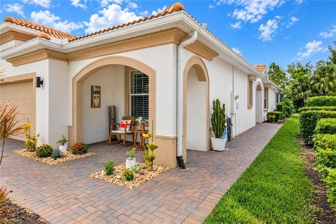
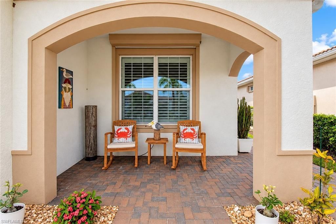
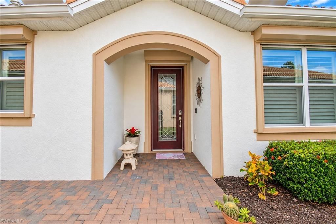
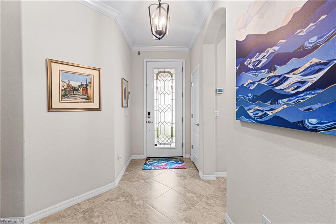
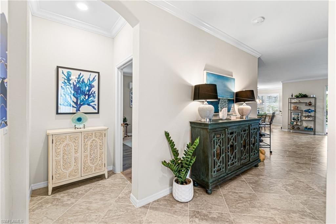
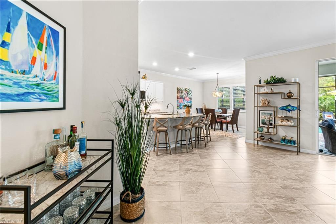
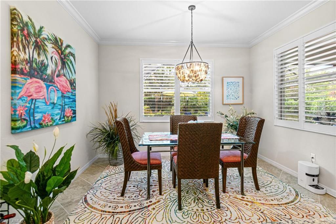
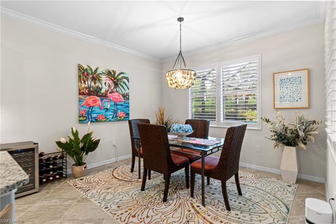
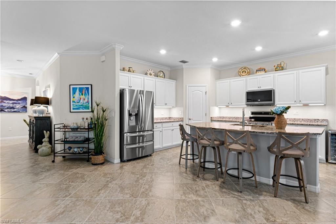
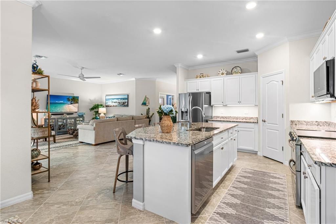
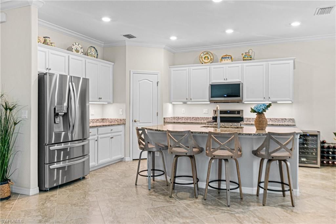
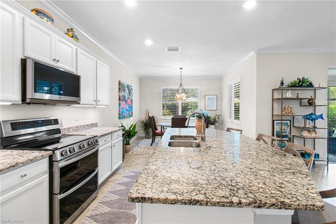
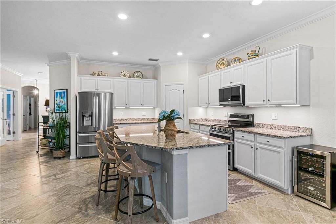
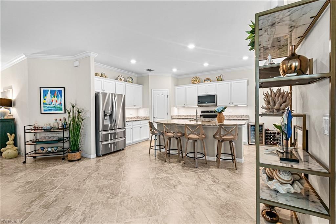
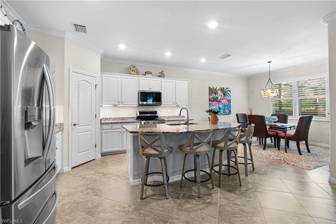
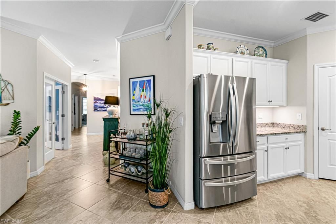
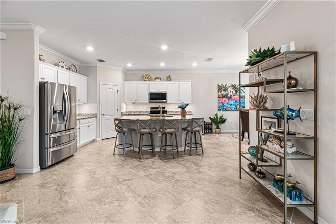
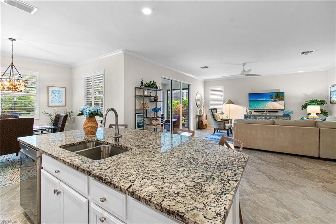
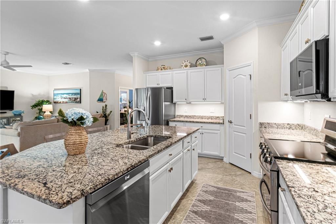
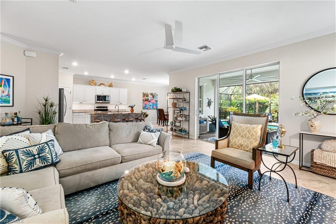
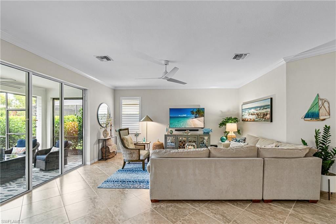
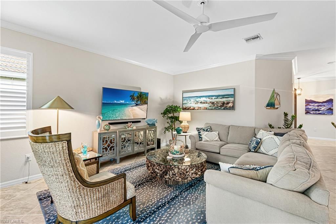
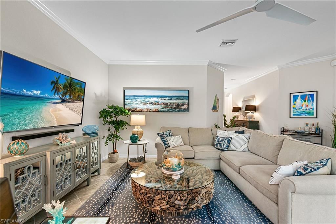
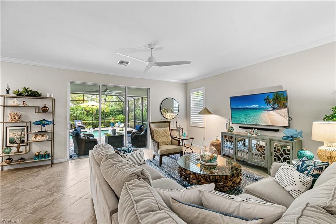
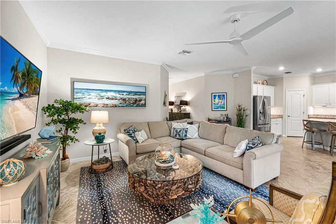
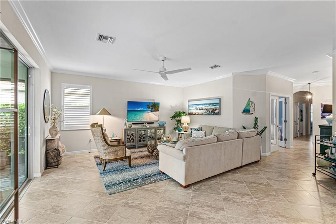
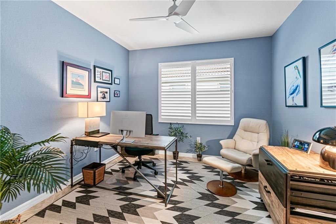
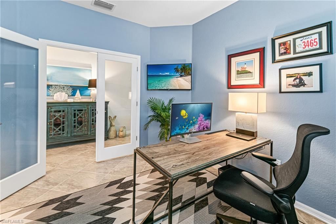
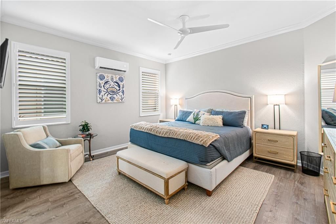
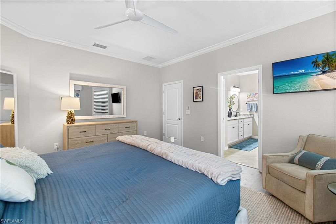
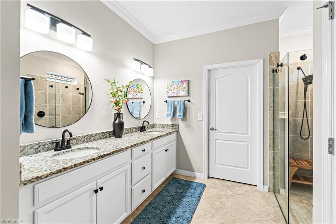
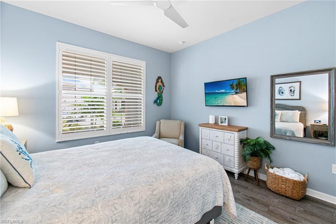
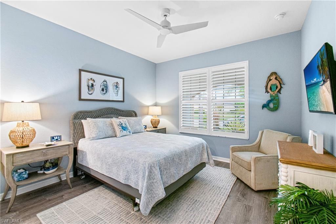
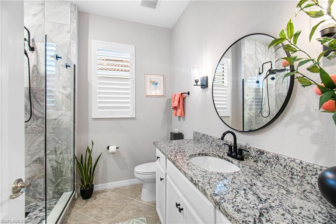
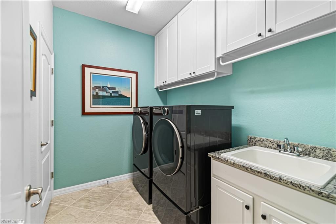
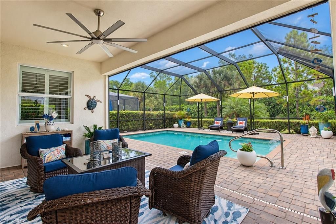
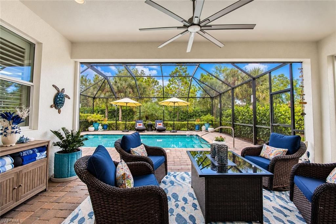
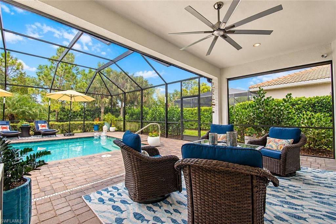
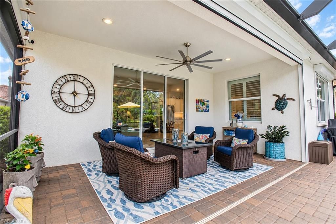
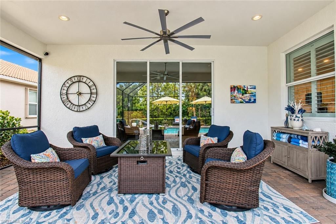
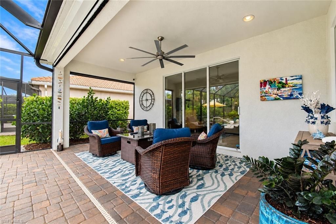
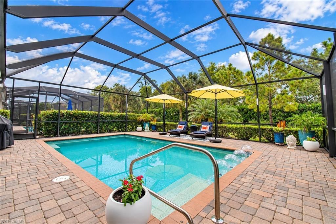
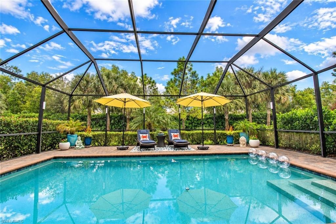
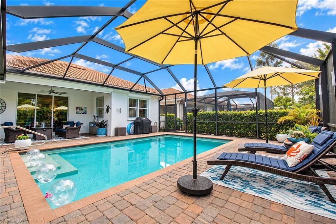
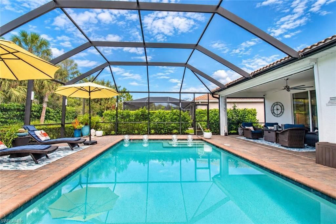
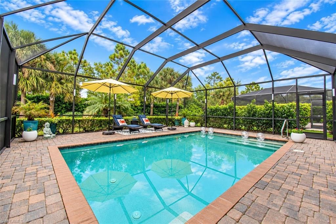
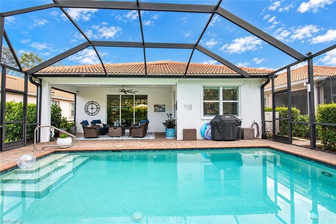
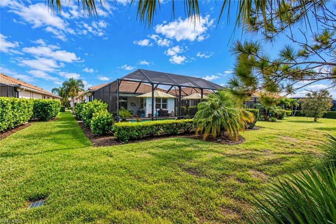
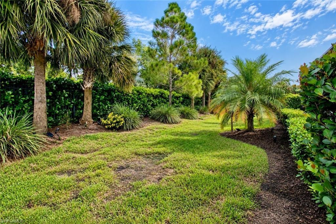
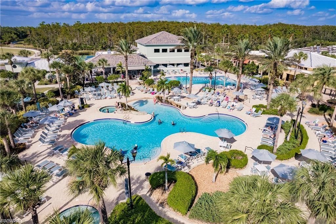
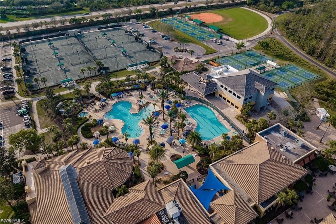
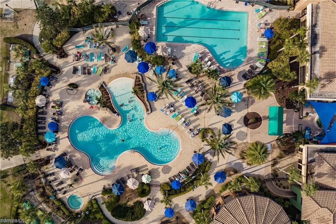
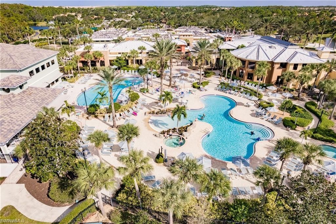
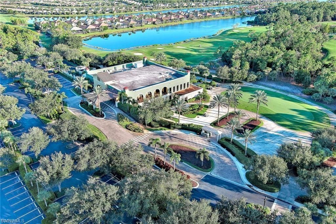
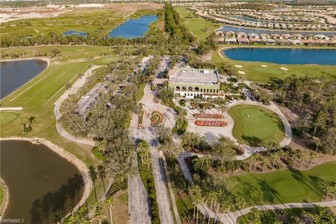
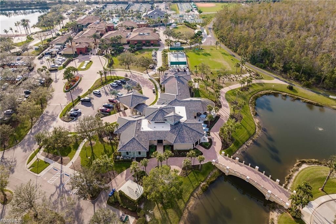
Immaculately maintained Roma model in the highly desirable Pelican Preserve 55+ community! Built in 2019, this spacious home offers 1,917 square feet under air and is loaded with thoughtful upgrades and enhancements. Enjoy Florida living at its finest with a private pool overlooking an expanded 8 foot extended lanai, complete with added lanai lighting for evening enjoyment. Inside, you'll find beautiful tile flooring throughout the main living areas and luxury vinyl plank flooring in both bedroo...

View More

Property Summary

MLS Number: 2026042475
Status: Active
Days on Market: 18
Subdivision: PRATO AT PELICAN PRESERVE
County: Lee
Bedrooms: 2
Total Square Feet: 1,917
Price Per Sq. Ft.: $295
New Construction: No
Waterfront: No
Property Type: Residential - Single Family
Cooling: Ceiling Fan(s), Central Electric, Other
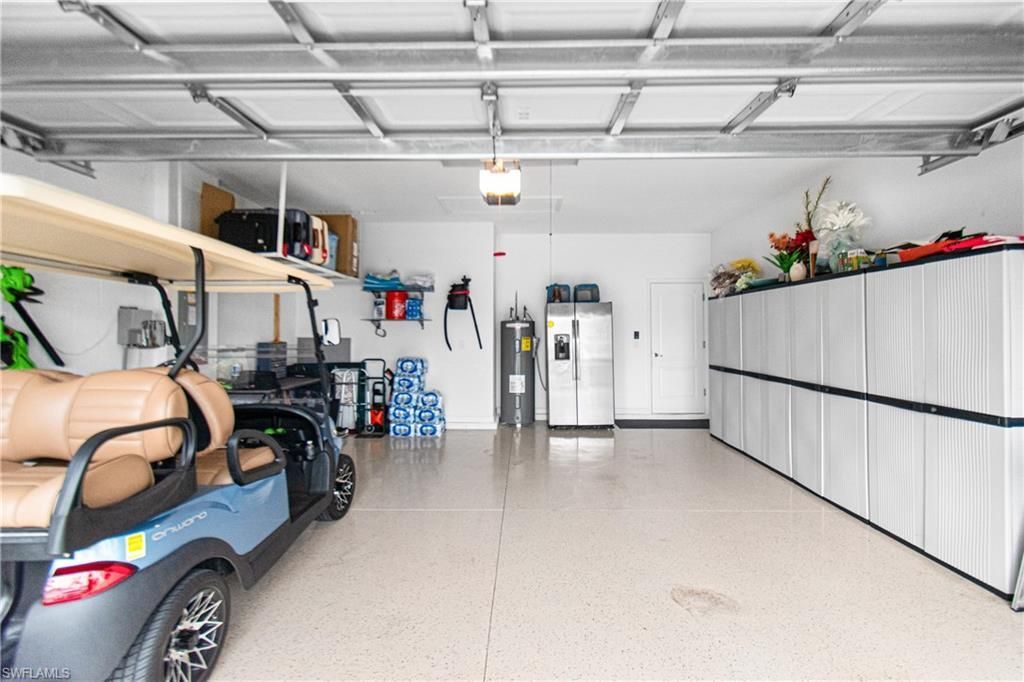
Garage: 2 car attached
Heating: Central Electric
Lot Size: 0.16 Acres
Roof Type: Tile
Stories: 1.0
Year Built: 2019
Taxes: $1,681
Hoa Fee: $624/Quarterly
Hoa Fee 2: $1463/Quarterly

Property Details

Bedroom/Den: 2 - Den
Bedroom: 2+Den
Construction: Concrete Block, Stucco
Days on Site: 18
Den: Yes
Dining: Breakfast Bar, Breakfast Room
Exterior: Concrete Block, Stucco
Outdoor Features: Sprinkler Auto
Flooring: Tile, Vinyl
Furnished: Negotiable
GEO Area: FM22 - Fort Myers City Limits
Home Warranty Y/N: No
Interior: Split Bedrooms, Den - Study, Guest Bath, Custom Mirrors, Entrance Foyer, Pantry, Walk-In Closet(s)
Irrigation: Reclaimed
Kitchen: Pantry
Laundry: Inside
Lease Considered Y/N: No
Listing Terms: Buyer Finance/Cash
Lot: Regular
Management: Professional
Minimum Lease Days: 30
Ownership: Single Family
Parcel #: 01-45-25-P2-4400J.0150
Parking: Garage Door Opener, Attached
Pets: With Approval
Pool: Community Lap Pool, In Ground, Concrete
Property Attached Y/N: No
Property Sub-Type: Single Family Residence
Sewer: Central
SQFT Total: 2389
Swimming Pool: Yes
Transfer Fee: 2660
Units in Building: Square Feet
View: Landscaped Area
Water: Central
Windows: Single Hung, Shutters Electric, Shutters - Manual, Window Coverings
Construction: Concrete Block,Stucco

Location

Courtesy of

Agency Name: Treeline Realty Corp
Agent Name: Tricia Kenney
Agency Phone: 239-303-9108

agent picture

Presented by

Agent Name: John J Milaski, LLC
Agent Phone:
Agency Title: The Keyes Company
Request Info

IDX logo

John J Milaski, LLC
keyes.com
Agent Cell:
239.314.8016
Office Phone:
239.541.3725

Mortgage Calculator

%
years/fixed
yearly
yearly (est.)

Estimated Payment

$ 3,079.10 Principal & Interest $2,774.23 Property Tax $140.08 Homeowner's Insurance $164.79
Mortgage Logo

Login to My Keyes Account
