
100 Keyes, 1926 - 2026
SIGN UP Login/Register
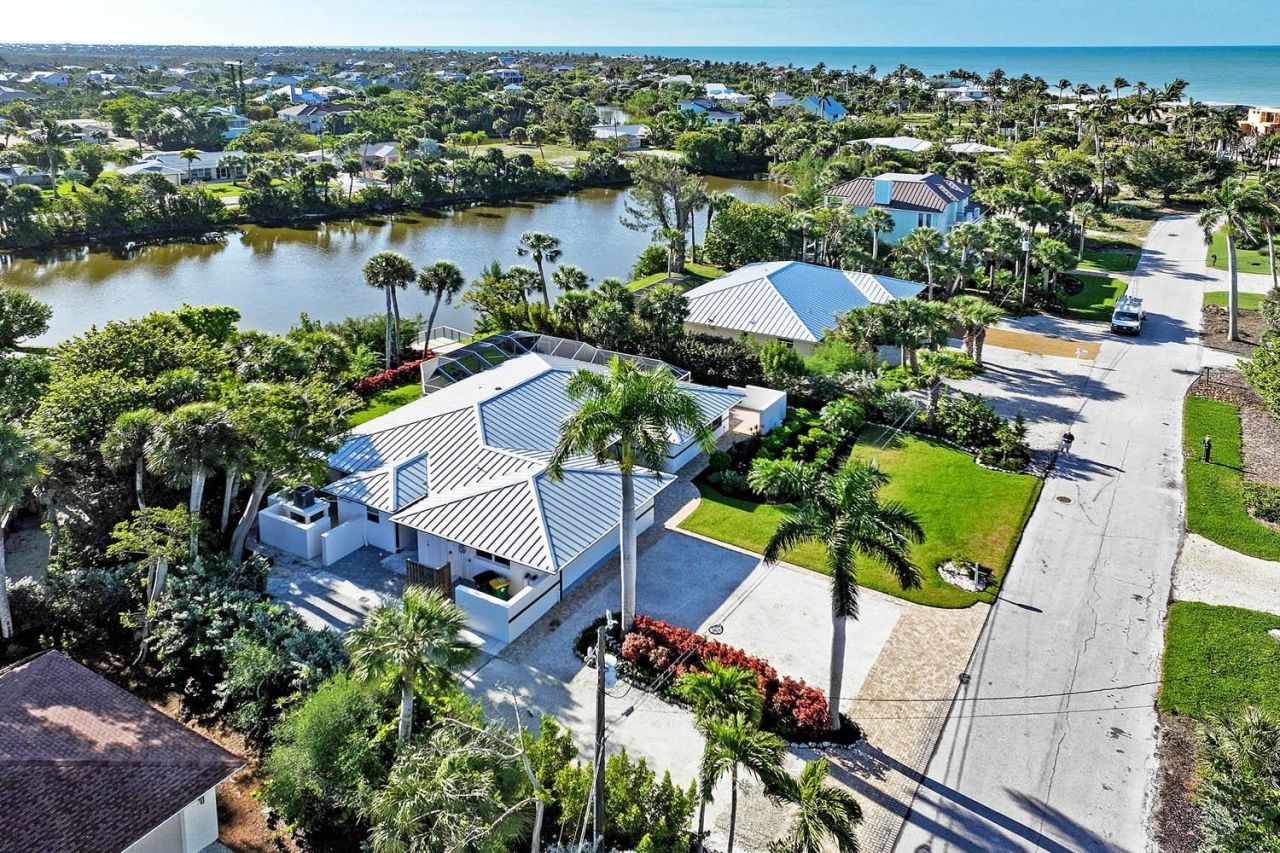
1054 Blue Heron Dr, Sanibel, FL 33957 Photo

45 Photos

1054 Blue Heron Dr Sanibel, FL 33957
$999,000
  • Beds
    3
  • Baths
    3 full
  • Total Square Feet
    1,786
  • Lot Size
    0.30 acre(s)

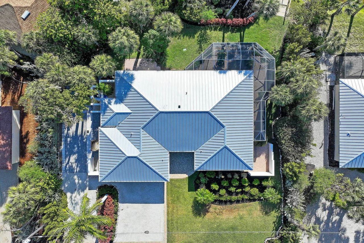
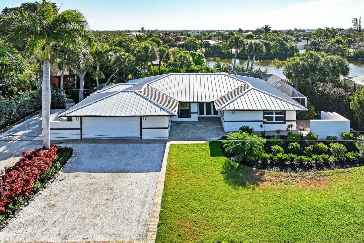
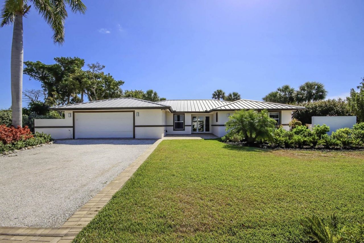
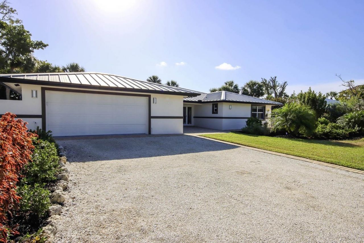
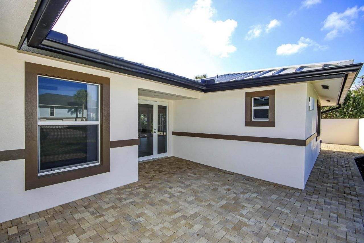
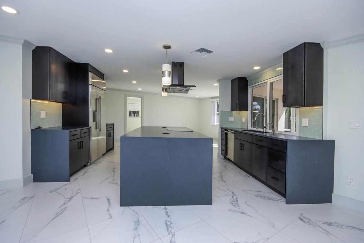
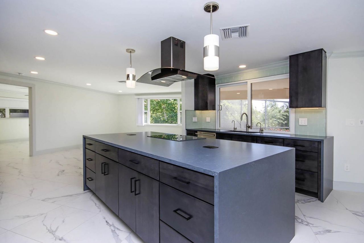
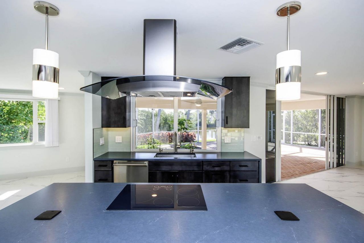
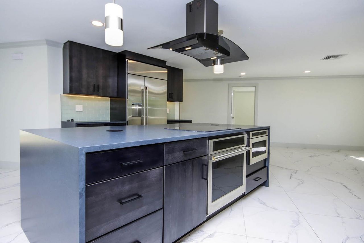
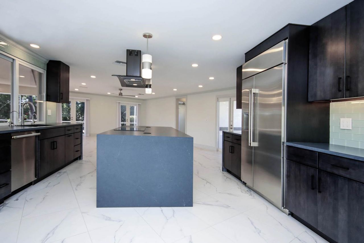
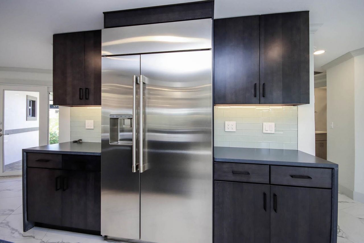
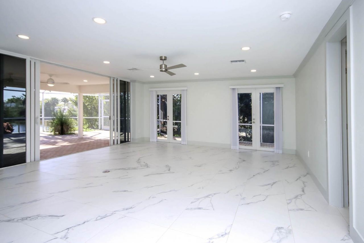
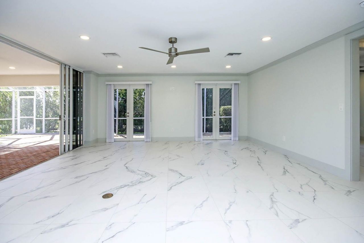
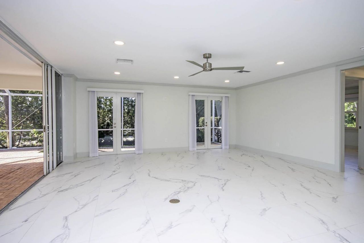
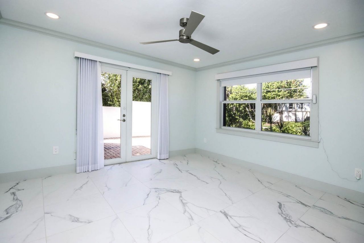
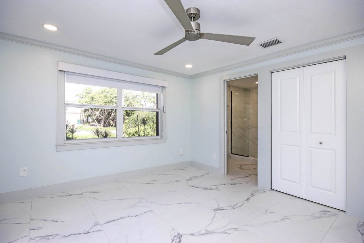
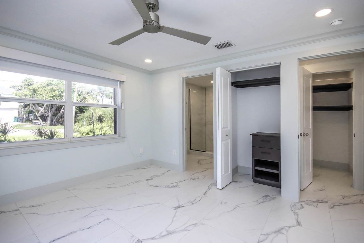
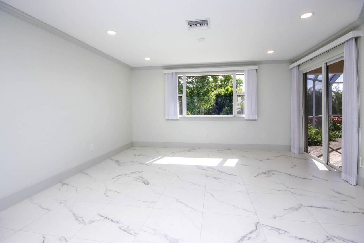
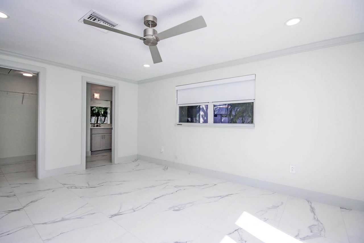
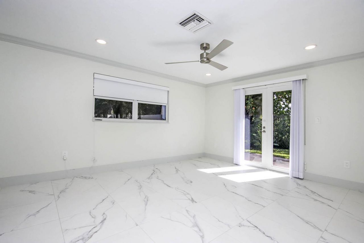
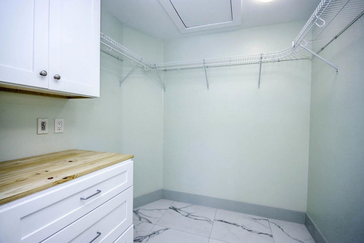
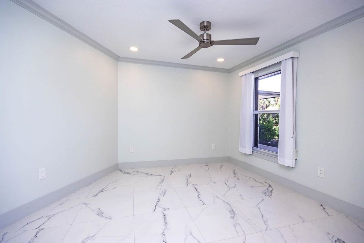
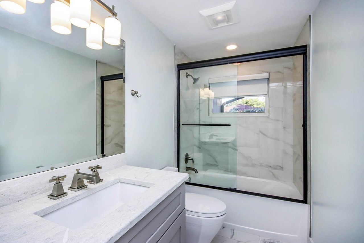
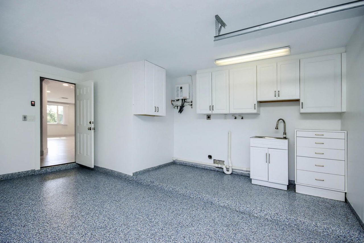
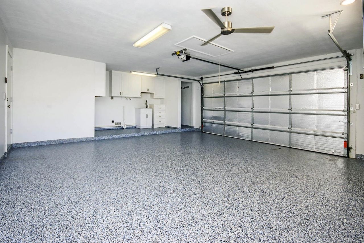
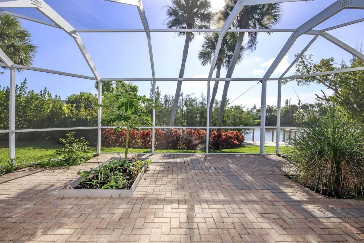
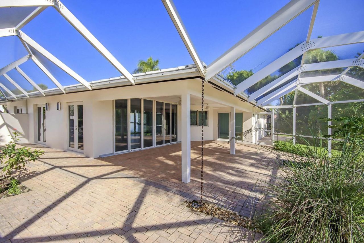
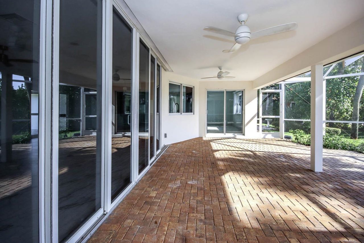
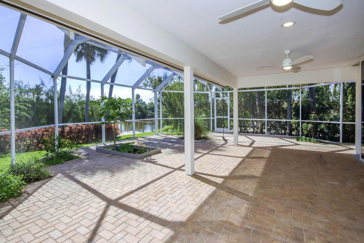
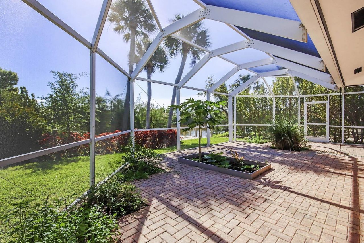
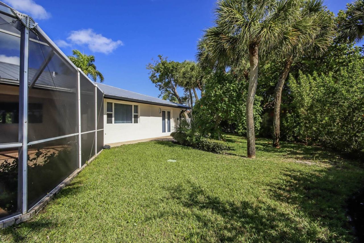
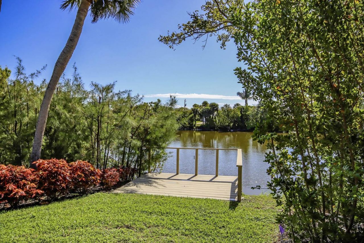
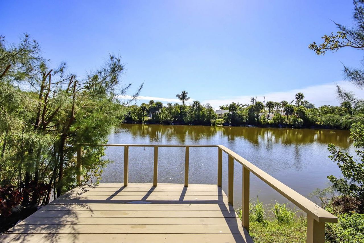
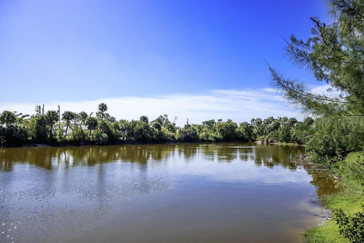
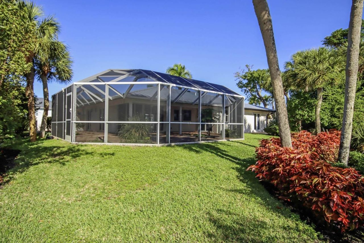
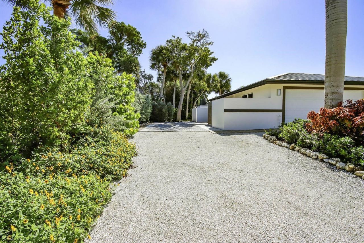
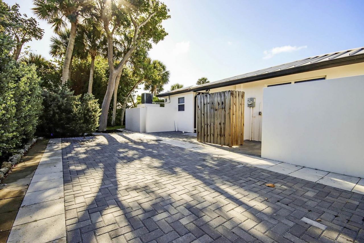
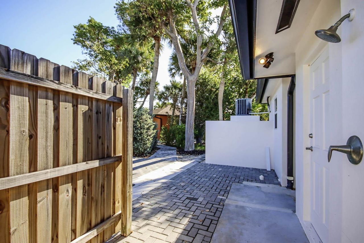
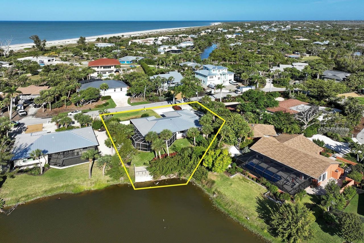
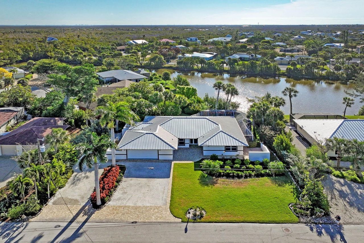
Easy-living recently remodeled ground-level home with high-end finishes. Large screened bricked lanai with planters, plus deck/dock overlooking bayou. Steps to Gulf Shores community beach access path (which also has parking). Metal roof, new landscaping, & open split floor-plan designed around central gourmet kitchen with large island featuring induction cooktop & GE Monogram stainless steel appliances. Open great room areas on either side of the kitchen offer flexibility in dining & living area...

View More

Property Summary

MLS Number: 2260410
Status: Active
Days on Market: 197
Subdivision: Gulf Shores
County: Lee
Bedrooms: 3
Total Square Feet: 1,786
Price Per Sq. Ft.: $559
Style: Beach House, Great Room, Remodeled, Split Bedrooms
New Construction: No
Waterfront: Yes
Property Type: Residential - Single Family
Cooling: Central Air/Cooling
Garage: 2
Heating: Central Heat
Lot Size: 0.30 Acres
Roof Type: Metal
Year Built: 1972
Taxes: $9,250
HOA Y/N: Yes

Property Details

Appliances: Convection Oven, Cooktop, Dishwasher, Disposal, Laundry Tub, Microwave, Range Electric, Refrigerator-Ice maker, Smoke Detector(s), Water Heater Tankless
Ceiling: 8 Ft Ceilings
Construction: Concrete Block, Const. Complete, Ground Level
Days on Site: 197
Den: Home Owners Assoc, Title Ins. Seller Pays
Doors: Impact Resistant Doors, Sliding, Wind Rated Garage Door
Exterior: See Remarks
Financing: BTF/Cash
Flooring: Tile Floor
Furnishing: Unfurnished
Home Style: Beach House, Great Room, Remodeled, Split Bedrooms
Island Location: West End
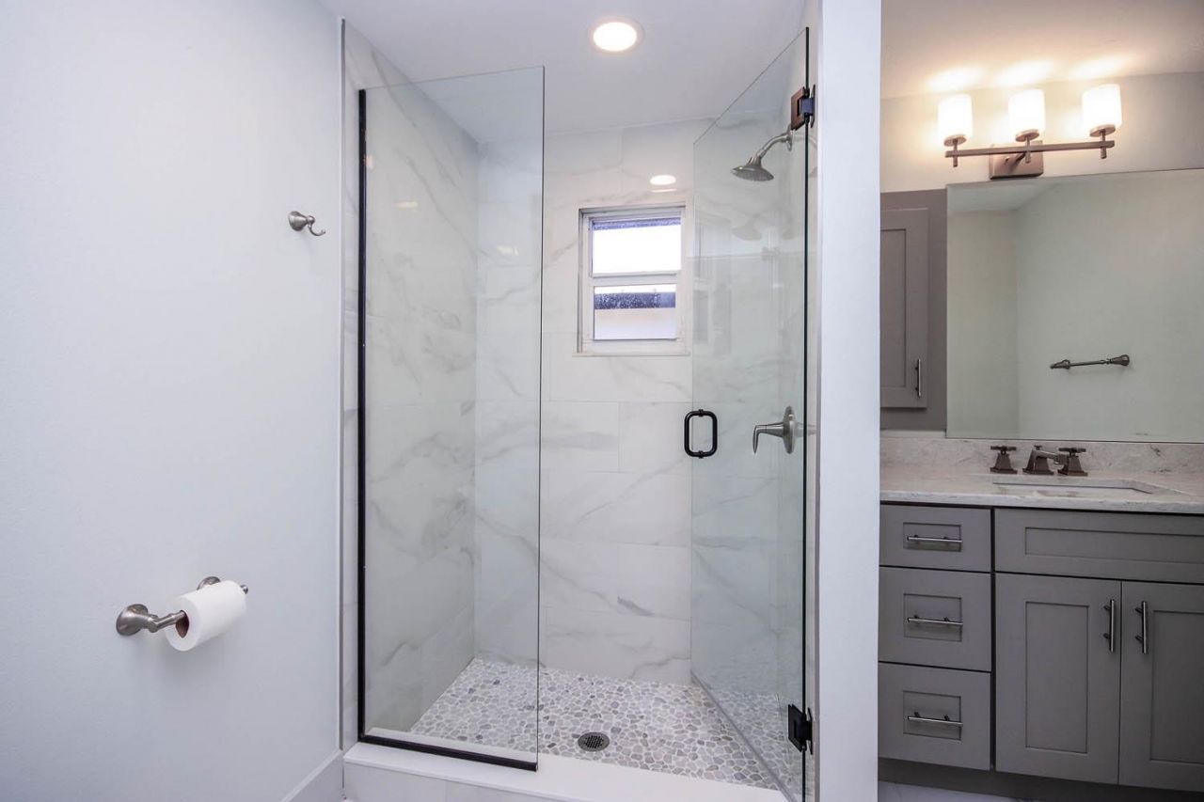
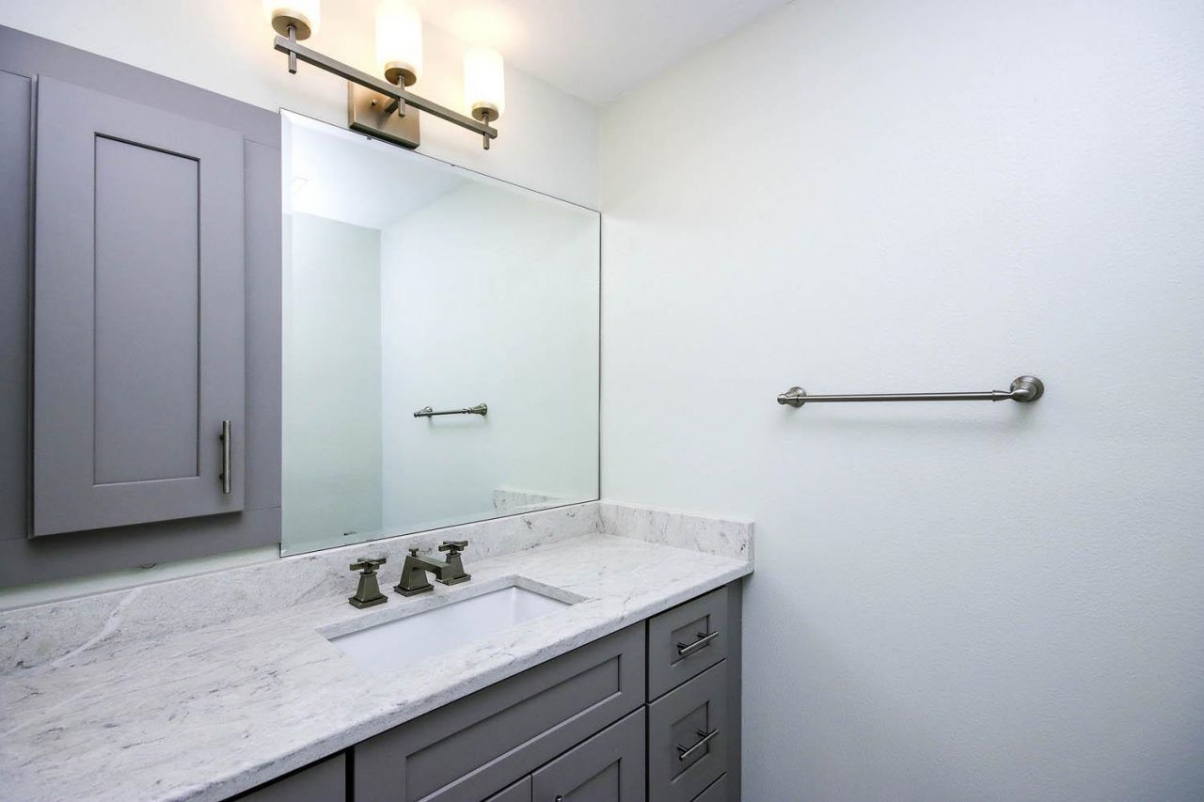
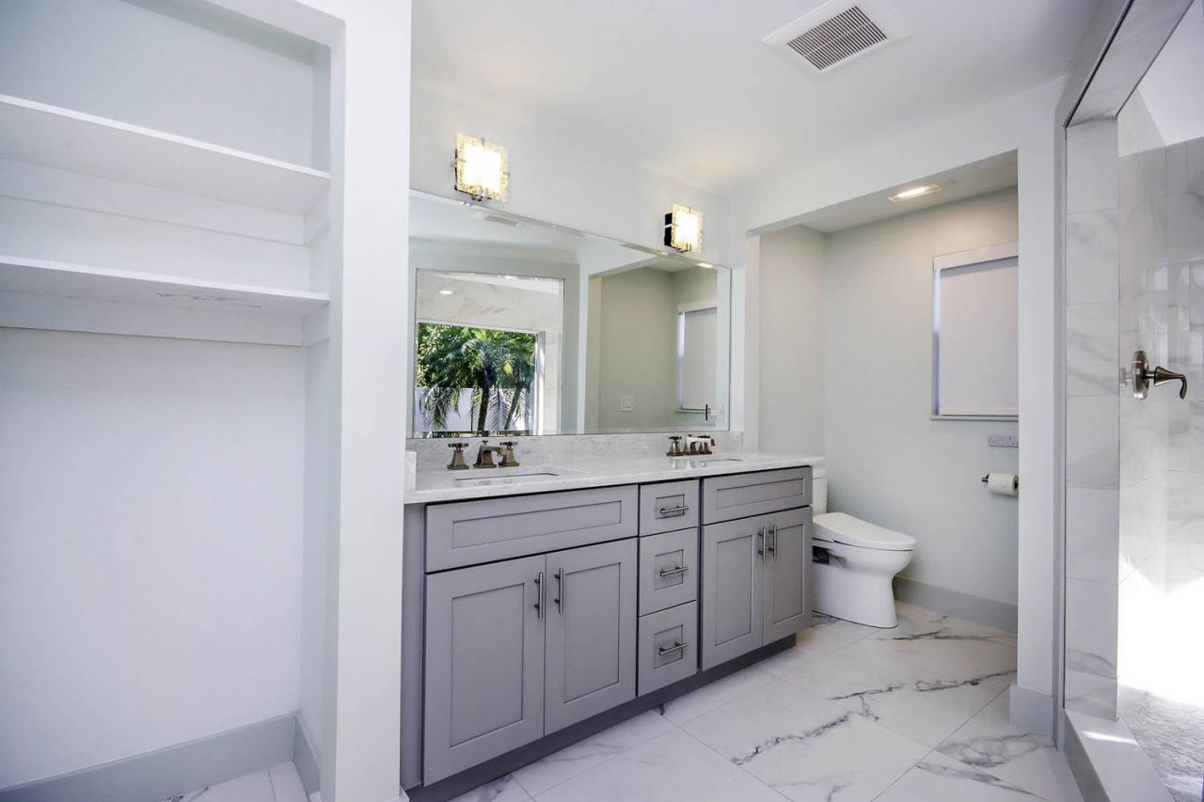
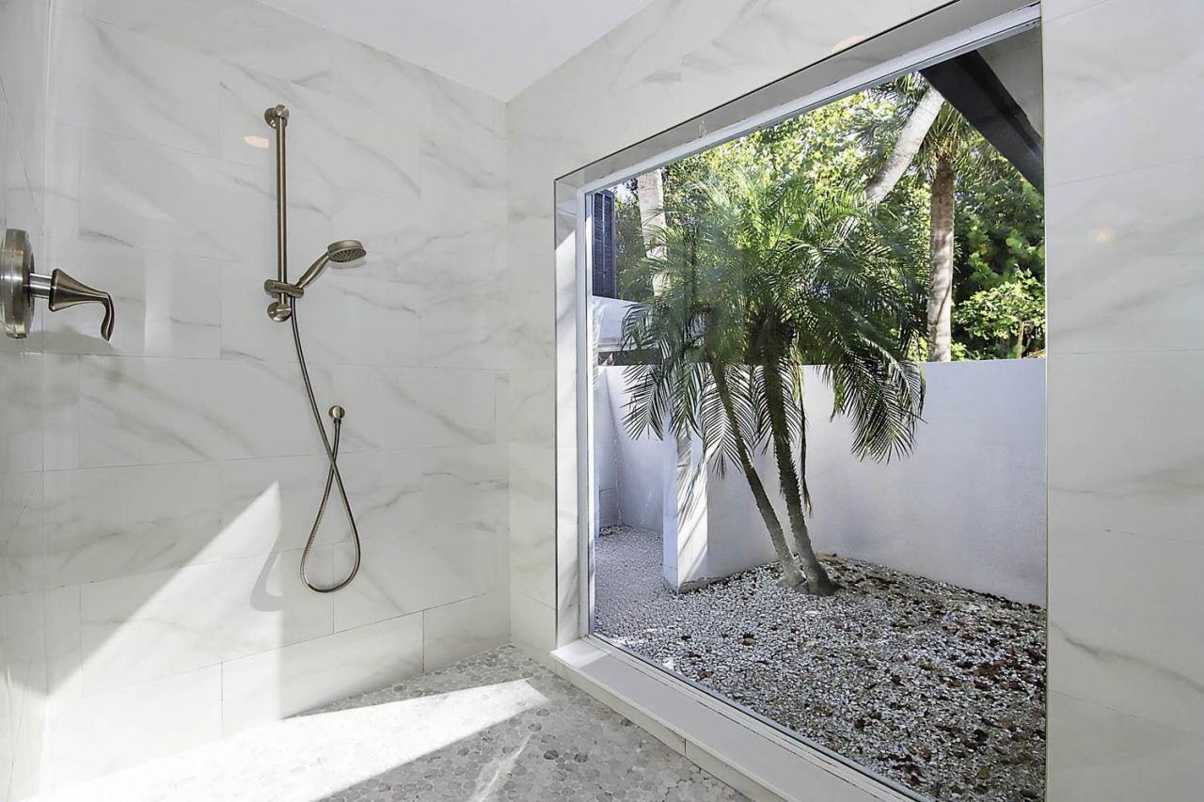
Master Bath: Dbl Sinks, Shower Only
Master Bedroom: Walk-In Closet
Miscellaneous: Beach Access, Wood Deck
Parking: Double Garage
Roads: Dead End, Paved, Private
Rooms: DR/LR Combo
Secondary Location: Bayou
Sewer: City
Special View Info: Bayou, Lagoon
SQ FT Total: 3966
Water: City
Waterfront: Bayou
Windows: Impact Resistant Windows, Sliding
Construction: See Remarks

Location

Courtesy of

Agency Name: SanibelSusan Realty Associates
Agent Name: Susan Andrews

agent picture

Presented by

Agent Name: John J Milaski, LLC
Agent Phone:
Agency Title: The Keyes Company
Request Info

IDX logo

John J Milaski, LLC
keyes.com
Agent Cell:
239.314.8016
Office Phone:
239.541.3725

Mortgage Calculator

%
years/fixed
yearly
yearly (est.)

Estimated Payment

$ 5,967.44 Principal & Interest $4,905.23 Property Tax $770.83 Homeowner's Insurance $291.38
Mortgage Logo

Login to My Keyes Account