
100 Keyes, 1926 - 2026
SIGN UP Login/Register
1043 Laguna Springs Drive, Weston, FL 33326 Photo
New - 19 Hours Ago
1043 Laguna Springs Drive, Weston, FL 33326 Photo
New - 19 Hours Ago
1043 Laguna Springs Drive, Weston, FL 33326 Photo

10 Photos

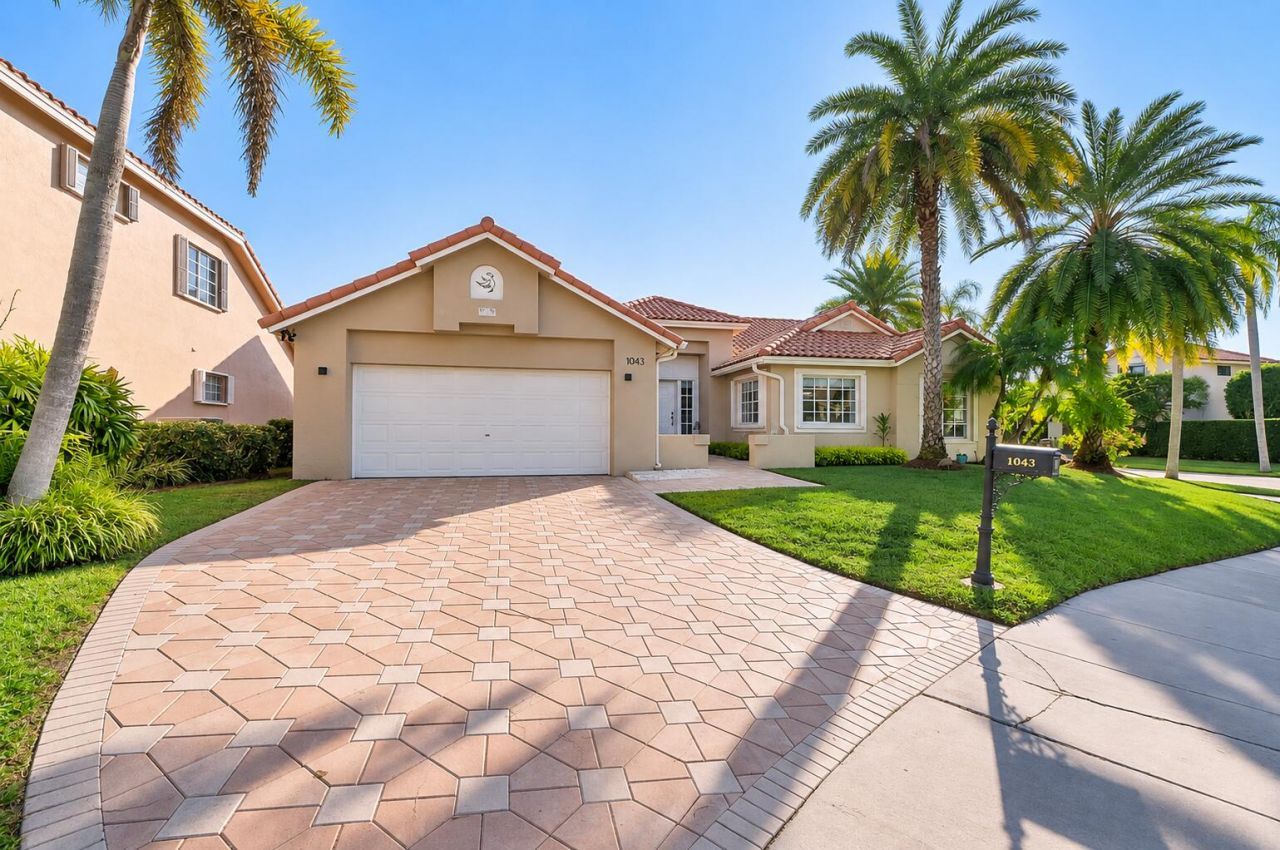
1043 Laguna Springs Drive Weston, FL 33326
$730,000
  • Beds
    3
  • Baths
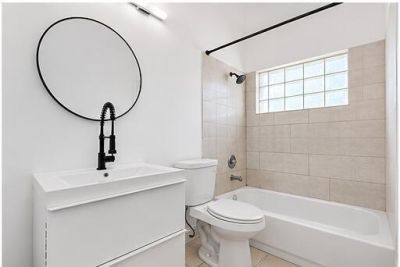
    2 full
  • Total Square Feet
    2,443
  • Lot Size
    0.18 acre(s)

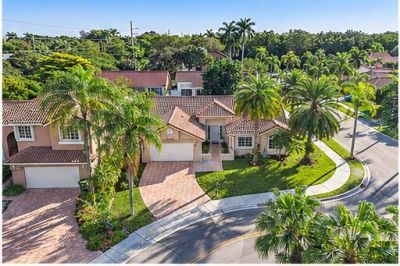
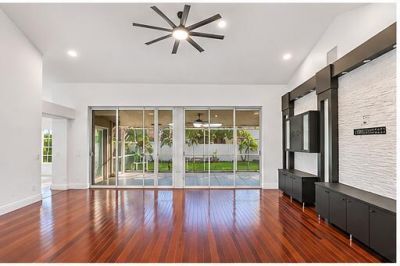
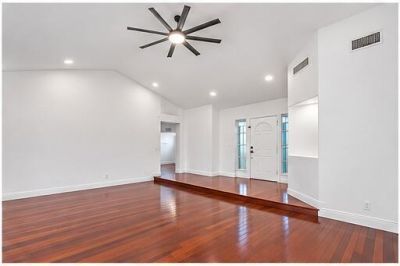
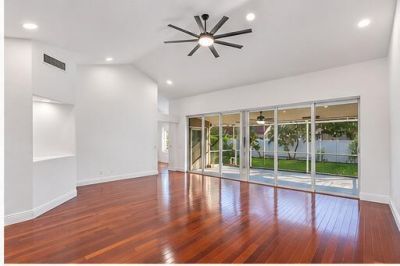
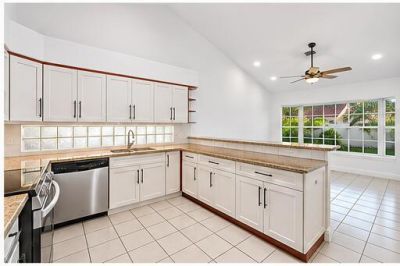
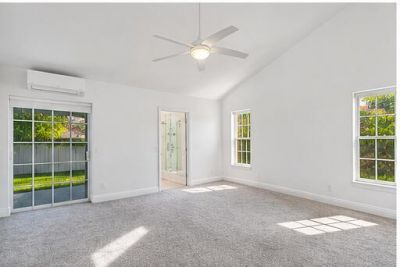
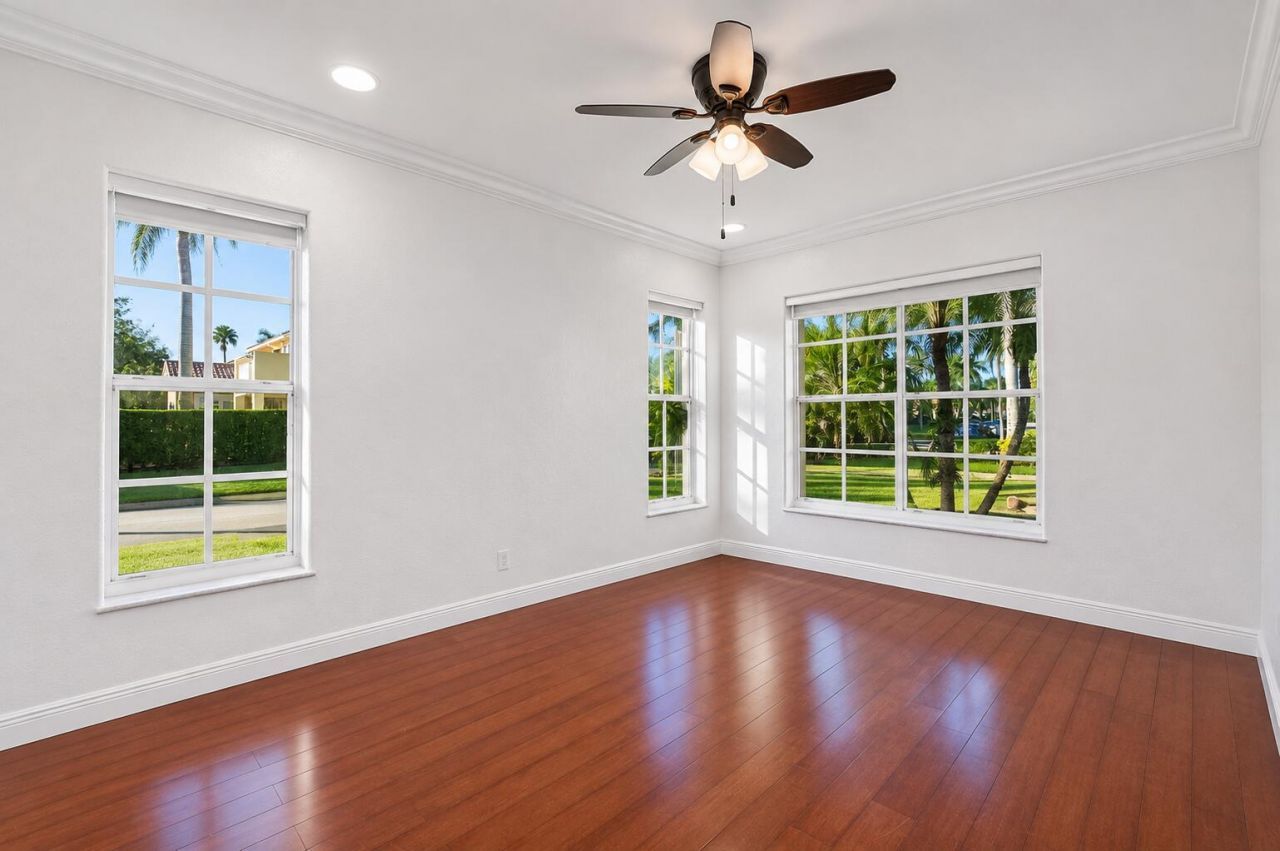
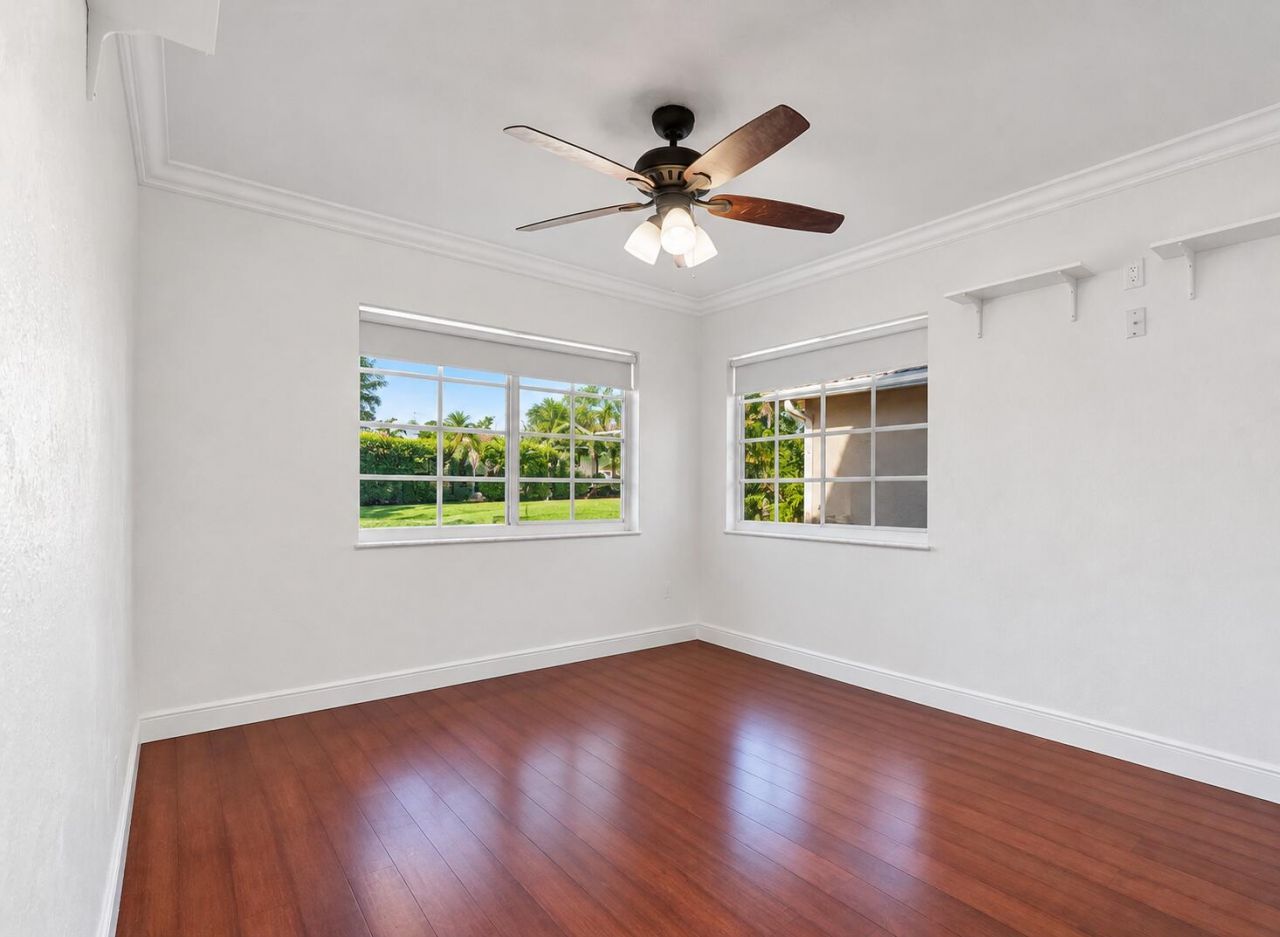
Rare one-story corner home in the highly desirable gated community of Laguna Springs! This well-maintained 3-bedroom, 2-bathroom residence features a spacious, functional floor plan with generously sized bedrooms and inviting living areas perfect for everyday comfort and entertaining. Recently repiped throughout, offering a valuable upgrade and added peace of mind. Ideally situated on a desirable corner lot in a beautifully maintained community, conveniently located near top-rated schools, shopp...

View More

Property Summary

MLS Number: B26096196
Status: Active
Subdivision: SECTOR 5 SINGLE FAMILY
County: Broward
Bedrooms: 3
Total Square Feet: 2,443
Price Per Sq. Ft.: $299
Style: Ranch
New Construction: No
Waterfront: No
Property Type: Residential - Single Family
Cooling: Central Air, Ceiling Fan(s), Ductless, Heat Pump
Garage: 2 car attached
Heating: Central, Electric, Heat Pump
Lot Size: 0.18 Acres
Roof Type: Barrel, Spanish Tile, Tile
Stories: 1.0
Year Built: 1989
Taxes: $11,847
Association Fee Includes: Common Areas, Recreation Facility, Pool Service
HOA Fee: $450/ Quarterly

Featured Amenities

Built-in Features
High Ceilings
Vaulted Ceiling(s)
Bedroom Layout - Stacked
Pool
Maintained Community
Gated

Property Details

Appliances: Electric Water Heater, Dryer, Disposal, Dishwasher, Electric Range, Microwave, Refrigerator, Water Heater, Washer, Range
Exterior: Stucco, CBS
Flooring: Carpet, Ceramic Tile, Parquet, Tile, Wood
Furnished: Unfurnished
Guest House Y/N: No
Home Style: Ranch
Laundry: Laundry Closet
Parcel#: 504007070600
Parking: Driveway, Garage Door Opener, Garage, Attached Garage, Attached
Parking Notes: Driveway, Garage Door Opener, Garage, Attached Garage
Patio/Porch: Porch - Screened, Porch
Pets Allowed: Yes, No Restrictions
Restrictions: Other Restrictions
Security: Key Card Entry
Sewer: Public Sewer
Special View Info: Garden
Sprinkler: Auto Sprinkler
SQFT Living: 1751
Structure Type: House
Total Rooms: 2
Utilities: Cable Available, Electricity Available, Sewer Available, Water Connected
Water: Public
Construction: Stucco,CBS

Local Schools

High School: Cypress Bay
Middle School: Tequesta Trace
Elementary School: Indian Trace

Location

Courtesy of

Agency Name: RE/MAX Consultants Realty 1
Agent Name: Carolina Carrion
Agency Phone: 954-767-4667

agent picture

Presented by

Agent Name: John J Milaski, LLC
Agent Phone:
Agency Title: The Keyes Company
Request Info

IDX logo

John J Milaski, LLC
keyes.com
Agent Cell:
239.314.8016
Office Phone:
239.541.3725

Mortgage Calculator

%
years/fixed
yearly
yearly (est.)

Estimated Payment

$ 4,784.57 Principal & Interest $3,584.40 Property Tax $987.25 Homeowner's Insurance $212.92
Mortgage Logo

Login to My Keyes Account
