
100 Keyes, 1926 - 2026
SIGN UP Login/Register
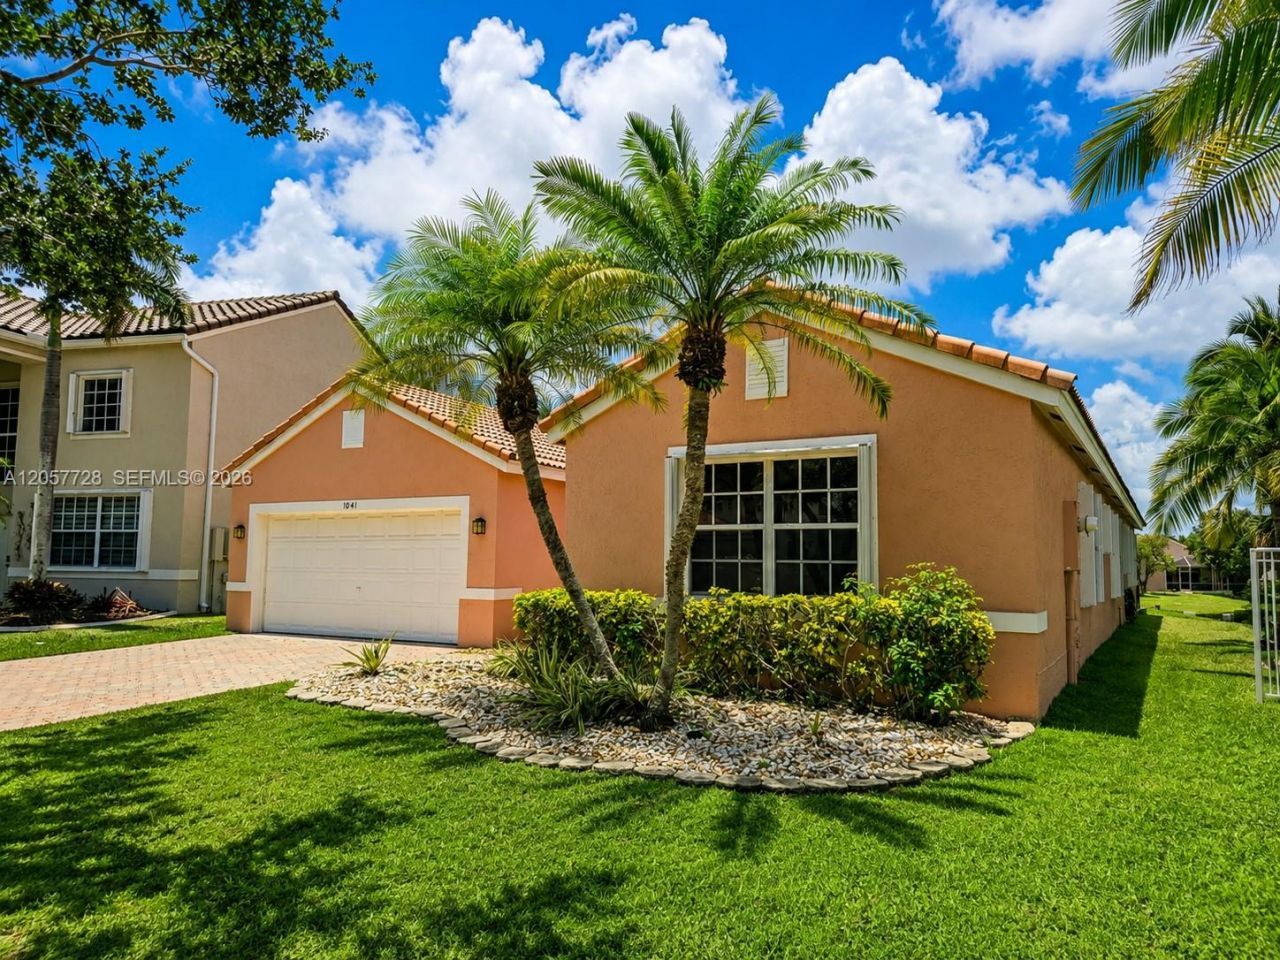
1041 Cedar Falls Dr, Weston, FL 33327 Photo
Contingent
1041 Cedar Falls Dr, Weston, FL 33327 Photo
Contingent
1041 Cedar Falls Dr, Weston, FL 33327 Photo

33 Photos

1041 Cedar Falls Dr Weston, FL 33327
$5,525/Month
  • Beds
    4
  • Baths
    2 full 1 partial
  • Total Square Feet
    2,302
  • Lot Size
    0.20 acre(s)

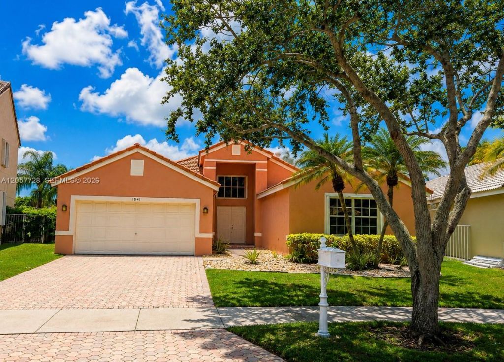
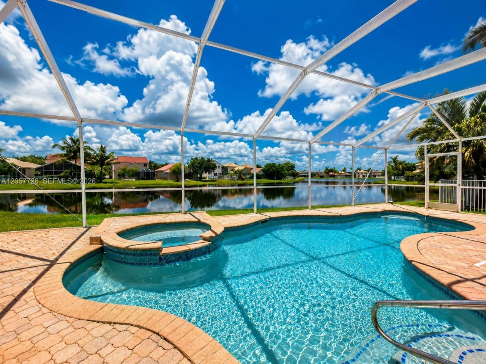
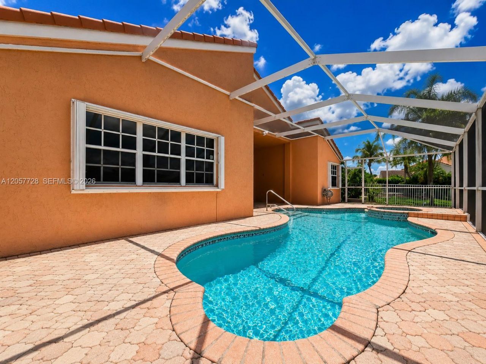
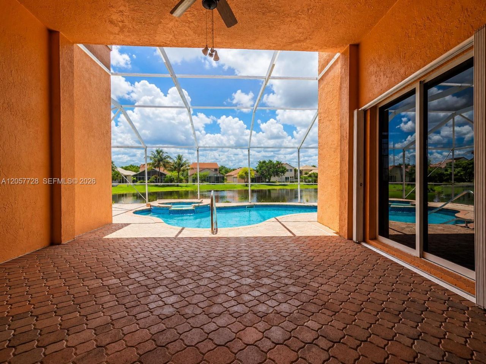
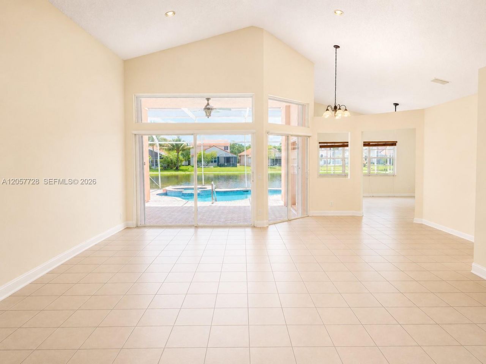
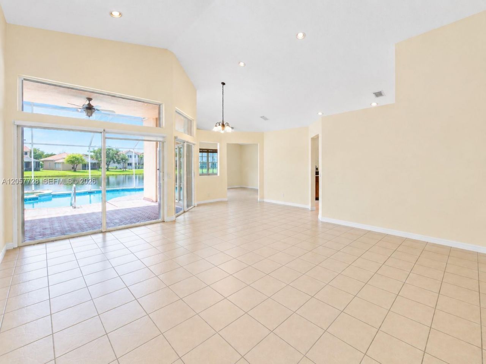
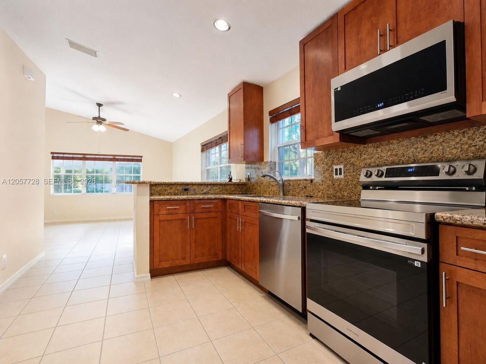
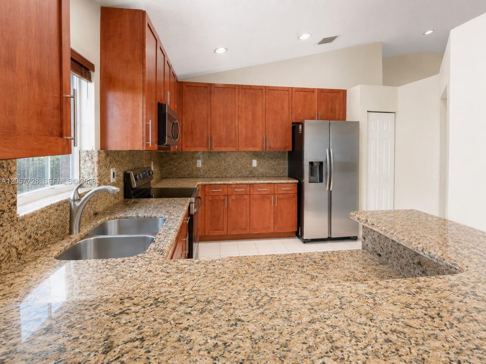
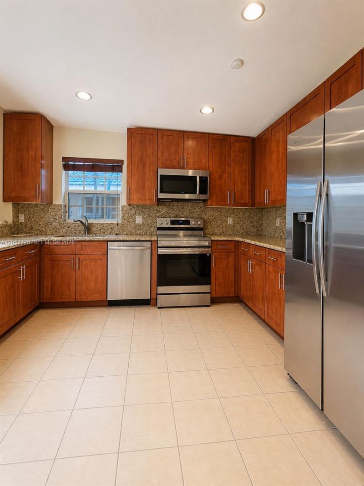
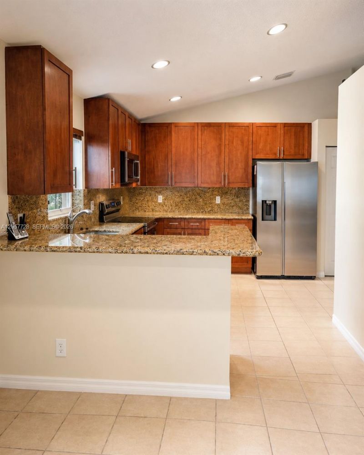
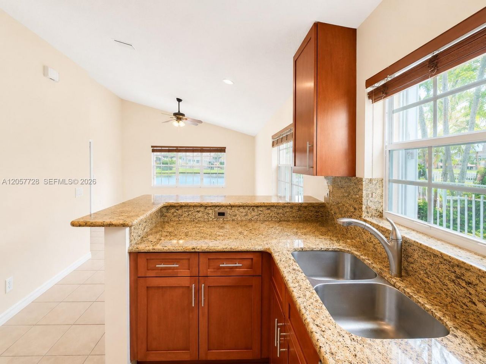
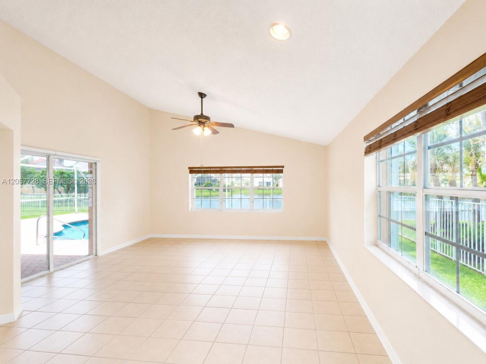
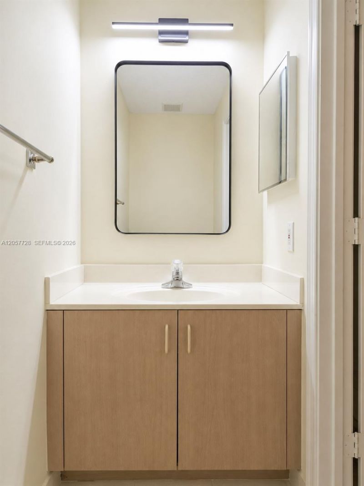
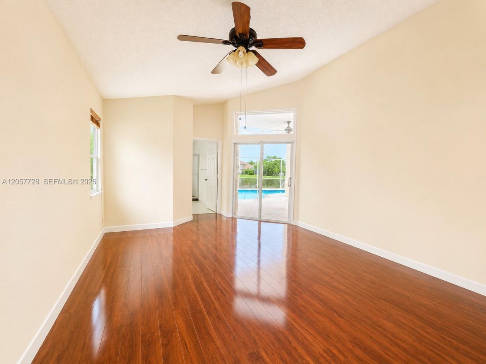
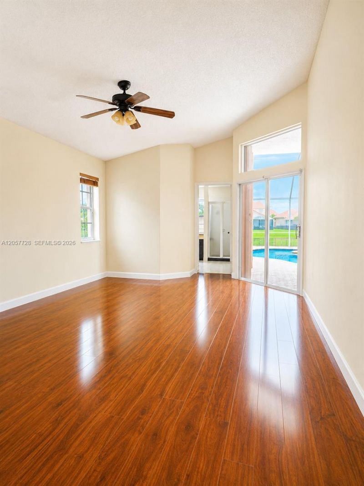
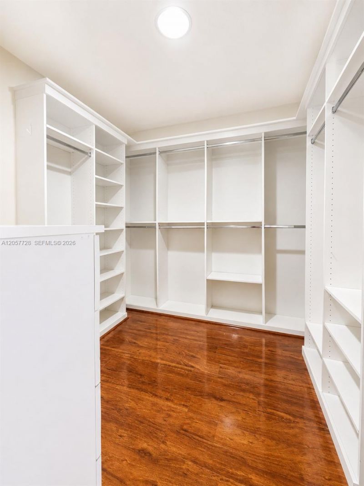
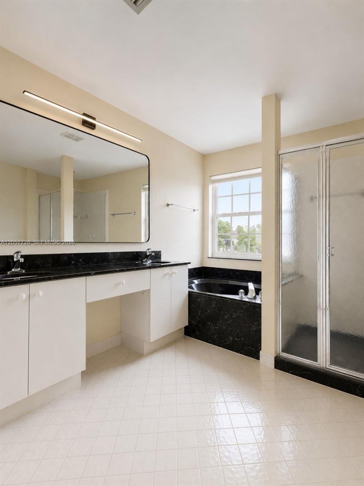
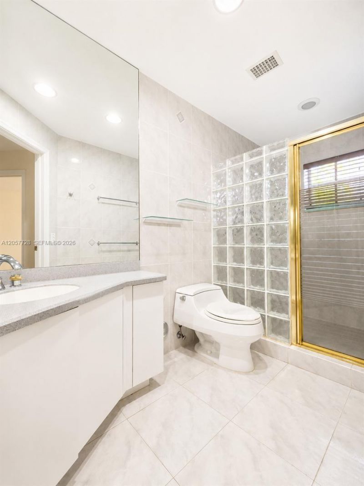
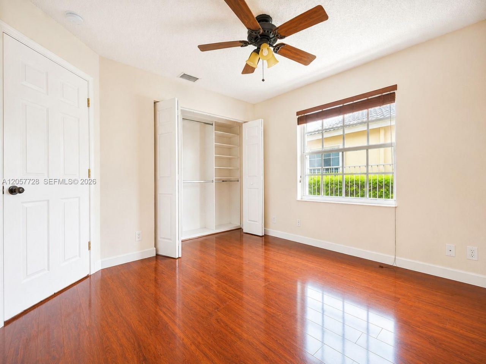
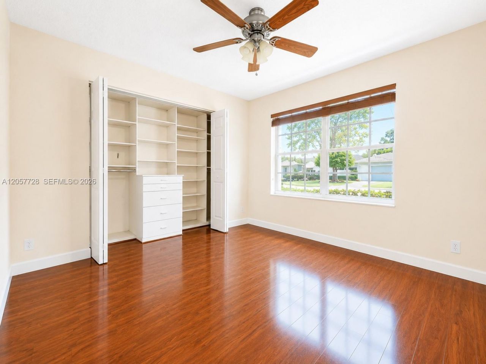
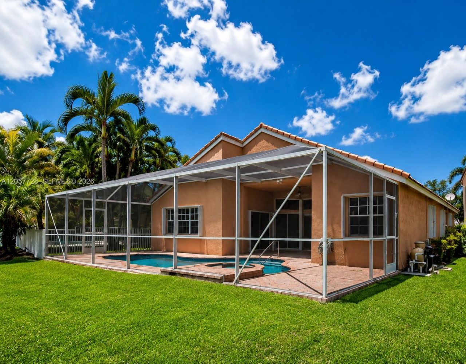
Bright and spacious single-story 4-bedroom, 2.5-bath home with a private screened pool and peaceful lake views in the desirable The Falls community of Weston.The home features high ceilings, abundant natural light, and a functional split-bedroom floor plan that provides added privacy. The kitchen offers brand-new stainless steel appliances, ample cabinet space, and easy access to the main living areas.Enjoy the screened pool and lakefront setting year-round, with pool maintenance included in the...

View More

Property Summary

MLS Number: A12057728
Status: Contingent
Days on Market: 104
Subdivision: SECTOR 3 - PARCELS C D E
County: Broward
Bedrooms: 4
Total Square Feet: 2,302
New Construction: No
Waterfront: Yes
Property Type: Rental - Single Family
Cooling: Central Air
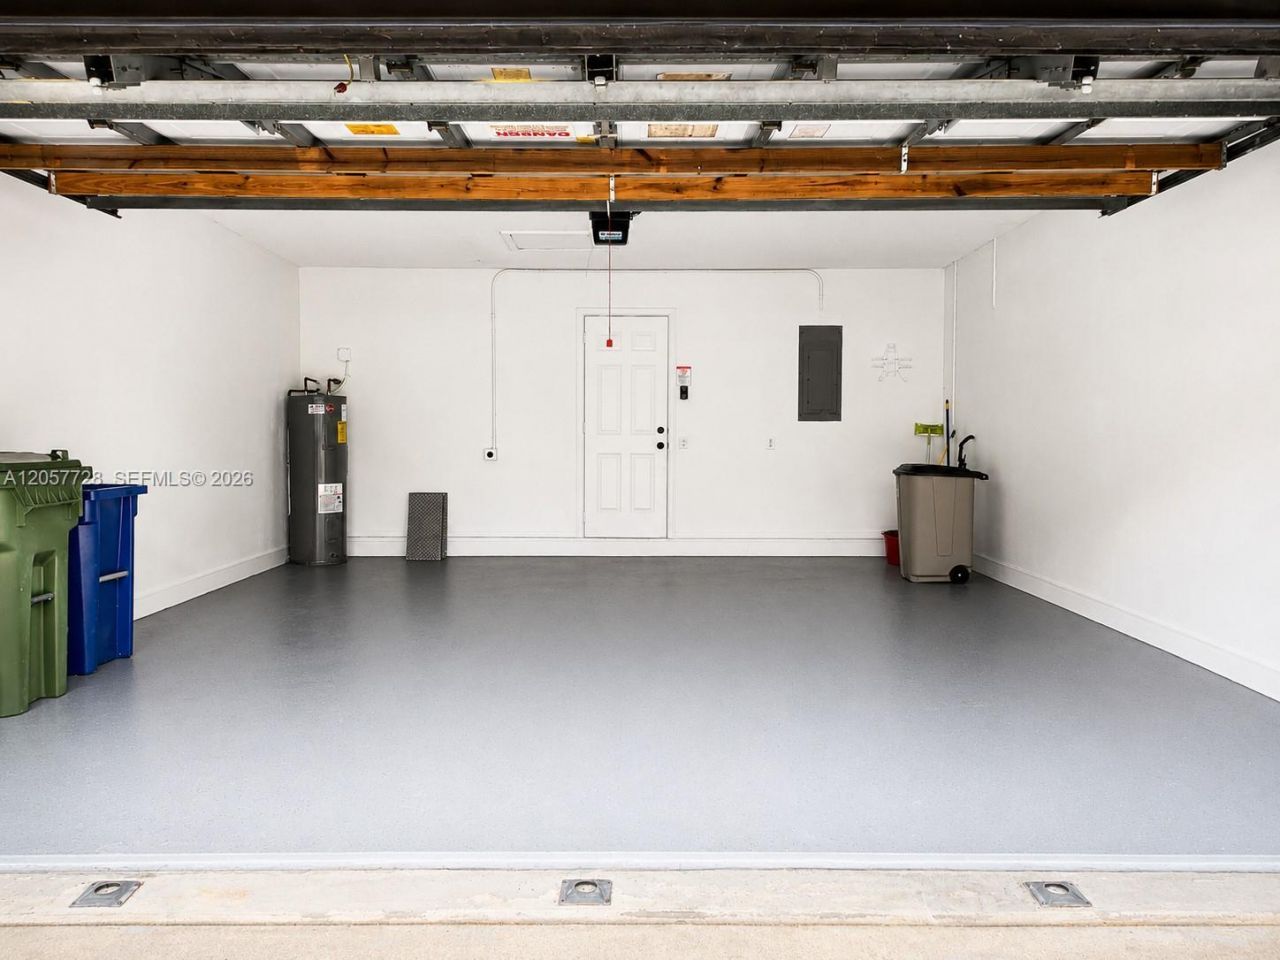
Garage: 2 car attached
Heating: Electric
Lot Size: 0.20 Acres
Stories: 1.0
Year Built: 1995

Featured Amenities

First Floor Entry
Entrance Foyer
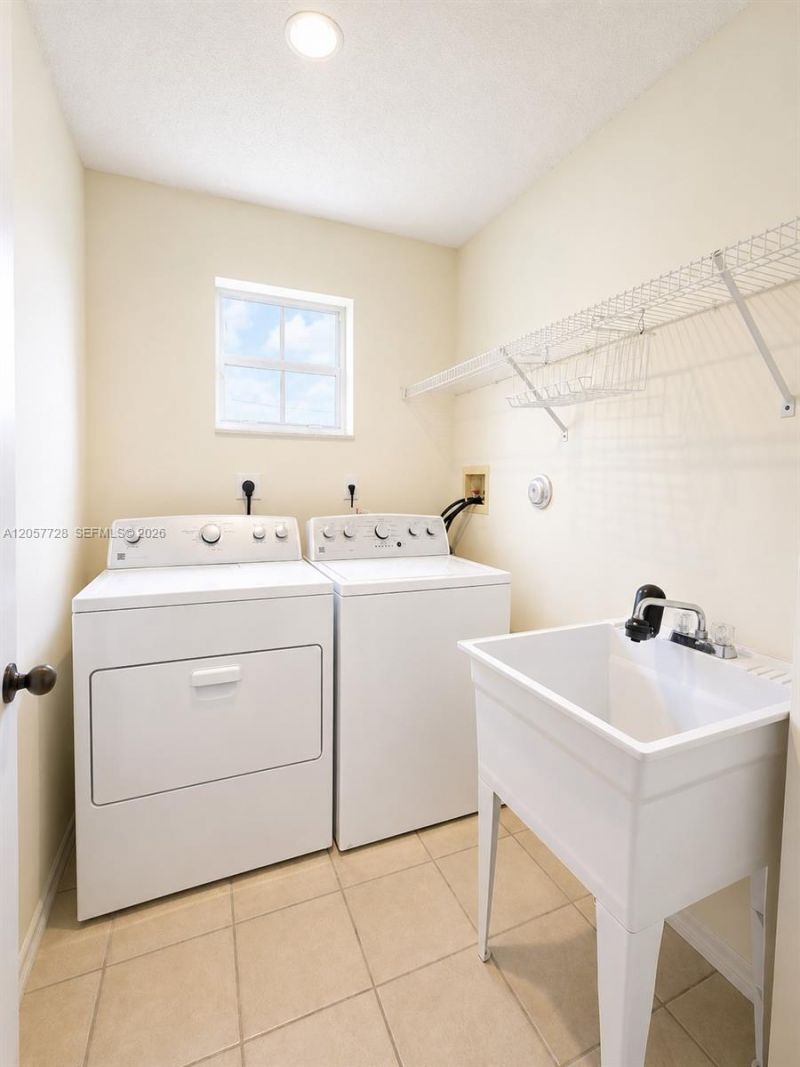
Laundry Tub
Split Bedroom
Vaulted Ceiling(s)
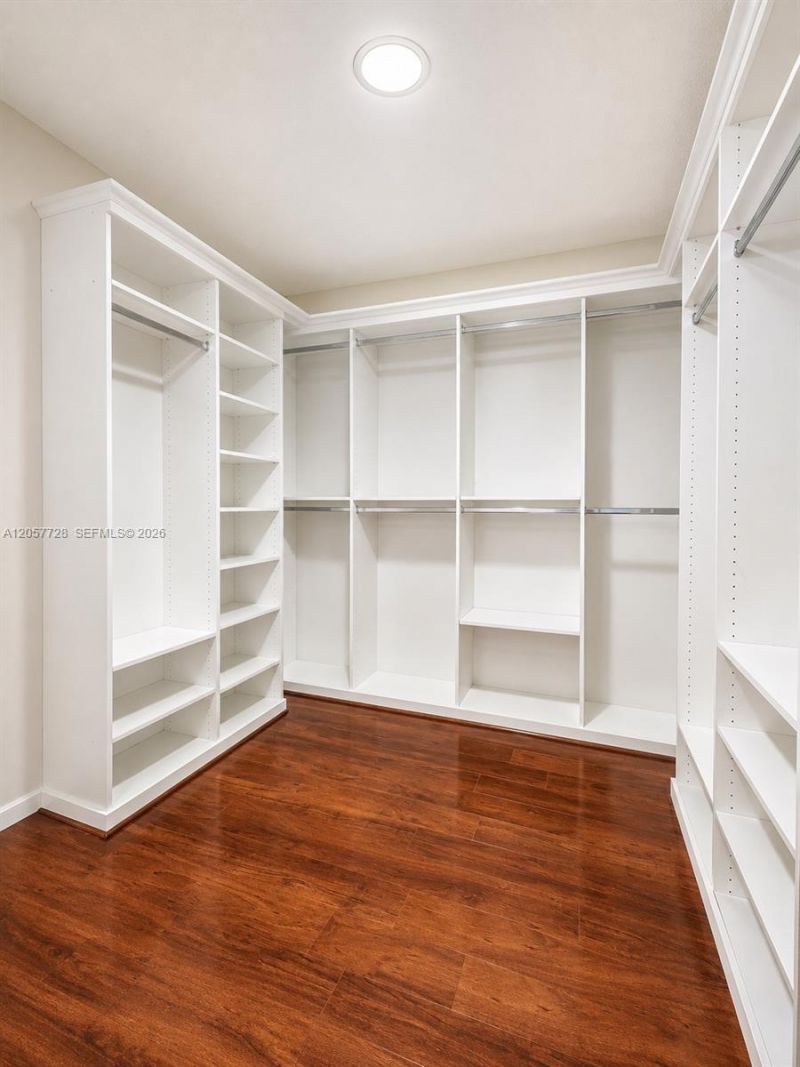
Walk-In Closet(s)
Family Room
Garage Converted
Pantry
Utility Room/Laundry
Gated
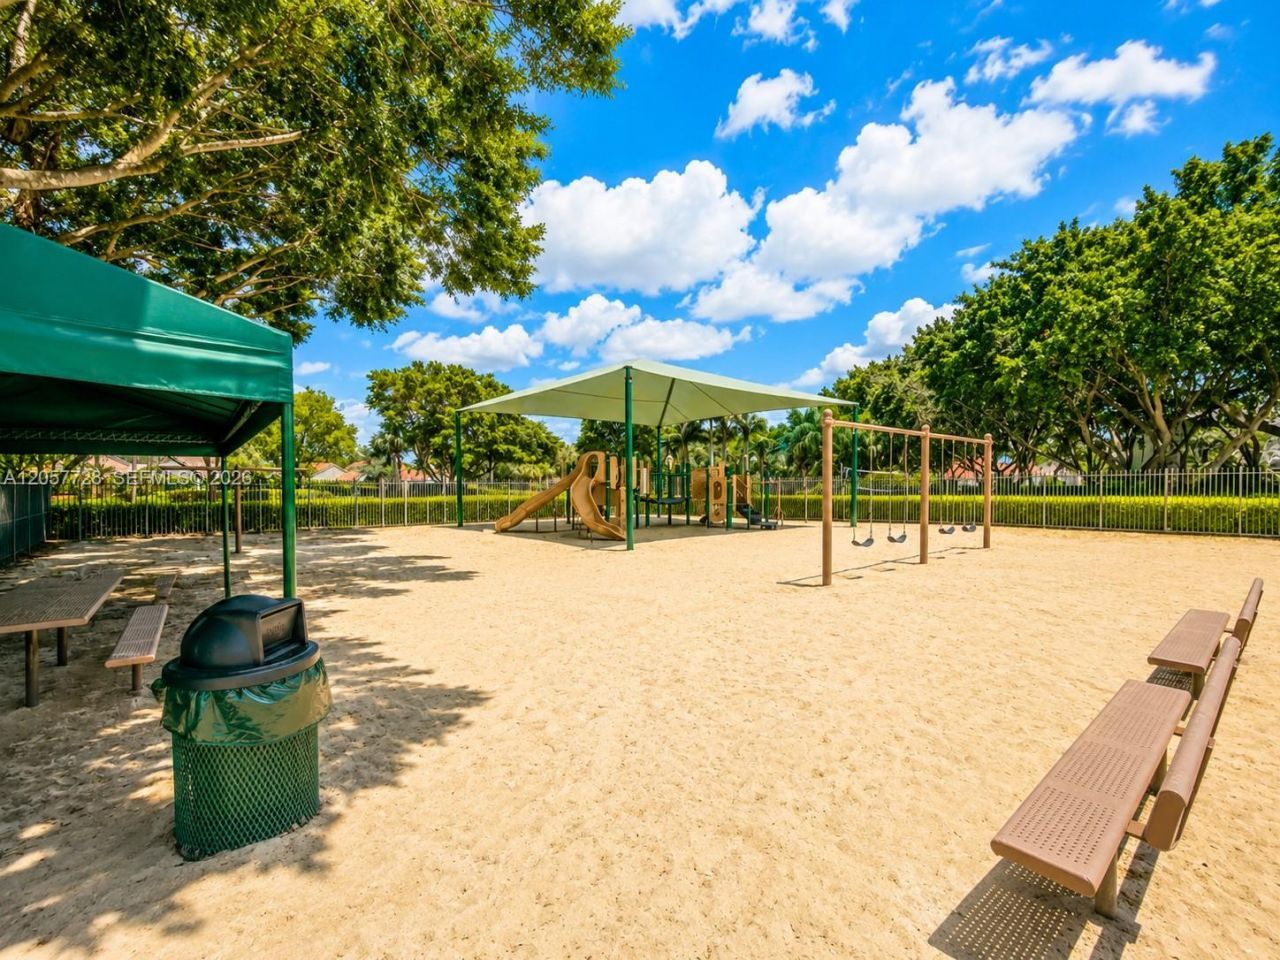
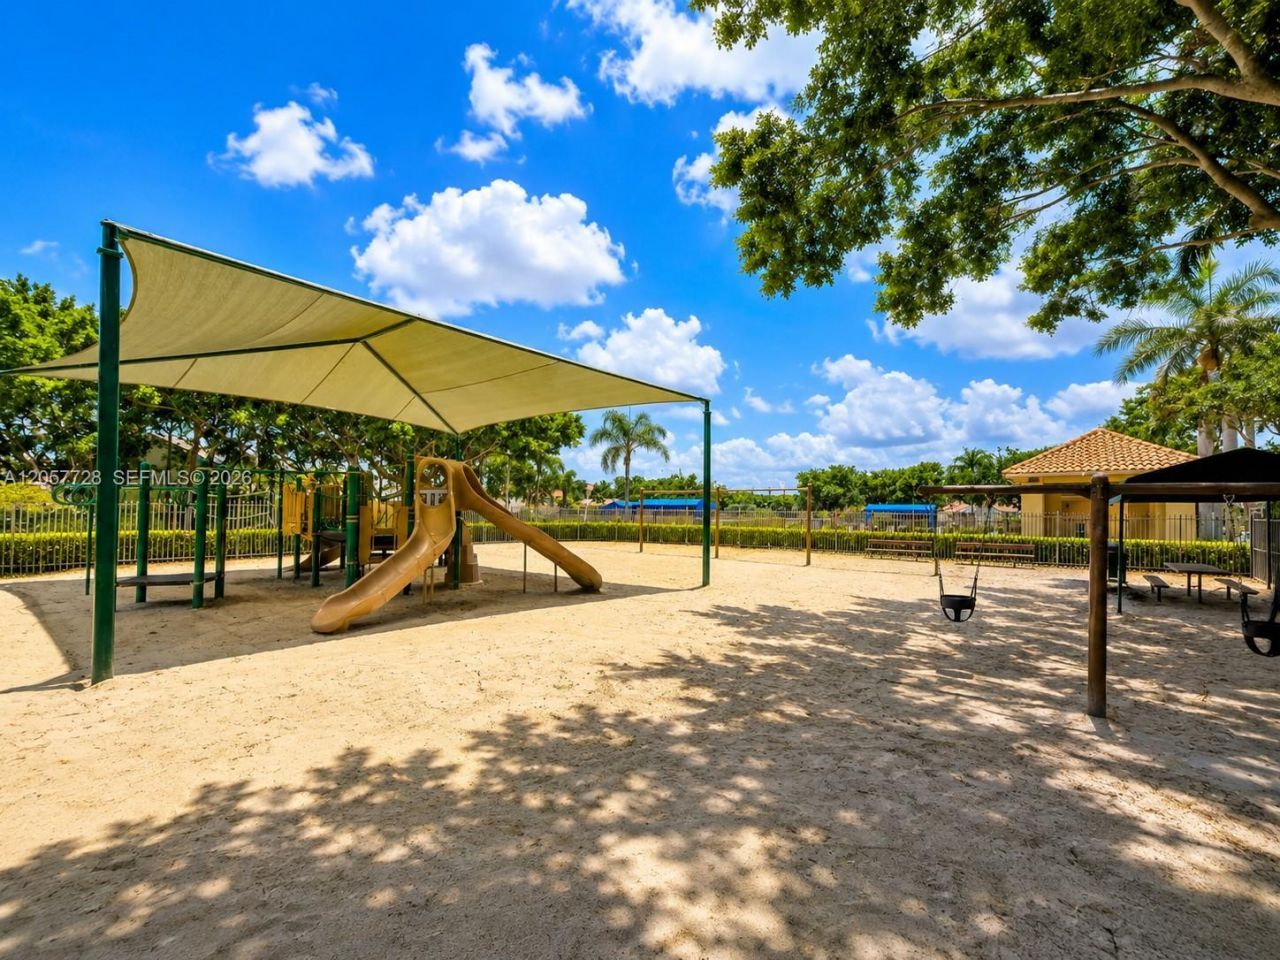
Child Play Area
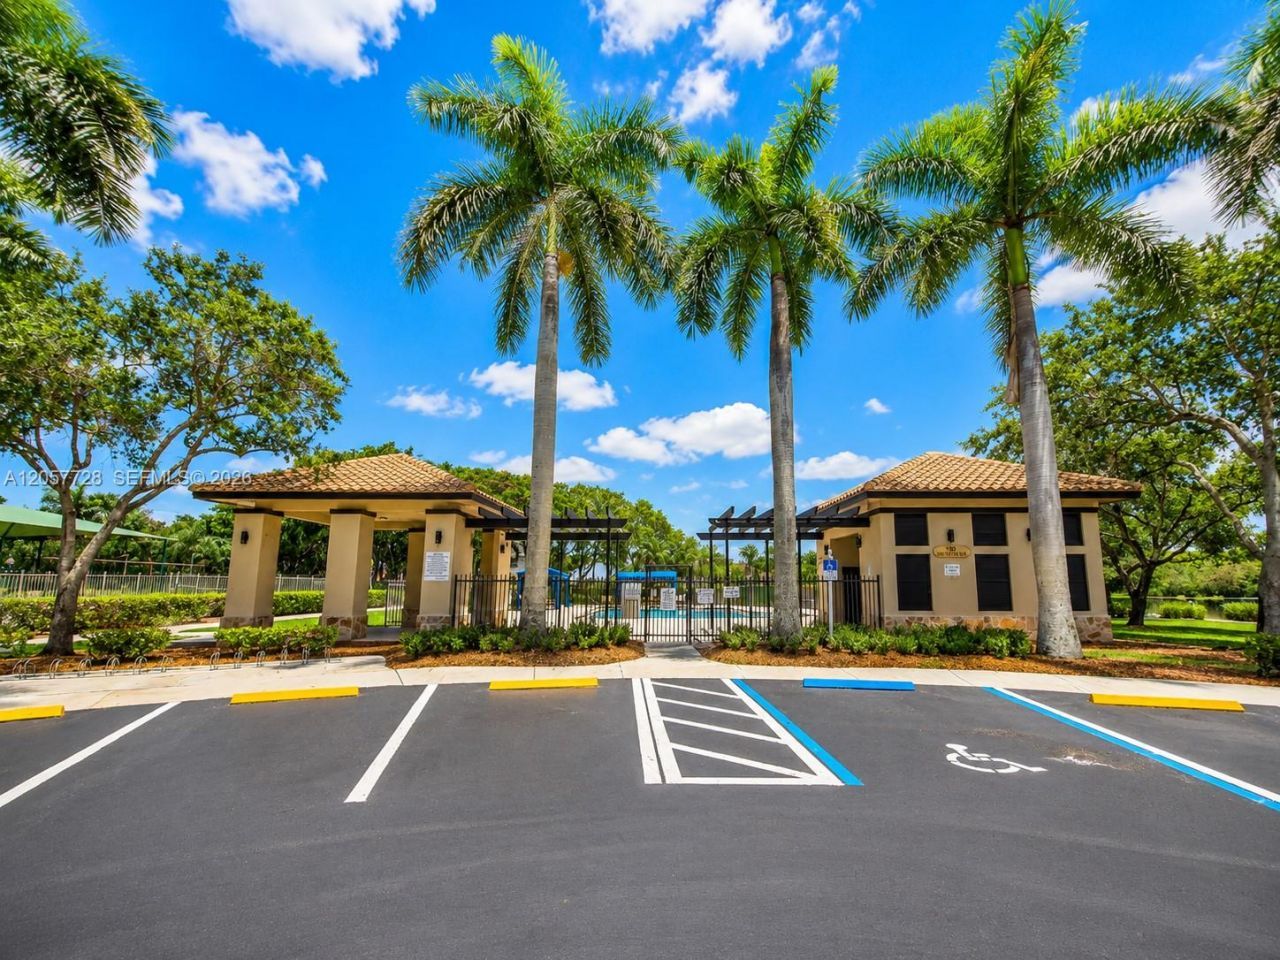
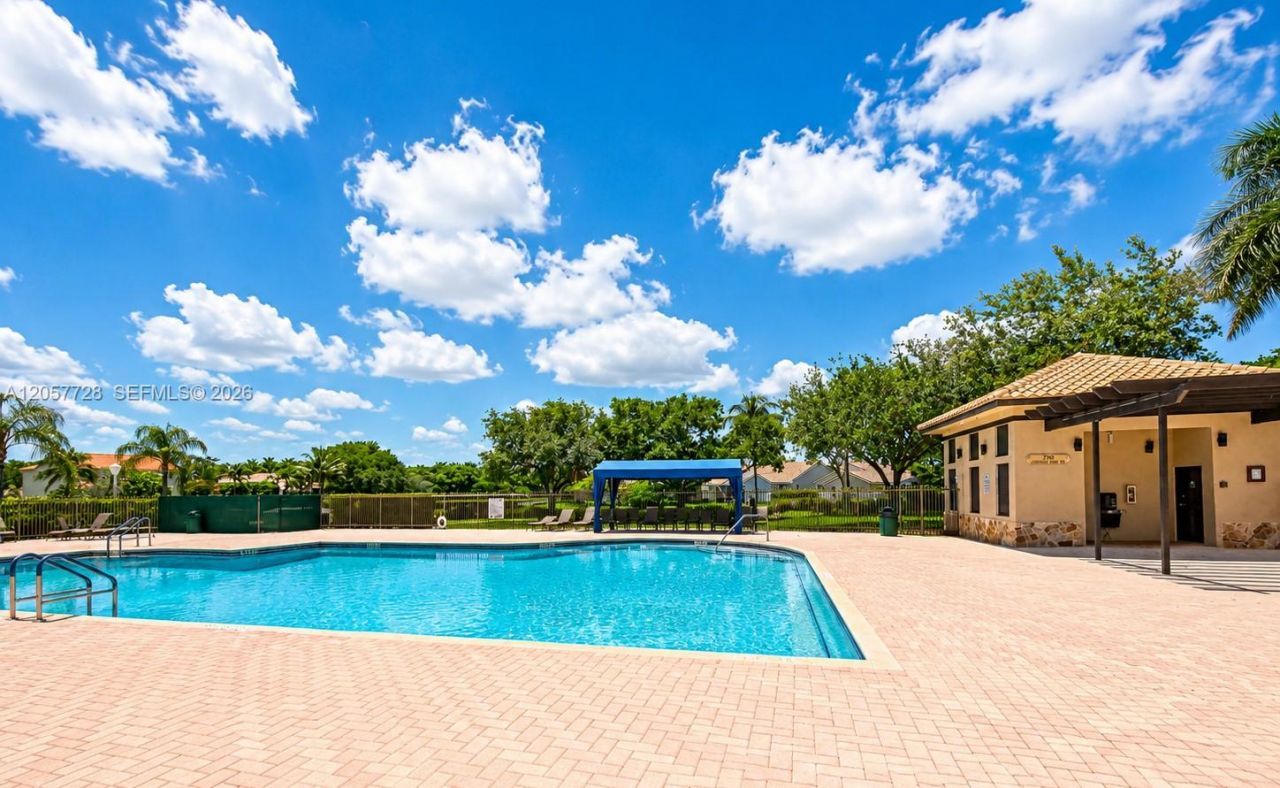
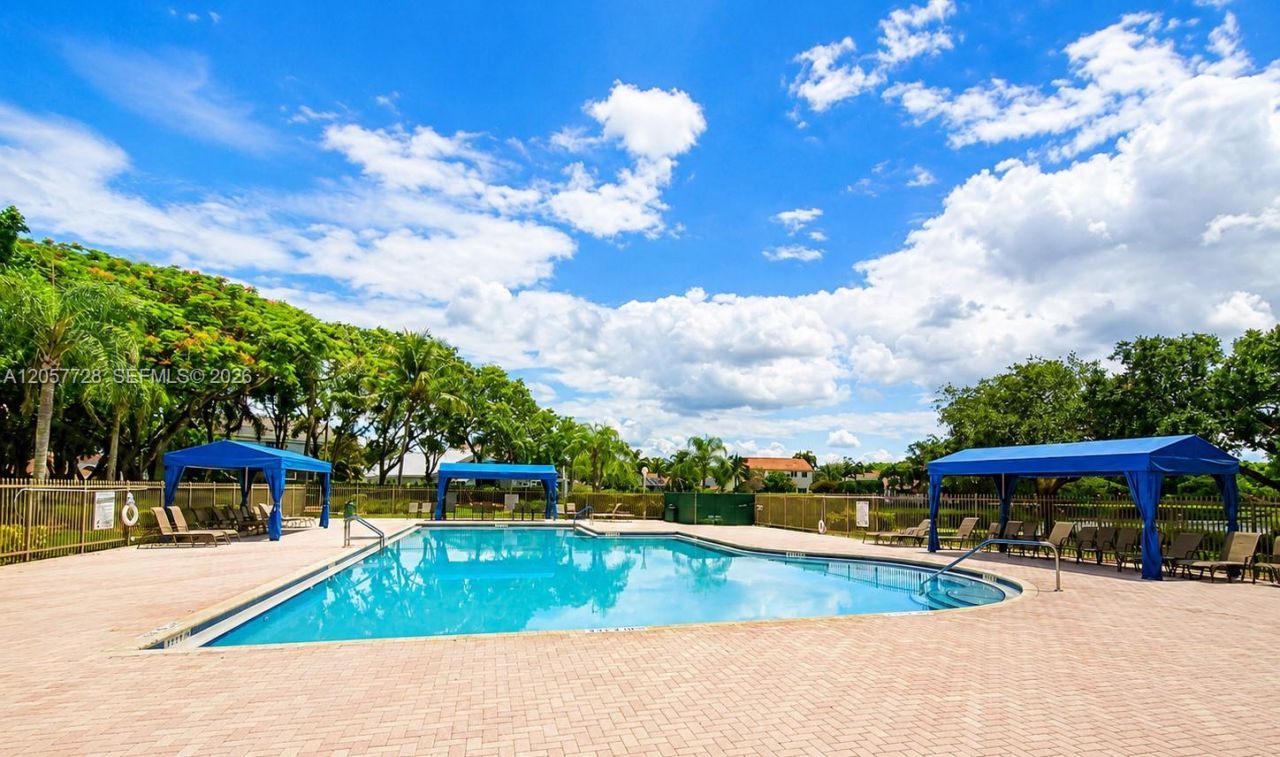
Community Pool
Guard At Gate

Property Details

Appliances: Dishwasher, Disposal, Dryer, Electric Range, Electric Water Heater, Microwave, Refrigerator, Washer
Crops Included Y/N: No
Days on Site: 104
Directions: Please use the GPS.
Exterior: CBS Construction
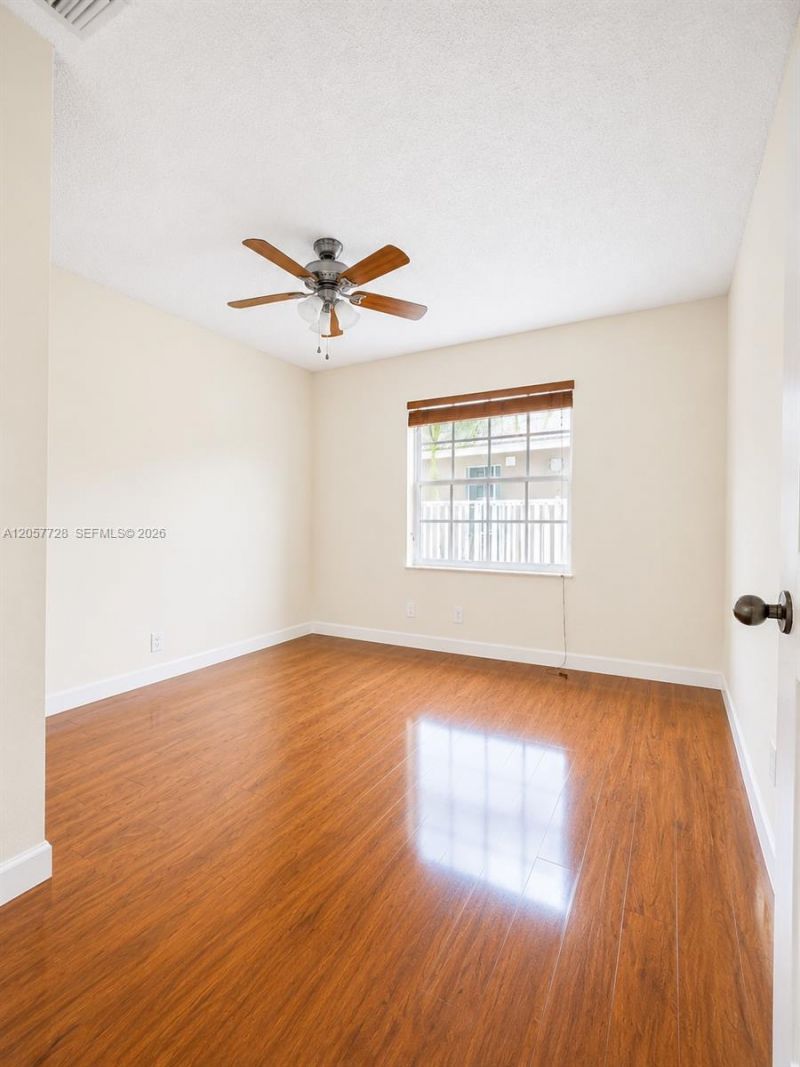
Flooring: Tile, Wood
Home Warranty Y/N: No
Laundry: Laundry Tub, Utility Room/Laundry
Lease Considered Y/N: Yes
Lease Terms: 1 Year With Renewal Option
Other Equipment: Automatic Garage Door Opener
Parcel#: 503901045570
Parking: Additional Spaces Available, Parking Garage
Parking Notes: Additional Spaces Available, Parking Garage
Patio/Porch: Screened Porch
Pool: Private, Screen Enclosure
Property Attached Y/N: No
Property Sub-Type: Single Family Residence
Security: Smoke Detector
Sewer: Sewer
Special View Info: Lake, Pool, Water
Swimming Pool: Yes
Water: Municipal Water
Water Features: Lake
Window: Complete Accordian Shutters
Construction: CBS Construction

Local Schools

High School: Cypress Bay
Middle School: Tequesta Trace
Elementary School: Eagle Point

Courtesy of

Agency Name: Canvas Real Estate
Agent Name: Jorge Macaya
Agency Phone: 954-332-7121

agent picture

Presented by

Agent Name: John J Milaski, LLC
Agent Phone:
Agency Title: The Keyes Company
Request Info

IDX logo

John J Milaski, LLC
keyes.com
Agent Cell:
239.314.8016
Office Phone:
239.541.3725

Login to My Keyes Account
