
100 Keyes, 1926 - 2026
SIGN UP Login/Register
1040 Appleton St , Davenport, FL 33837 Photo
New - 5 Hours Ago
Virtual Tour
1040 Appleton St , Davenport, FL 33837 Photo
New - 5 Hours Ago
Virtual Tour
1040 Appleton St , Davenport, FL 33837 Photo

24 Photos

1040 Appleton St Davenport, FL 33837
$274,900
  • Beds
    2
  • Baths
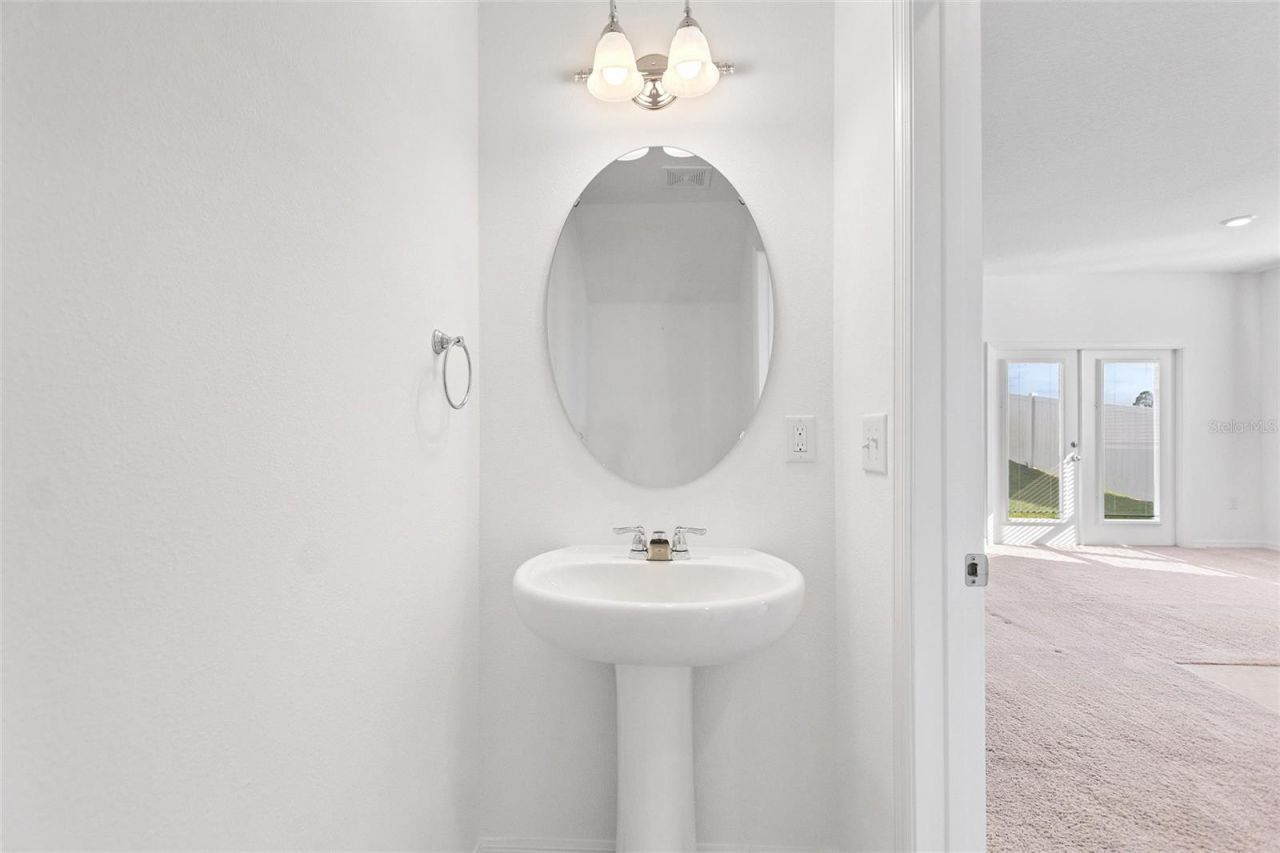
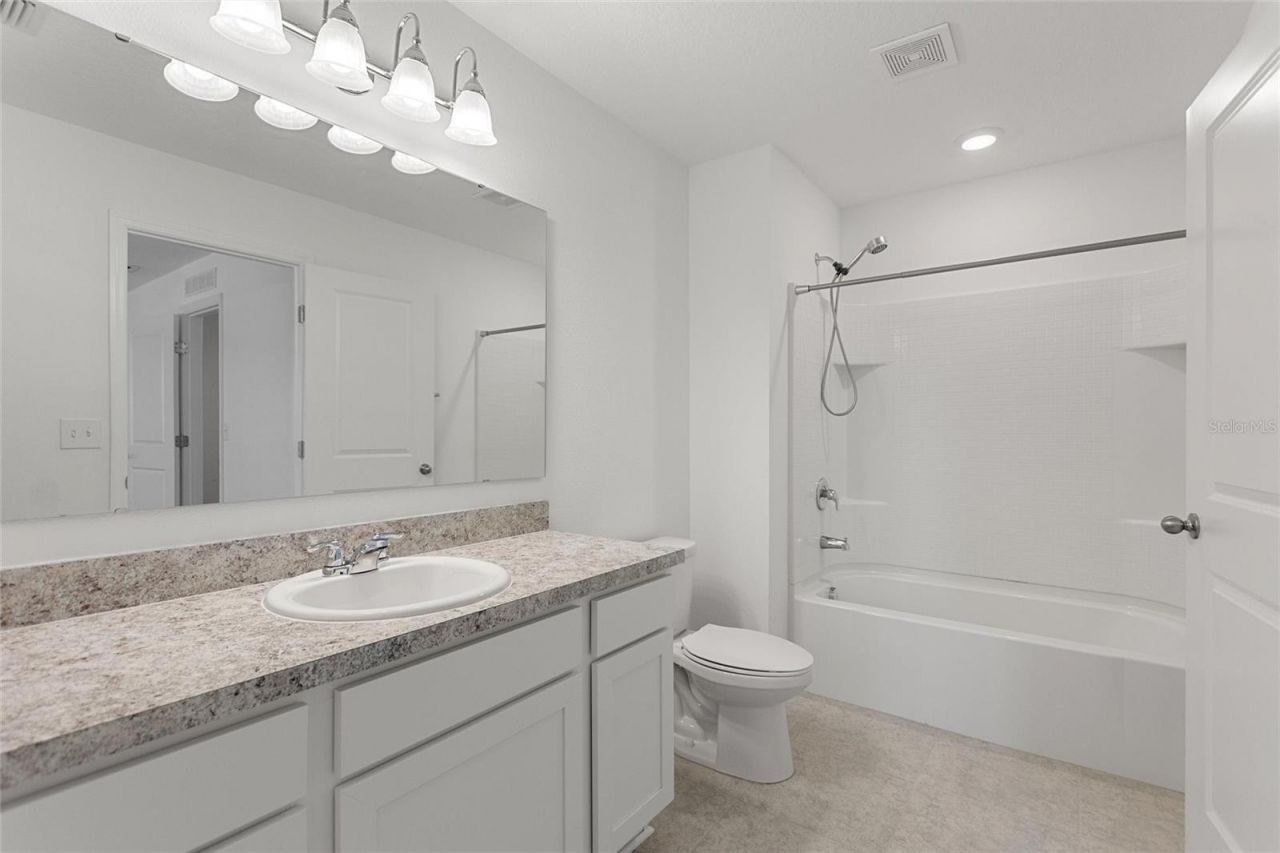
    2 full 1 partial
  • Total Square Feet
    1,404

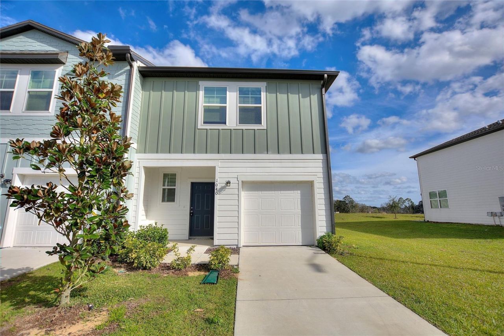
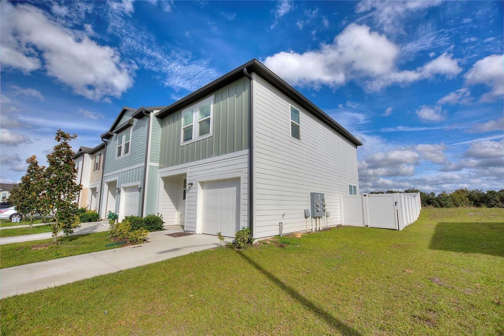
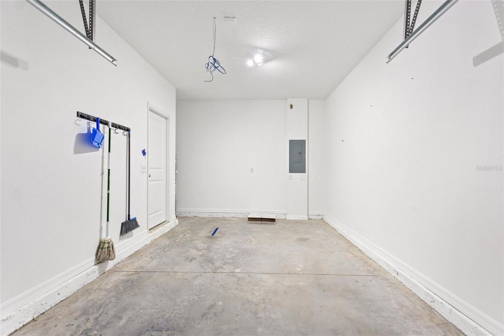
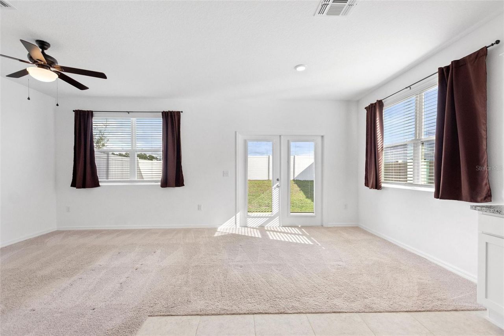
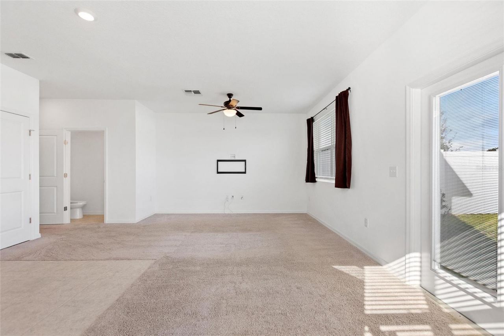
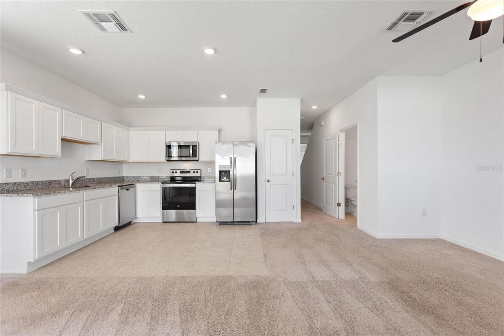
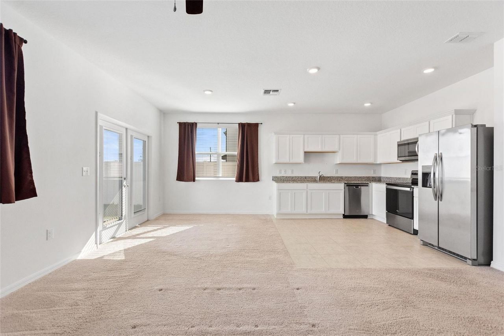
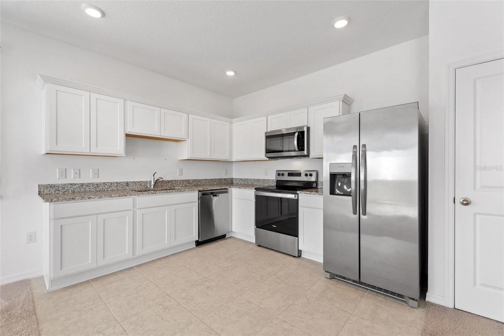
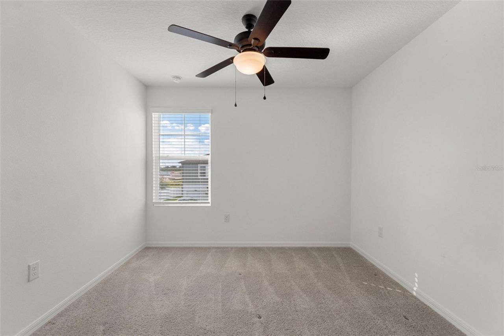
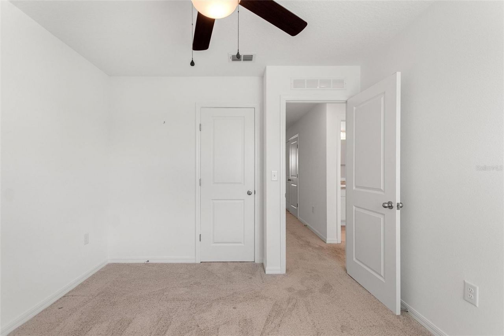
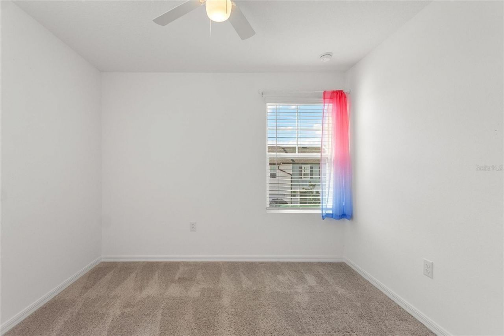
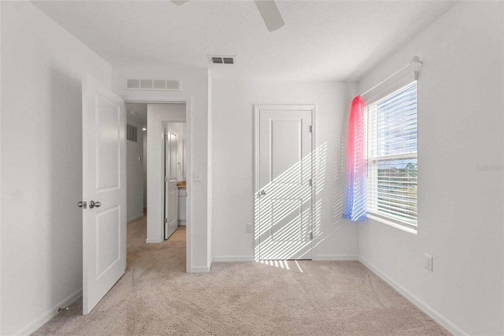
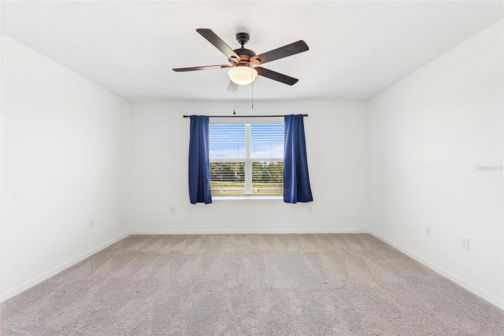
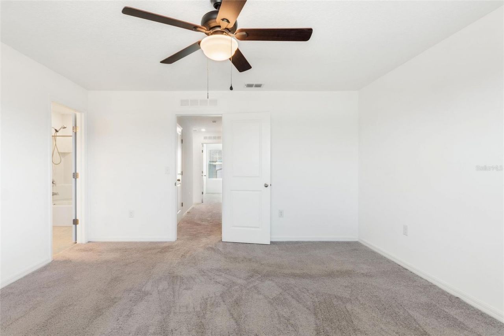
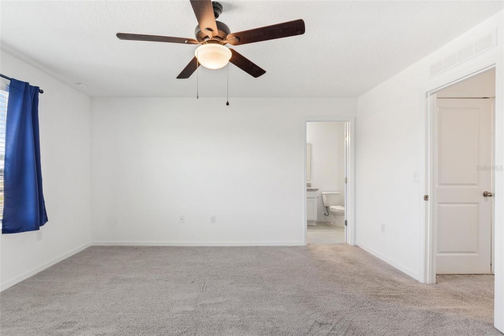
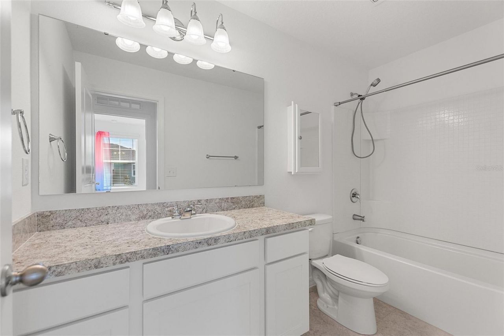
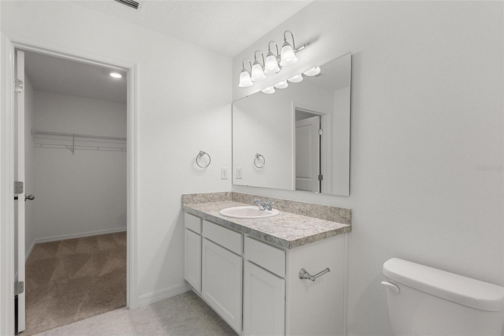
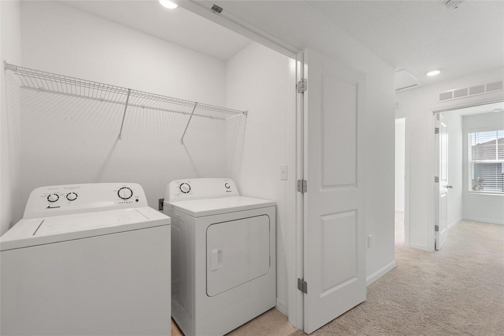
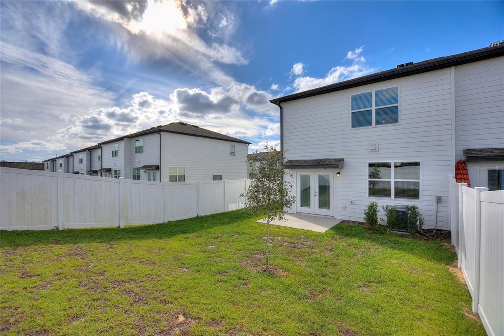
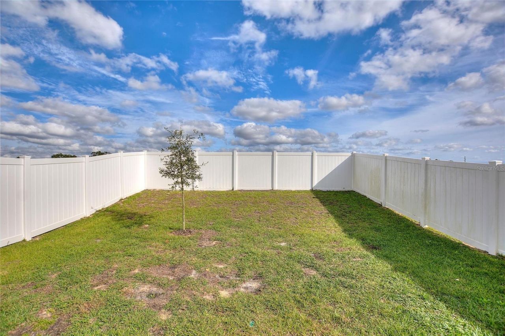
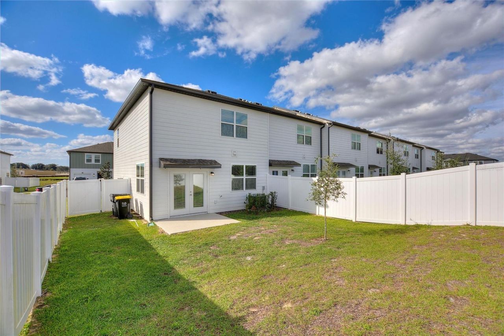
Seller financing available - no bank required, and easy qualification.Welcome to this modern 3-bedroom, 2.5-bath townhome featuring a one-car garage, granite countertops, and a large pantry. The primary suite includes a walk-in closet and elegant vanity. Enjoy a front porch and a rear patio with a fenced backyard, plus an upstairs utility room for added convenience.Located in Davenport, FL, just 20 minutes from Disney, the Madison Place community offers a pool, clubhouse, playground, and park.Ba...

View More

Property Summary

MLS Number: O6453262
Status: Active
Subdivision: MADISON PLACE
County: Polk
Bedrooms: 2
Total Square Feet: 1,404
Price Per Sq. Ft.: $196
New Construction: No
Waterfront: No
Property Type: Residential - Townhouse
Cooling: Central Air
Heating: Central
Roof Type: Shingle
Stories: 2.0
Year Built: 2022
Taxes: $3,779
HOA Y/N: Yes

Featured Amenities

Accessibility Features

Property Details

Appliances: Other
Community Features: None
Directions: From I-4, take Exit 55 and head south on US-27. Turn left onto Florida Development Road, left onto Madison Drive, then left onto Appleton Street; 1040 will be on the right. The short trip from the exit takes about five to eight minutes, while the drive fr
Outdoor Features: None
Flood Zone Code: X
Flooring: Ceramic Tile
Foundation: Slab
Home Warranty Y/N: No
Listing Terms: Owner Financing
Number of Pets: 2
Other Equipment: None
Ownership: Fee Simple
Pets Allowed: Yes
Property Attached Y/N: No
Property Sub-Type: Townhouse
Sewer: Public Sewer
Showing Instructions: Combination Lock Box
Special Sale Provisions: None
Utilities: Public
Water: Public
Water Access Y/N: No
Zoning: RESIDENTIA

Room Sizes

Living Room: 14x11
Primary Bedroom: 12x10
Kitchen: 13x10

Location

Courtesy of

Agency Name: THE KEYES COMPANY
Agent Name: Dustin Cook

agent picture

Presented by

Agent Name: John J Milaski, LLC
Agent Phone:
Request Info

John J Milaski, LLC
keyes.com
Agent Cell:
239.314.8016
Office Phone:
239.541.3725

Mortgage Calculator

%
years/fixed
yearly
yearly (est.)

Estimated Payment

$ 1,744.89 Principal & Interest $1,349.80 Property Tax $314.92 Homeowner's Insurance $80.18
Mortgage Logo

Login to My Keyes Account
