

100 Keyes, 1926 - 2026
SIGN UP Login/Register

37 Photos

104 12th Ave Nw Naples, FL 34120
$993,000
  • Beds
    4
  • Baths
    3 full
  • Total Square Feet
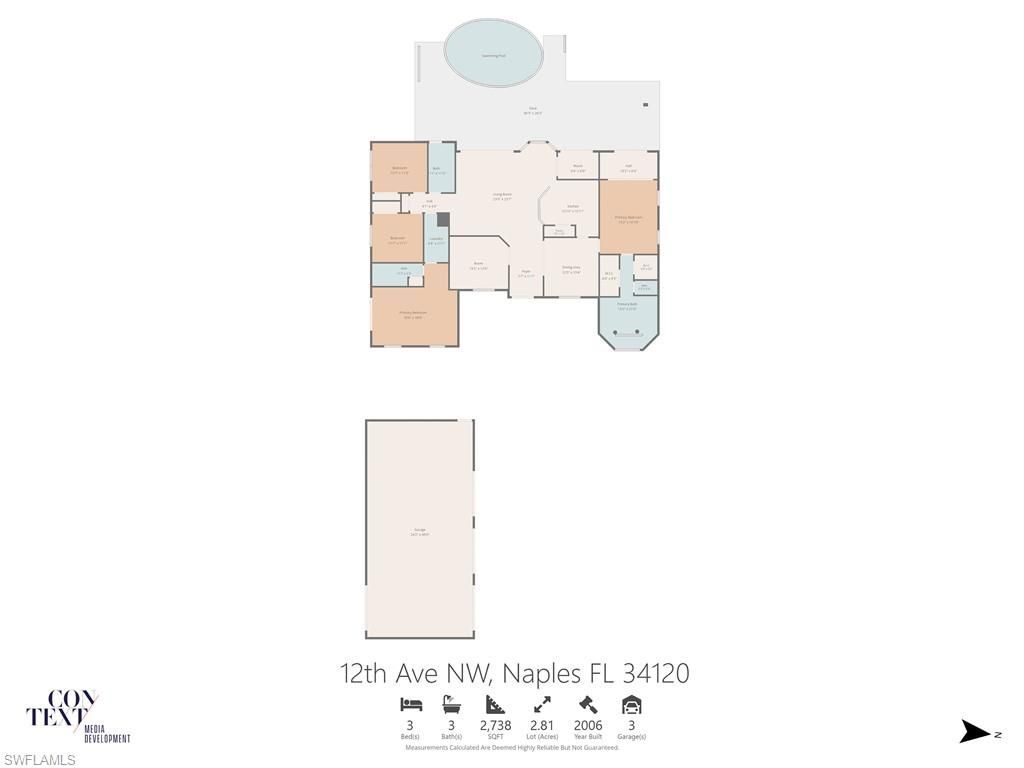
    2,728
  • Lot Size
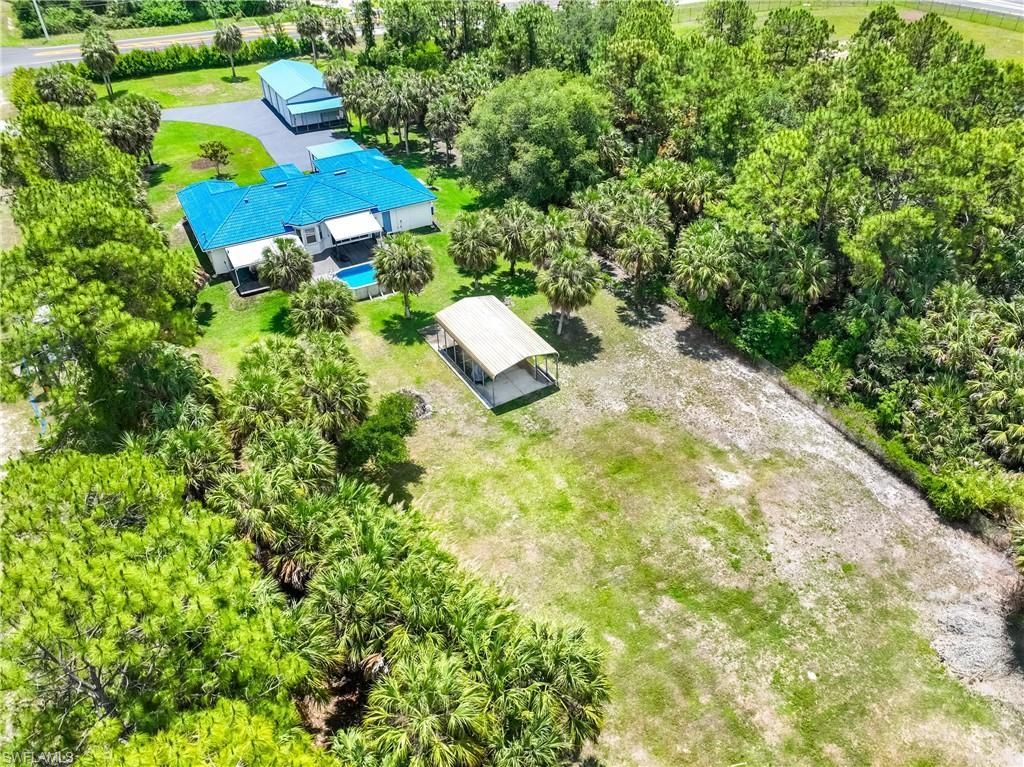
    2.81 acre(s)

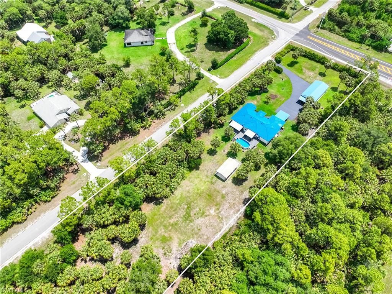
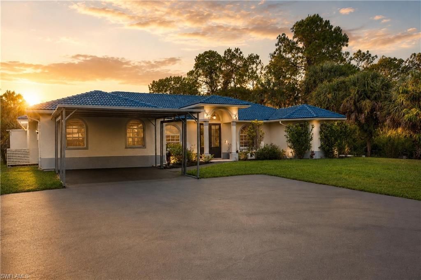
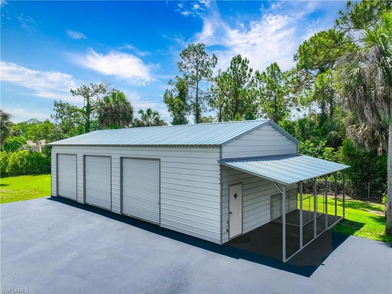
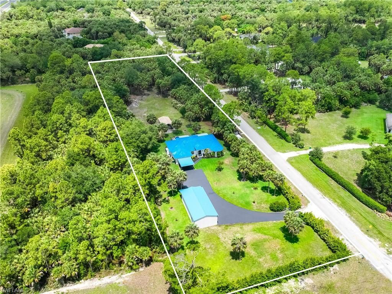
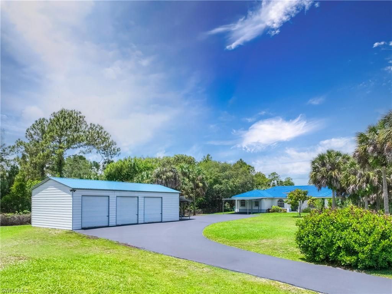
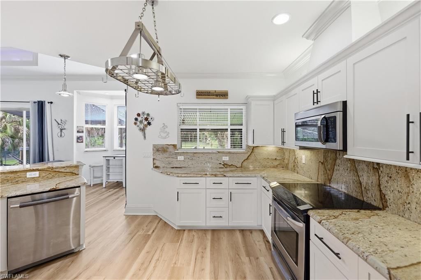
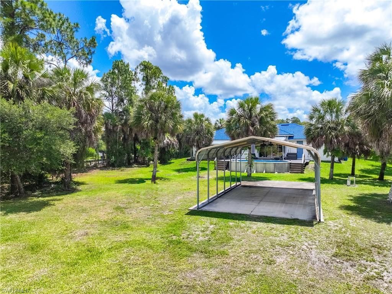
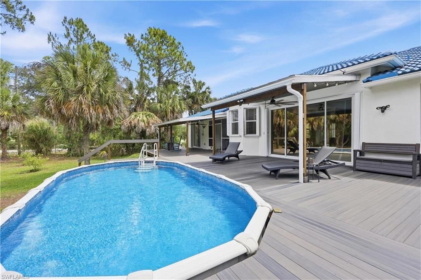
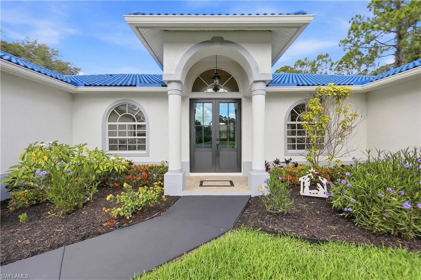
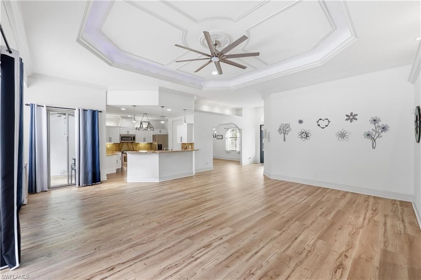
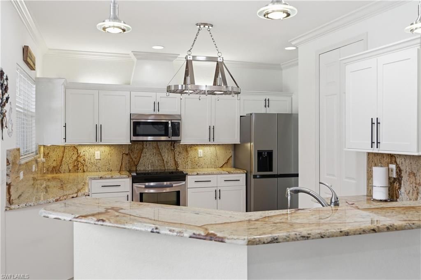
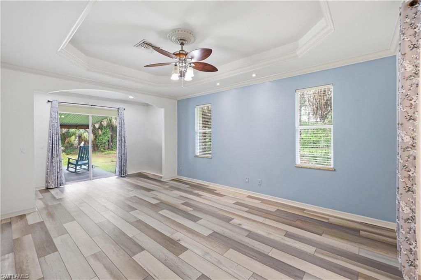
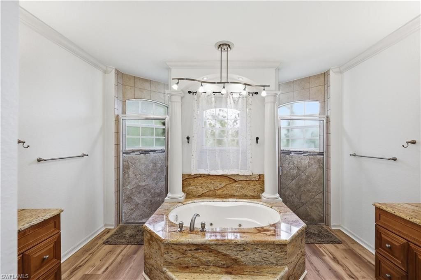
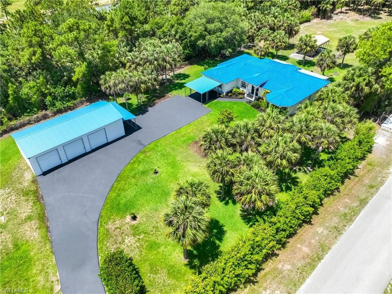
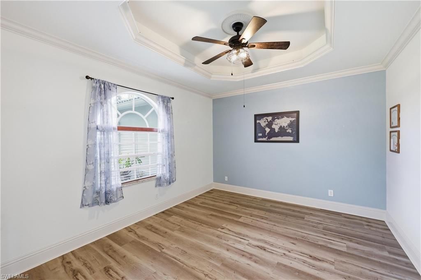
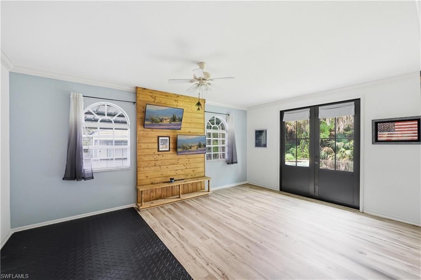
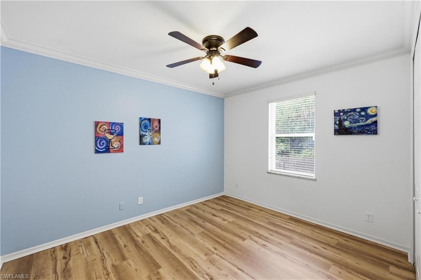
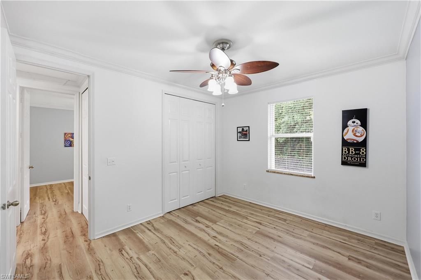
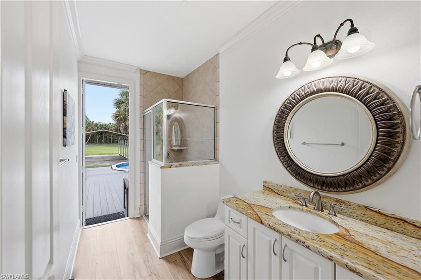
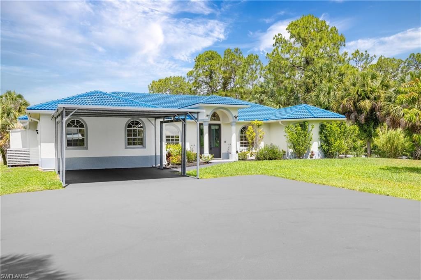
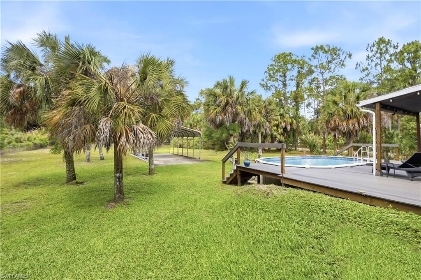
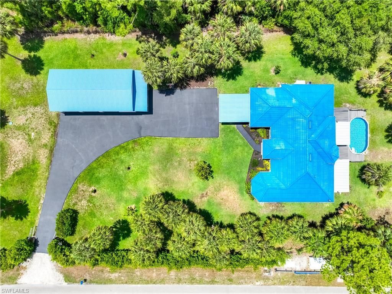
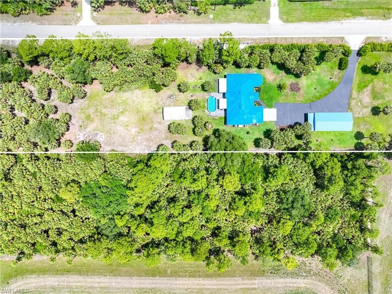
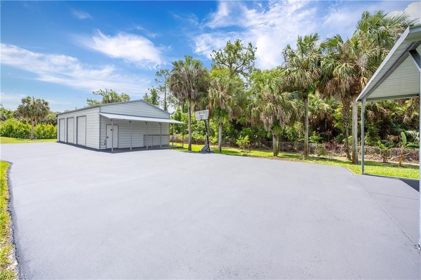
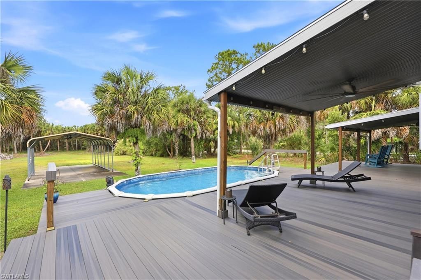
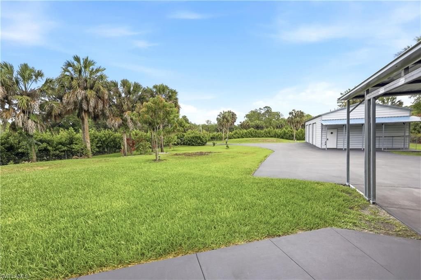
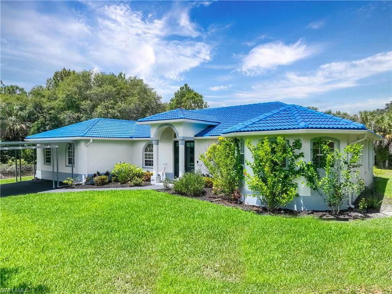
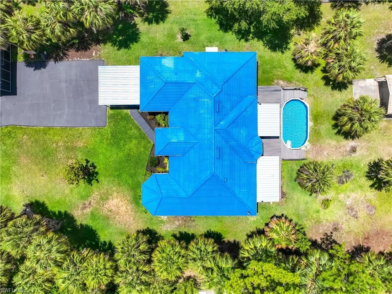
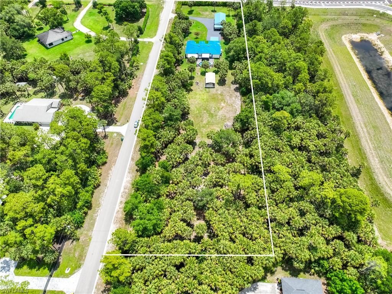
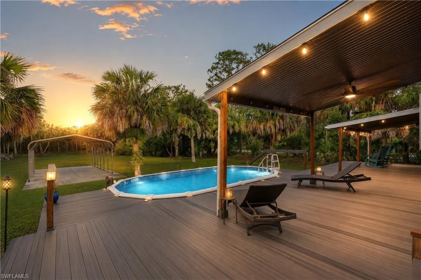
Need room for the boat, RV, workshop, animalsâ??and still want a beautifully updated Naples home? This 2.81-acre Golden Gate Estates property brings all of it together.Set behind an automatic gate with a fully fenced perimeter and mature privacy landscaping, this private Naples acreage property offers something increasingly difficult to find: space to live, work, entertain and store the toys without an HOA.One of the standout features is the 26 x 50 detached steel building, offering approximate...

View More

Property Summary

MLS Number: 226014201
Status: Active
Days on Market: 173
Subdivision: GOLDEN GATE ESTATES
County: Collier
Bedrooms: 4
Total Square Feet: 2,728
Price Per Sq. Ft.: $364
Style: Ranch, Single Family
New Construction: No
Waterfront: No
Property Type: Residential - Single Family
Cooling: Ceiling Fan(s), Central Electric
Garage: 3
Heating: Central Electric
Lot Size: 2.81 Acres
Roof Type: Tile
Stories: 1.0
Year Built: 2006
Taxes: $3,448

Property Details

Bedroom/Den: 4 - Den
Bedroom: 4+Den
Carport: 2
Construction: Concrete Block, Stucco
Days on Site: 173
Den: Yes
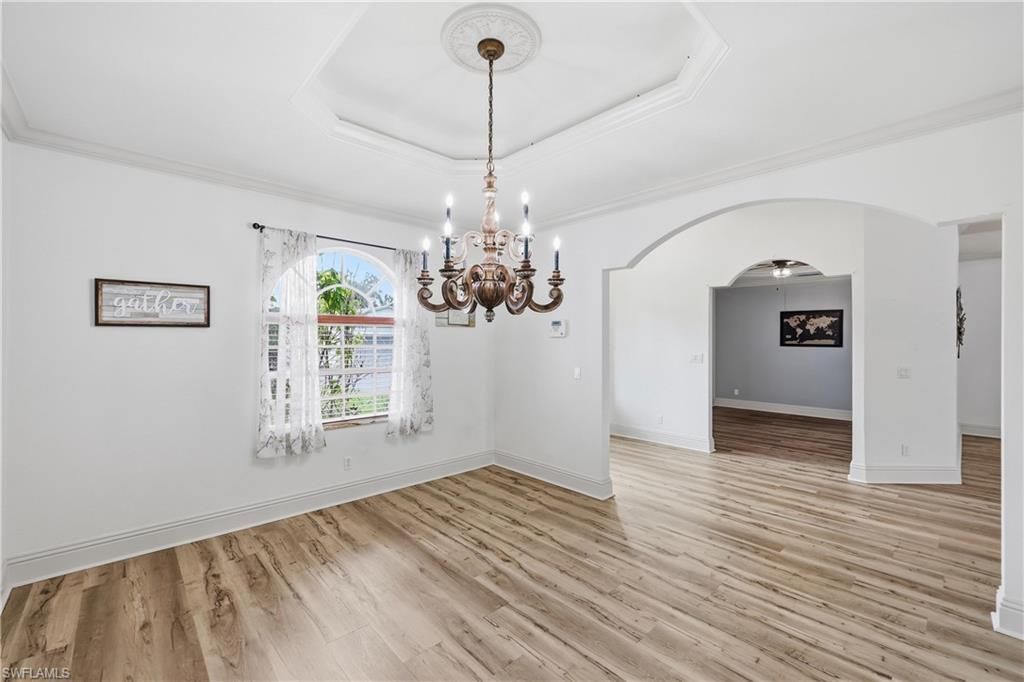
Dining: Formal
Exterior: Concrete Block, Stucco
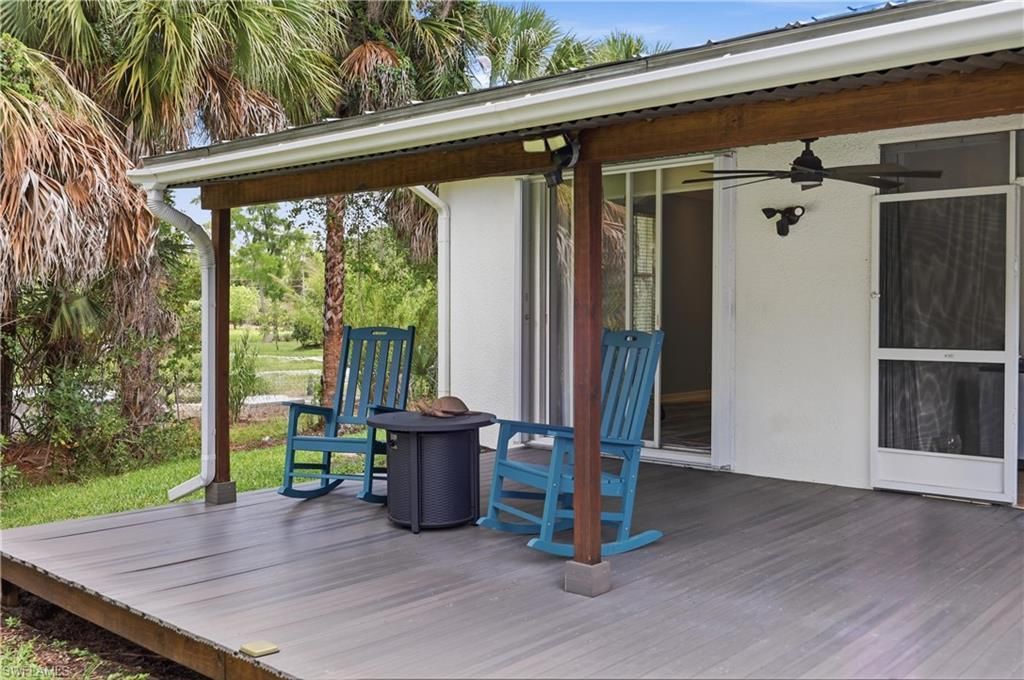
Outdoor Features: Open Porch/Lanai, Screened Lanai/Porch, Storage
Flooring: Tile, Vinyl
Furnished: Unfurnished
GEO Area: GOLDEN GATE ESTATES
Home Style: Ranch, Single Family
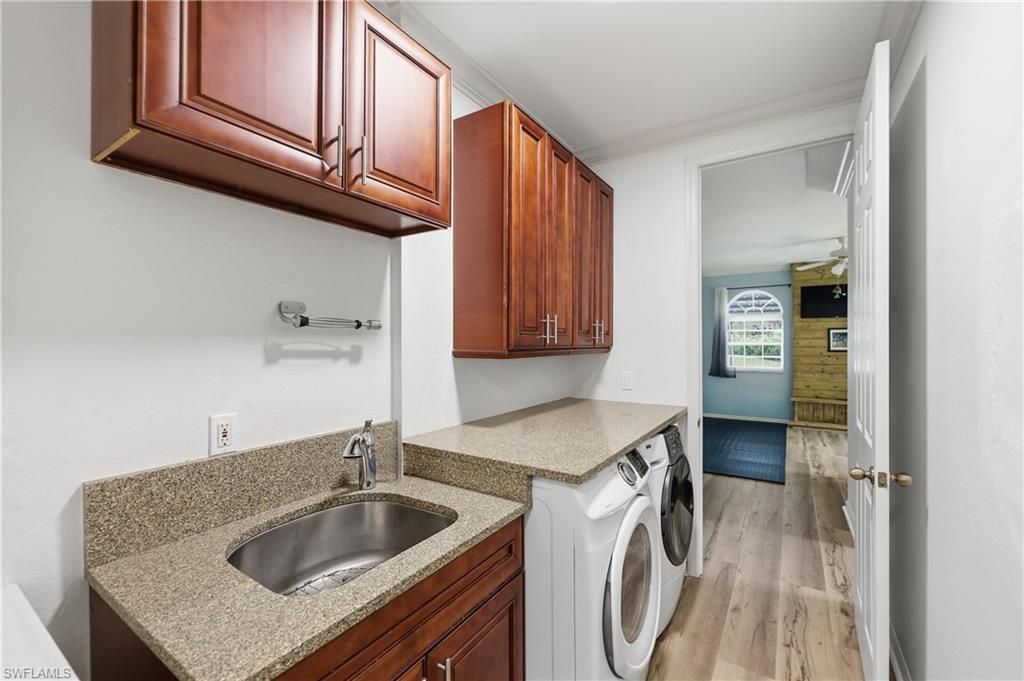
Interior: Coffered Ceiling(s), Laundry Tub, Pantry, Smoke Detectors, Tray Ceiling(s), Walk-In Closet(s), Window Coverings
Irrigation: Well
Laundry: Laundry in Residence, Laundry Tub
Lot: Corner Lot, Oversize
Parking: Covered, Driveway Paved, Electric Vehicle Charging Station(s), Paved, RV-Boat, Under Bldg Closed, Under Bldg Open, Detached, Detached Carport
Pets: Yes
Pool: Above Ground, Equipment Stays
Sewer: Septic Tank
Spa: Jetted Tub
SQFT Total: 2762
Swimming Pool: Yes
Transfer Fee: 0
Units: 1
Units in Building: Square Feet
View: Landscaped Area, Trees/Woods
Water: Reverse Osmosis - Entire House, Well
Windows: Window Coverings
Construction: Concrete Block,Stucco

Local Schools

High School: GULF COAST HIGH SCHOOL
Middle School: CORKSCREW MIDDLE SCHOOL
Elementary School: CORKSCREW ELEMENTARY SCHOOL

Location

Courtesy of

Agency Name: Downing Frye Realty Inc.
Agent Name: Chris Alley
Agency Phone: 239-261-2244

agent picture

Presented by

Agent Name: John J Milaski, LLC
Agent Phone:
Agency Title: The Keyes Company
Request Info

IDX logo

John J Milaski, LLC
keyes.com
Agent Cell:
239.314.8016
Office Phone:
239.541.3725

Mortgage Calculator

%
years/fixed
yearly
yearly (est.)

Estimated Payment

$ 5,452.73 Principal & Interest $4,875.77 Property Tax $287.33 Homeowner's Insurance $289.63
Mortgage Logo

Login to My Keyes Account
