
100 Keyes, 1926 - 2026
SIGN UP Login/Register
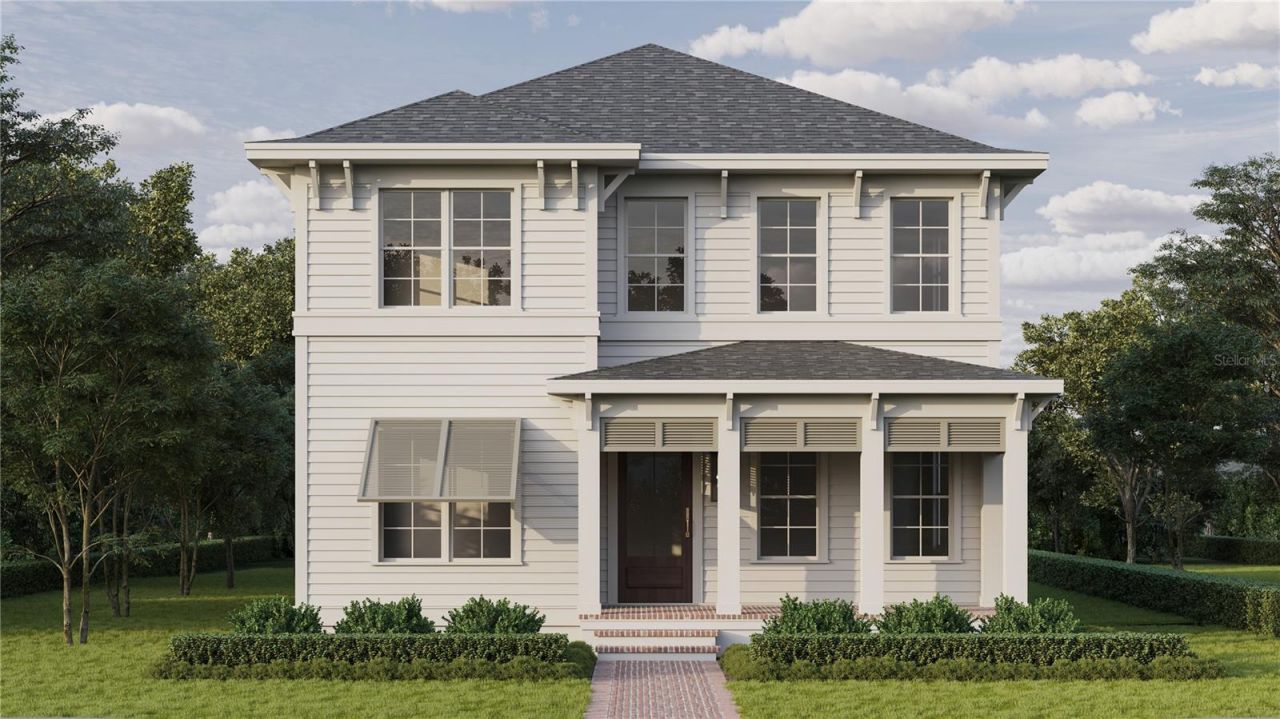
1032 12th Street N, Saint Petersburg, FL 33705 Photo
New
1032 12th Street N, Saint Petersburg, FL 33705 Photo
New

1 Photos

1032 12th Street N St Petersburg, FL 33705
$1,795,000
  • Beds
    5
  • Baths
    3 full
  • Total Square Feet
    3,265
  • Lot Size
    0.14 acre(s)

Under Construction. In a neighborhood where location speaks for itself, Canopy Builders introduces a British West Indies-inspired home in Euclid St. Paul, set on a high-and-dry, non-flood-zone lot with a private pool and spa. With 3,265 square feet, the home offers four bedrooms, three full bathrooms, and a dedicated study with a closet, providing the option for a fifth bedroom. The first floor brings the kitchen, dining area, and great room together, creating a natural gathering space, while a ...

View More

Property Summary

MLS Number: TB8563119
Status: Active
Days on Market: 3
Subdivision: EDINA GARDEN OF EDEN
County: Pinellas
Bedrooms: 5
Total Square Feet: 3,265
Price Per Sq. Ft.: $550
New Construction: Yes
Waterfront: No
Property Type: Residential - Single Family
Cooling: Central Air
Garage: 2
Heating: Central
Lot Size: 0.14 Acres
Roof Type: Shingle
Stories: 2.0
Year Built: 2027
Taxes: $2,215

Featured Amenities

Crown Molding
Dry Bar
Eat-in Kitchen
High Ceilings
In Wall Pest System
Kitchen/Family Room Combo
Living Room/Dining Room Combo
Open Floorplan
PrimaryBedroom Upstairs
Solid Surface Counters
Solid Wood Cabinets
Stone Counters
Thermostat
Walk-In Closet(s)

Property Details

Additional Rooms: Attic, Family Room, Great Room, Loft
Appliances: Dishwasher, Disposal, Exhaust Fan, Microwave, Range, Range Hood, Refrigerator, Tankless Water Heater, Wine Refrigerator
Builder: Canopy Builders
Days on Site: 3
Directions: Head south on Dr. M.L.K. Jr St N. Turn right onto 14th Ave N. Turn left onto 12th St N. 1032 12th St N will be on your right.
Exterior: Cement Siding, HardiPlank Type, Frame
Outdoor Features: Lighting, Private Entrance, Private Mailbox, Rain Gutters, Sidewalk, Sprinkler Metered
Flood Zone Code: X
Flooring: Hardwood, Tile
Foundation: Slab
Home Warranty Y/N: Yes
Listing Terms: Cash, Conventional, FHA, VA Loan
Lot Dimensions: 0.14
Model: 3200 Boca Ciega British West Indies
Other Equipment: Irrigation Equipment, Private Entrance
Ownership: Fee Simple
Parking: Alley Access, Covered, Driveway, Garage Door Opener, Garage Faces Rear
Parking Notes: Alley Access, Covered, Driveway, Garage Door Opener, G
Pets Allowed: Yes
Pool: In Ground, Heated, Salt Water
Property Attached Y/N: No
Property Sub-Type: Single Family Residence
Sewer: Public Sewer
Showing Instructions: Appointment Only, Call Before Showing, Call Listing Agent, Listing Agent Must Accompany, See Remarks, Text List Agent, ShowingTime
Spa: Heated, In Ground
Special Sale Provisions: None
Swimming Pool: Yes
Utilities: Public
Water: Public
Water Access Y/N: No
Construction: Cement Siding,HardiPlank Type,Frame

Location

Courtesy of

Agency Name: THE ALDRICH AGENCY REAL ESTATE LLC
Agency Contact: 813-546-1227
Agent Name: Hannah Morin

agent picture

Presented by

Agent Name: John J Milaski, LLC
Agent Phone:
Agency Title: The Keyes Company
Request Info

IDX logo

John J Milaski, LLC
keyes.com
Agent Cell:
239.314.8016
Office Phone:
239.541.3725

Mortgage Calculator

%
years/fixed
yearly
yearly (est.)

Estimated Payment

$ 9,521.82 Principal & Interest $8,813.70 Property Tax $184.58 Homeowner's Insurance $523.54
Mortgage Logo

Login to My Keyes Account
