
100 Keyes, 1926 - 2026
SIGN UP Login/Register

36 Photos

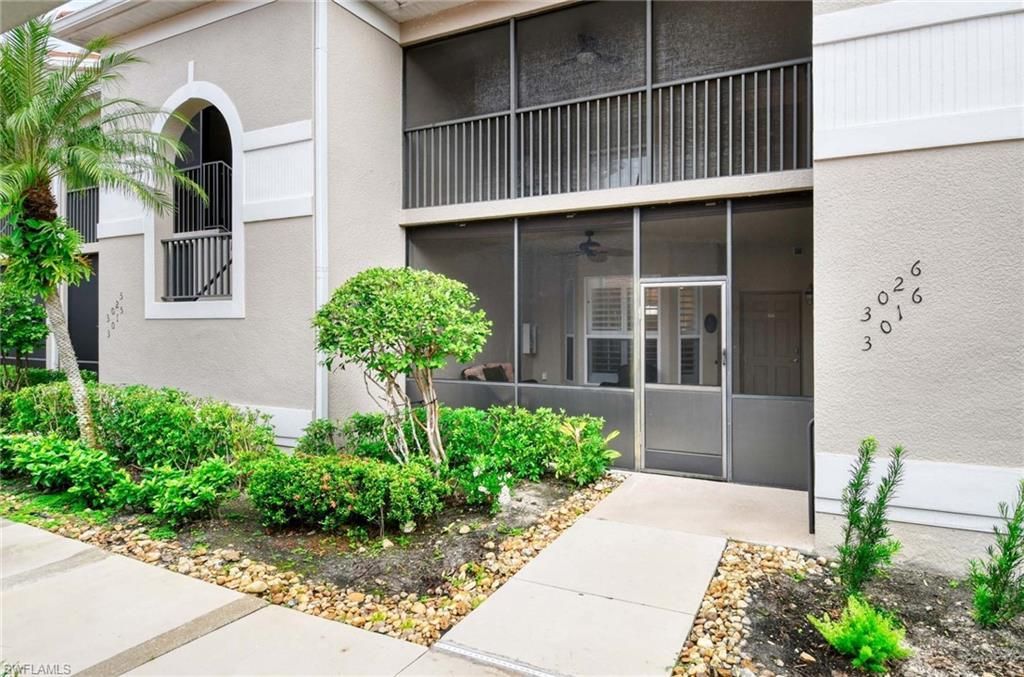
10300 Heritage Bay Blvd , 3016 Naples, FL 34120
$580,000
  • Beds
    2
  • Baths
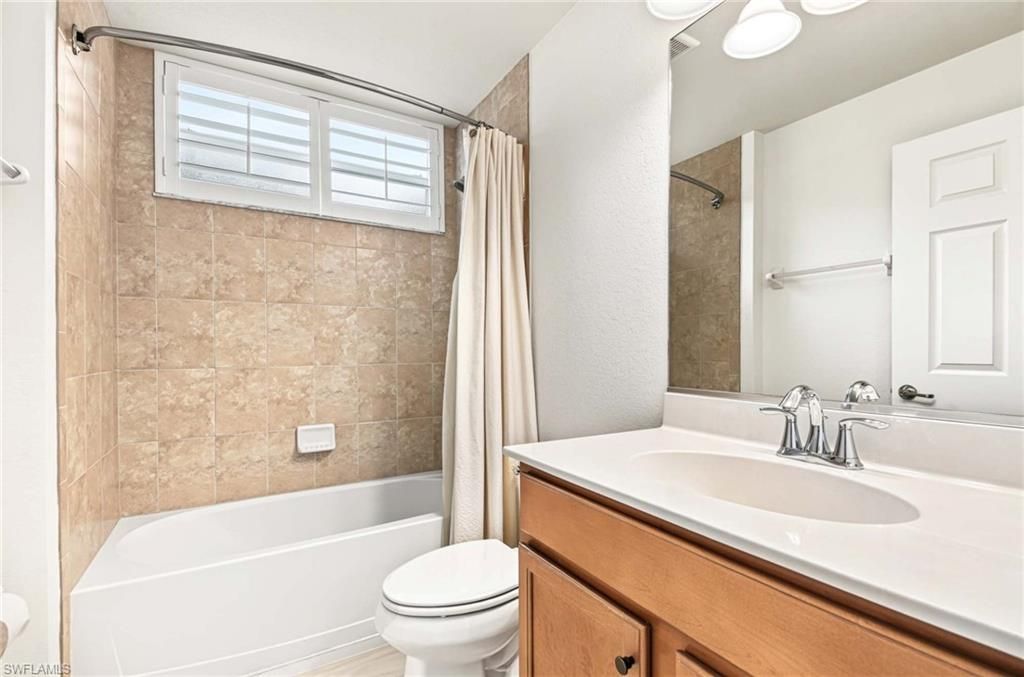
    2 full
  • Total Square Feet
    1,661

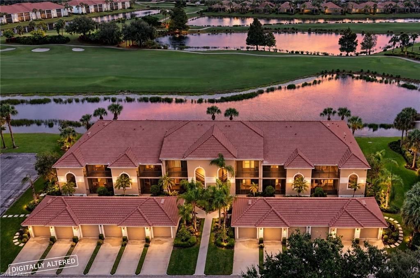
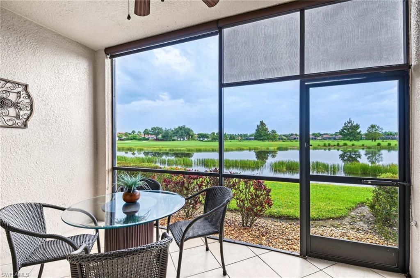
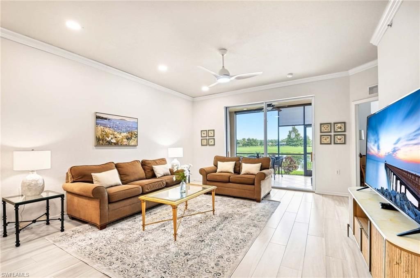
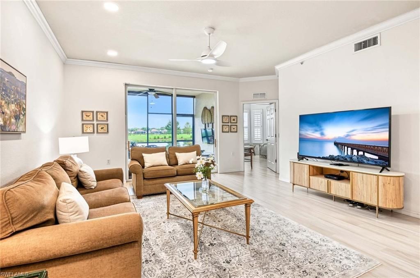
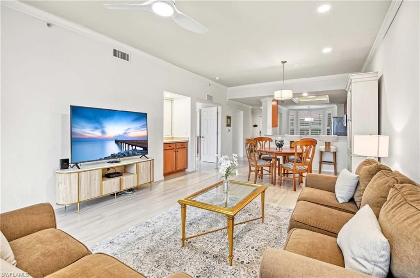
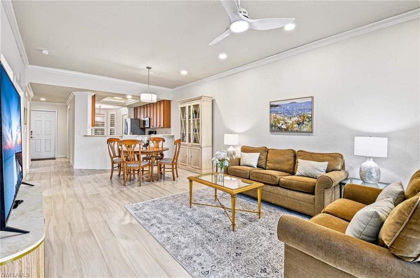
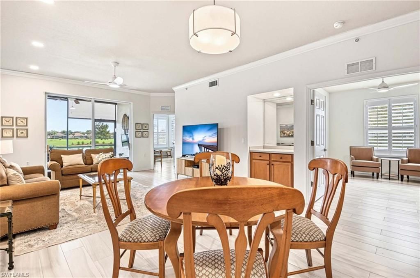
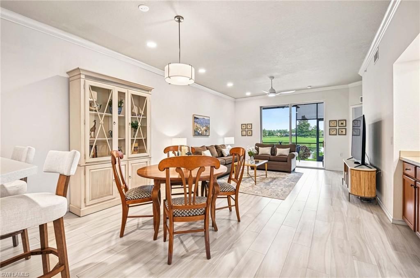
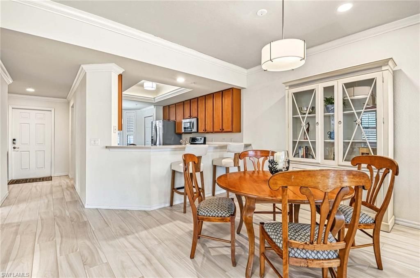
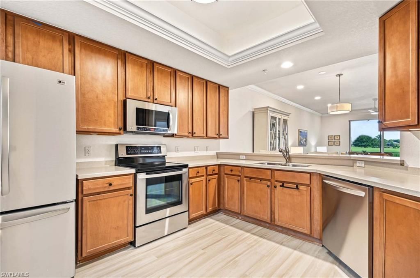
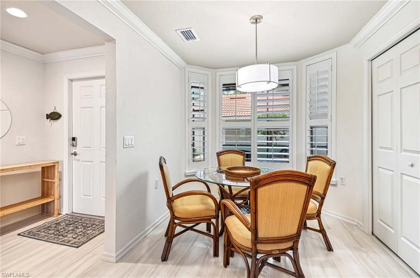
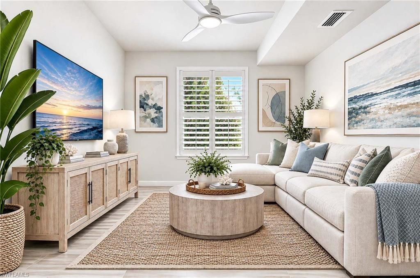
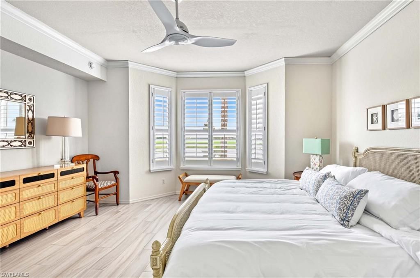
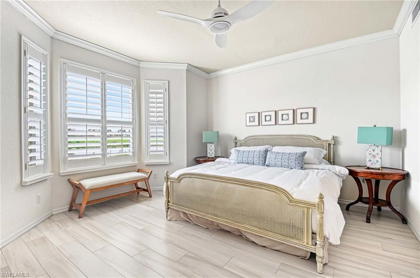
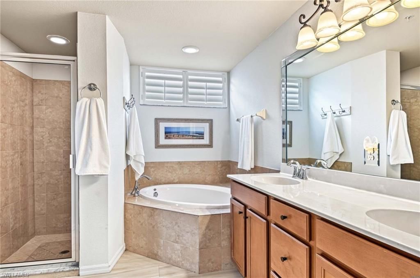
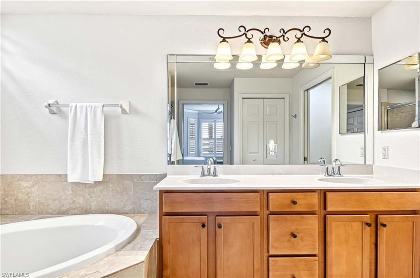
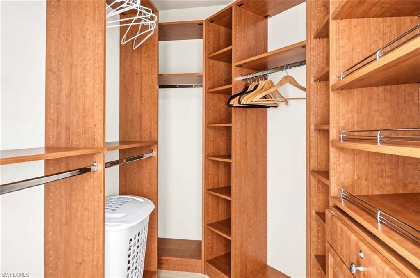
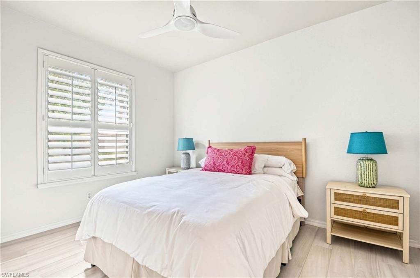
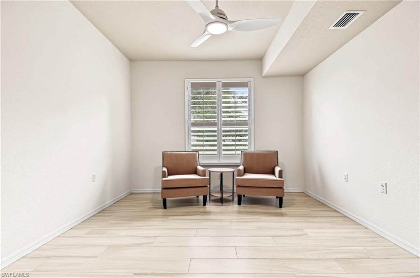
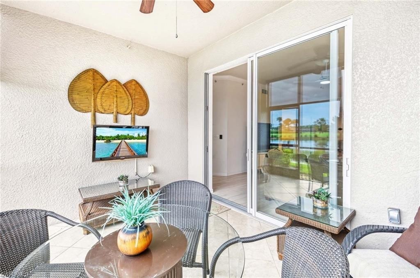
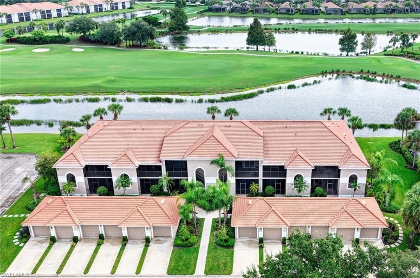
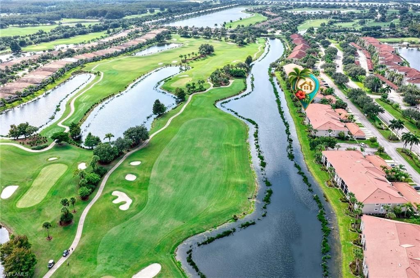
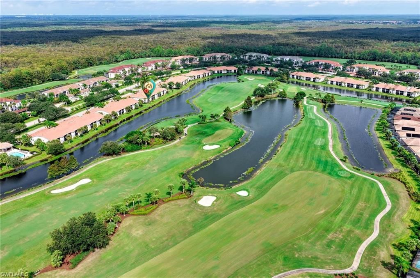
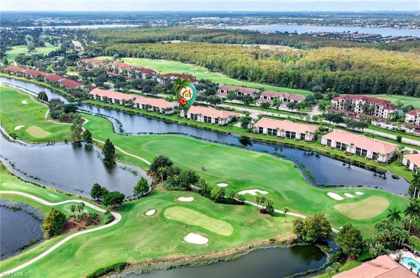
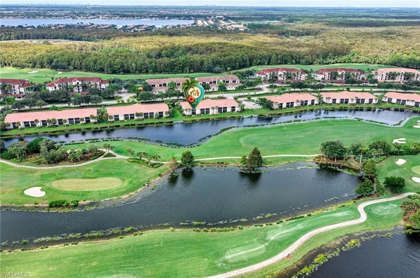
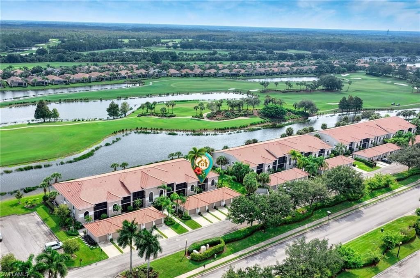
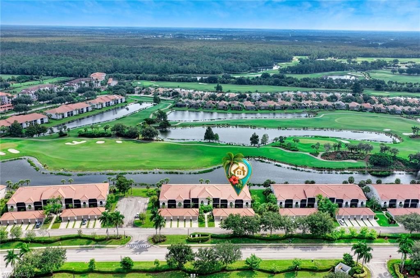
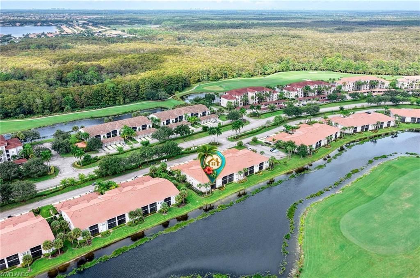
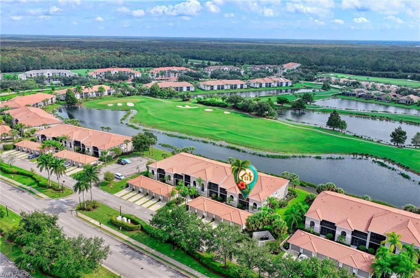
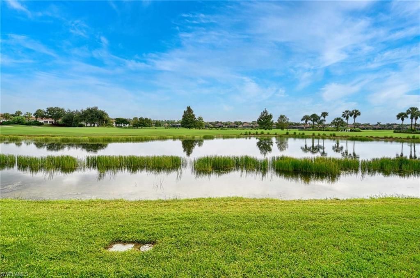
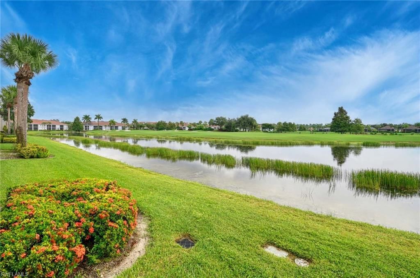
One or more photo(s) has been virtually staged, AI generated or rendered. One or more photo(s) has been virtually staged, AI generated or rendered. (only den image shows reimagined.) Watch the sunlight spill across the lake and the fairway beyond, all from your own lanai! This preferred end Abbey floor plan in Veranda IV within Heritage Bay pairs that setting with easy, single-level living. PET FRIENDLY. Thanks to the split layout, the master bedroom enjoys privacy from guests, along with two c...

View More

Property Summary

MLS Number: 226036102
Status: Active
Days on Market: 21
Subdivision: HERITAGE BAY
County: Collier
Bedrooms: 2
Total Square Feet: 1,661
Price Per Sq. Ft.: $349
Style: Low Rise (1-3)
New Construction: No
Waterfront: No
Property Type: Residential - Condominium
Cooling: Ceiling Fan(s), Central Electric
Garage: 1
Heating: Central Electric
Road Surface: Paved
Roof Type: Tile
Stories: 1.0
Year Built: 2009
Taxes: $6,393
Hoa Fee: $15056

Property Details

Bedroom/Den: 2 - Den
Bedroom: 2+Den
Condo fee: $960/Quarterly
Construction: Concrete Block, Stucco
Days on Site: 21
Den: Yes
Dining: Breakfast Bar, Dining - Living, Eat-in Kitchen
Exterior: Concrete Block, Stucco
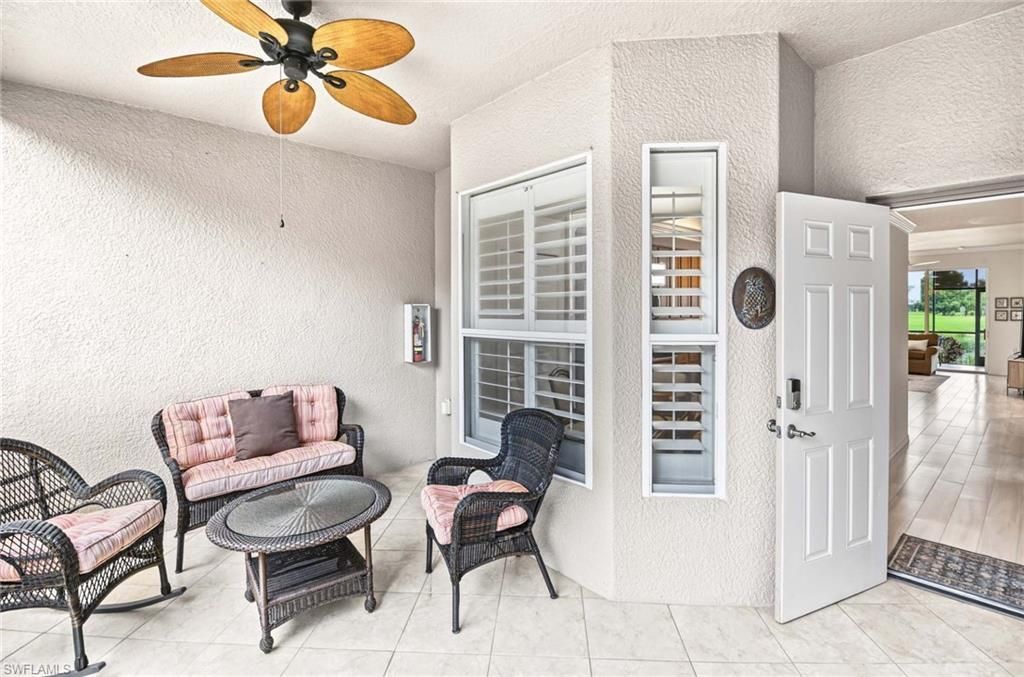
Outdoor Features: Screened Balcony, Screened Lanai/Porch
Flooring: Carpet, Tile, Vinyl
Furnished: Furnished
GEO Area: HERITAGE BAY
Home Style: Low Rise (1-3)
Interior: Bar, Built-In Cabinets, Fire Sprinkler, French Doors, Pantry, Smoke Detectors, Tray Ceiling(s), Walk-In Closet(s), Window Coverings
Irrigation: Lake/Canal, Reclaimed
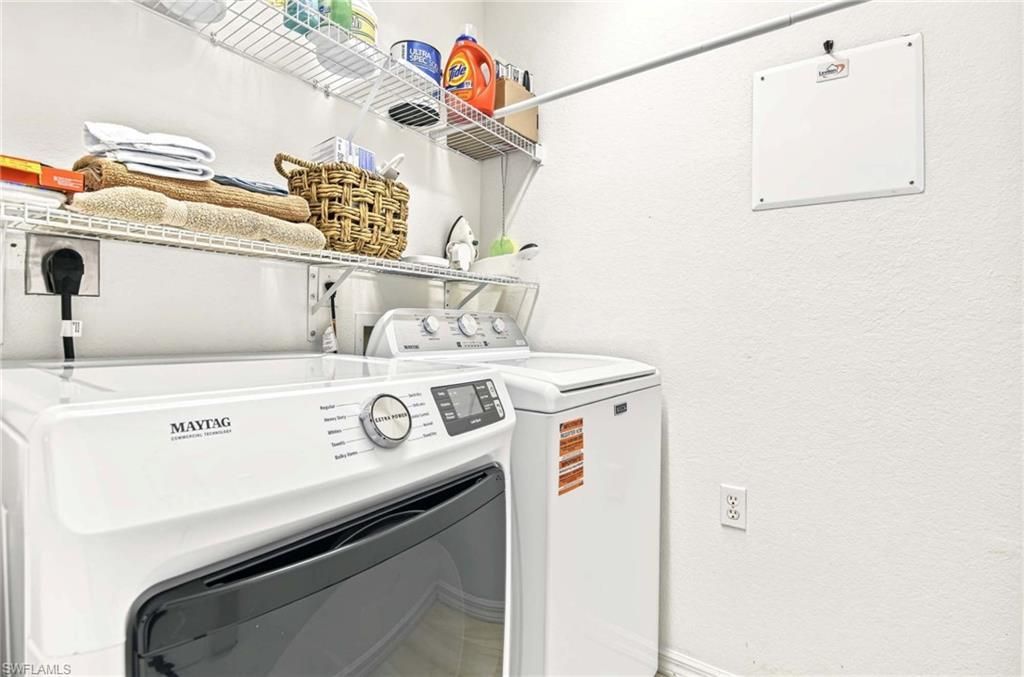
Laundry: Washer/Dryer Hookup, Laundry in Residence
Lot: Golf Course, Zero Lot Line
Management: Professional
Minimum Lease Days: 30
Parcel #: 79873410845
Parking: Driveway Paved, Guest, Detached
Pet Limit Max #: 2
Pets: Limits
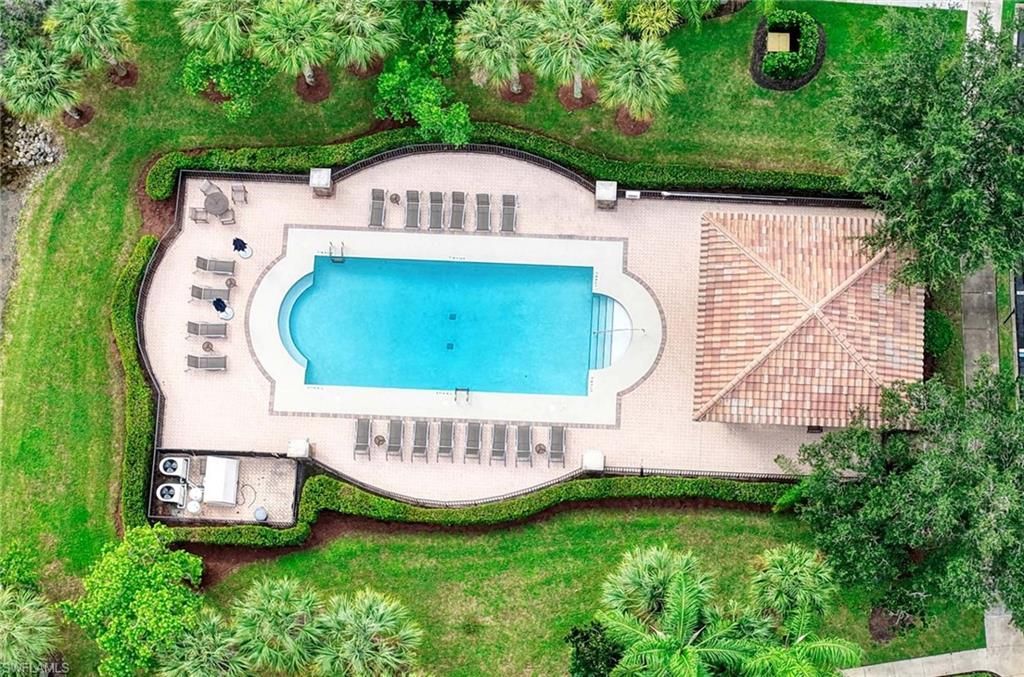
Pool: Community
Spa: Community
SQFT Total: 1998
Transfer Fee: 13500
Units: 12
Units in Building: Square Feet
View: Golf Course, Lake
Water: Assessment Paid, Central
Windows: Window Coverings
Construction: Concrete Block,Stucco

Local Schools

High School: PALMETTO RIDGE
Middle School: OAKRIDGE
Elementary School: CORKSCREW

Location

Courtesy of

Agency Name: Bonnycastle Realty
Agent Name: Deidre McClain
Agency Phone: 239-778-0254

agent picture

Presented by

Agent Name: John J Milaski, LLC
Agent Phone:
Agency Title: The Keyes Company
Request Info

IDX logo

John J Milaski, LLC
keyes.com
Agent Cell:
239.314.8016
Office Phone:
239.541.3725

Mortgage Calculator

%
years/fixed
yearly
yearly (est.)

Estimated Payment

$ 3,549.80 Principal & Interest $2,847.88 Property Tax $532.75 Homeowner's Insurance $169.17
Mortgage Logo

Login to My Keyes Account
