
100 Keyes, 1926 - 2026
SIGN UP Login/Register

24 Photos

10229 Idle Pine Ln Estero, FL 34135
$1,490,000
  • Beds
    3
  • Baths
    3 full
  • Total Square Feet
    2,909
  • Lot Size
    0.31 acre(s)

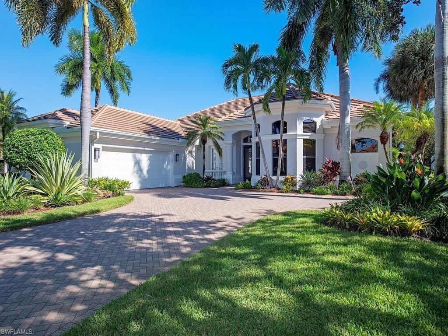
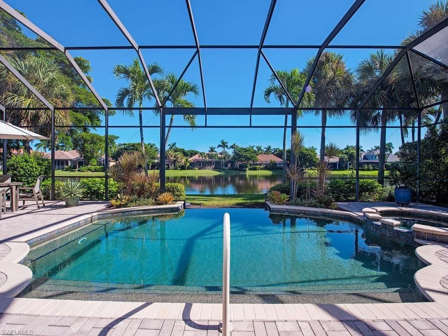
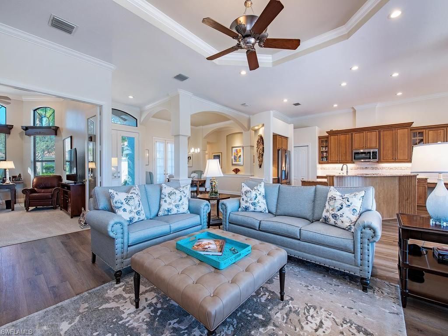
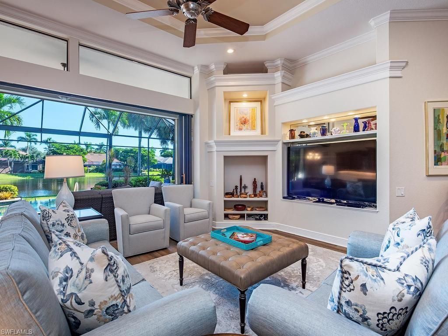
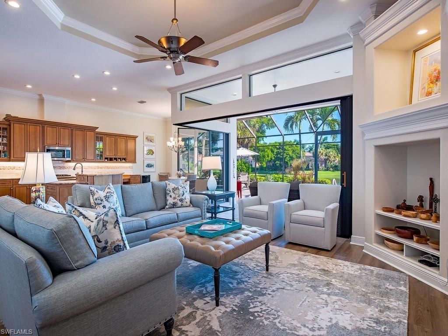
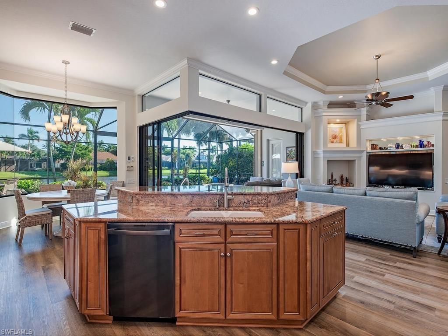
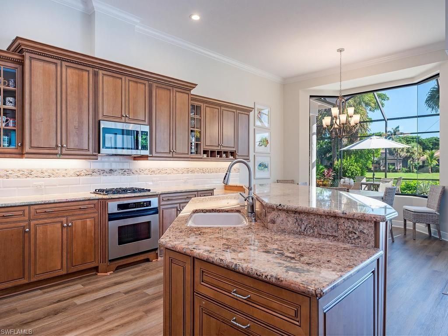
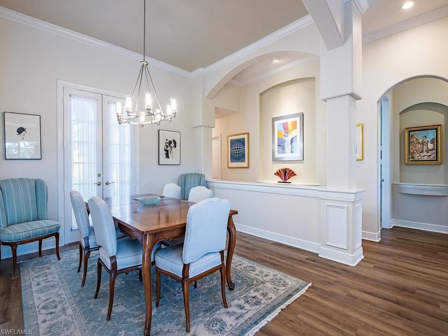
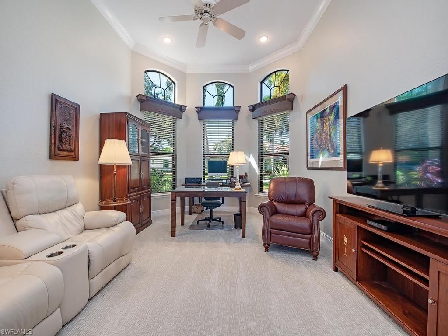
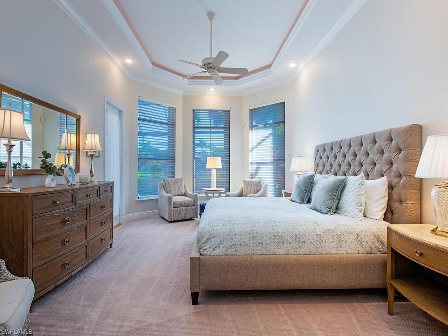
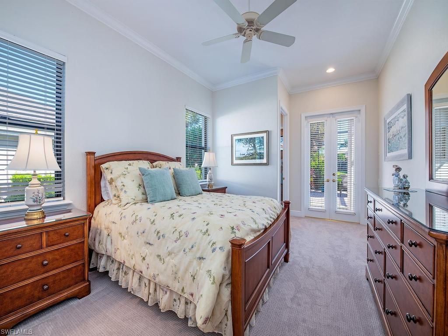
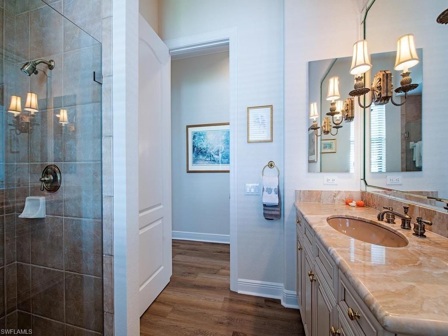
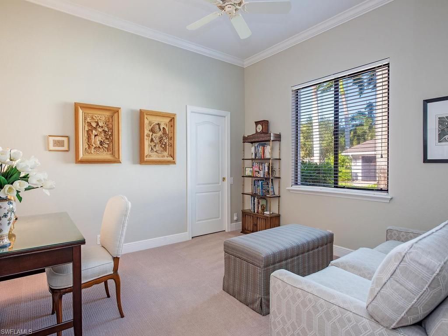
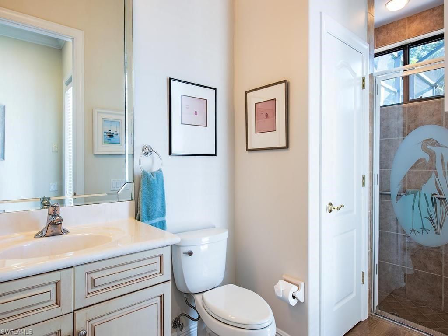
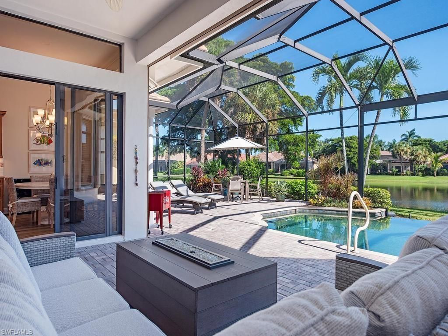
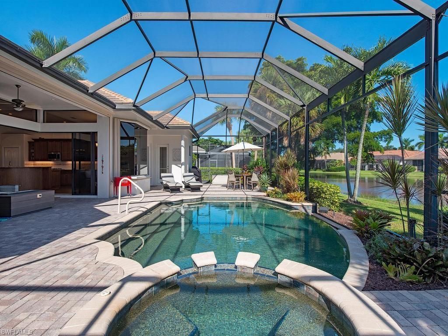
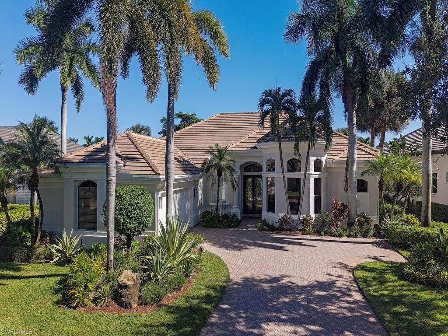
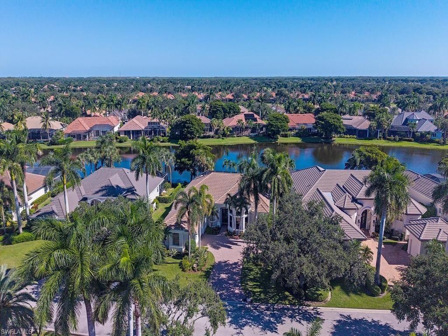
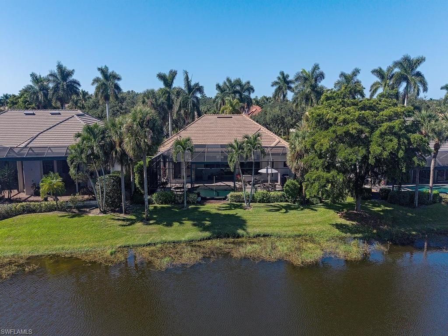
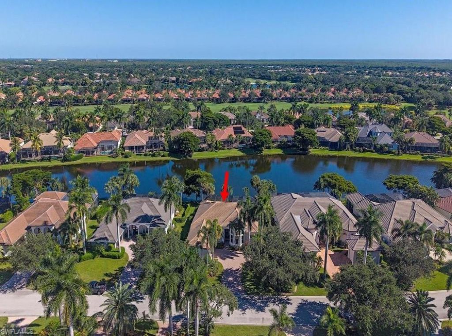
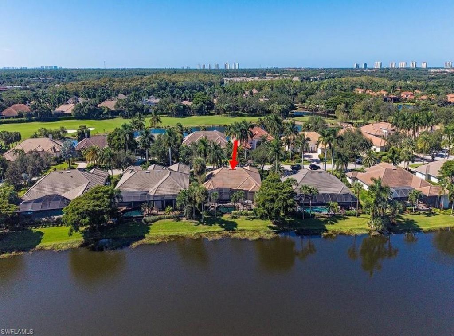
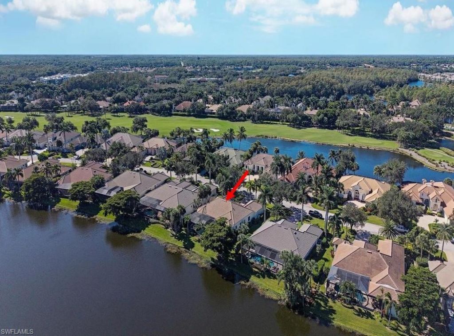
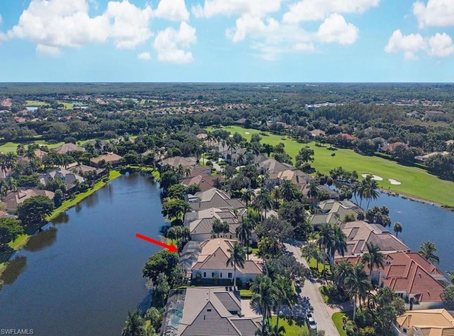
Enjoy beautiful lake views and inviting indoor-outdoor living in this custom Arthur Rutenberg home in Idlewilde at Shadow Wood at The Brooks. With three bedrooms, three baths, and an oversized den, the open floor plan features a neutral palette, volume and tray ceilings, and crown molding throughout. Zero-corner pocketing sliding glass doors and transom windows fill the great room with natural light and open to the expansive lanai. A picture-window screen frames palm-tree-lined lake vie...

View More

Property Summary

MLS Number: 226038621
Status: Pending
Days on Market: 7
Subdivision: IDLEWILDE
County: Lee
Bedrooms: 3
Total Square Feet: 2,909
Price Per Sq. Ft.: $512
New Construction: No
Waterfront: Yes
Property Type: Residential - Single Family
Cooling: Ceiling Fans, Central Electric
Garage: 2
Garage: Attached
Heating: Central Electric
Lot Size: 0.31 Acres
Roof Type: Tile
Stories: 1.0
Year Built: 2002
Taxes: $11,111
Master Hoa Fee: $5581.00/Annually

Property Details

Additional Rooms: Den - Study, Great Room, Laundry in Residence, Screened Lanai/Porch
Amenities: Beach Club Available, Bocce Court, Clubhouse, Community Pool, Exercise Room, Golf Course, Internet Access, Play Area, Private Membership, Putting Green, Restaurant, Tennis Court, Underground Utility
Bedroom/Den: 3 - Den
Bedroom: Master BR Ground, Split Bedrooms
Building Design: Single Family
Community Type: Gated, Golf Course, Tennis
Construction: Concrete Block
Days on Site: 7
Den: Yes
Dining: Breakfast Bar, Dining - Living, Eat-in Kitchen
Equipment: Auto Garage Door, Cooktop - Gas, Disposal, Microwave, Refrigerator/Icemaker, Self Cleaning Oven, Smoke Detector, Washer/Dryer Hookup
Exterior: Stucco
Outdoor Features: Patio, Sprinkler Auto
Flooring: Carpet, Vinyl
Furnished: Unfurnished
GEO Area: ES04 - The Brooks
Golf Type: Golf Non Equity
Interior: Foyer, French Doors, Laundry Tub, Tray Ceiling, Volume Ceiling
Irrigation: Central
Kitchen: Island
Lot: Regular
Lot Frontage: 92
Maintenance: Cable, Internet/WiFi Access, Manager, Security, Street Lights, Street Maintenance
Management: Professional
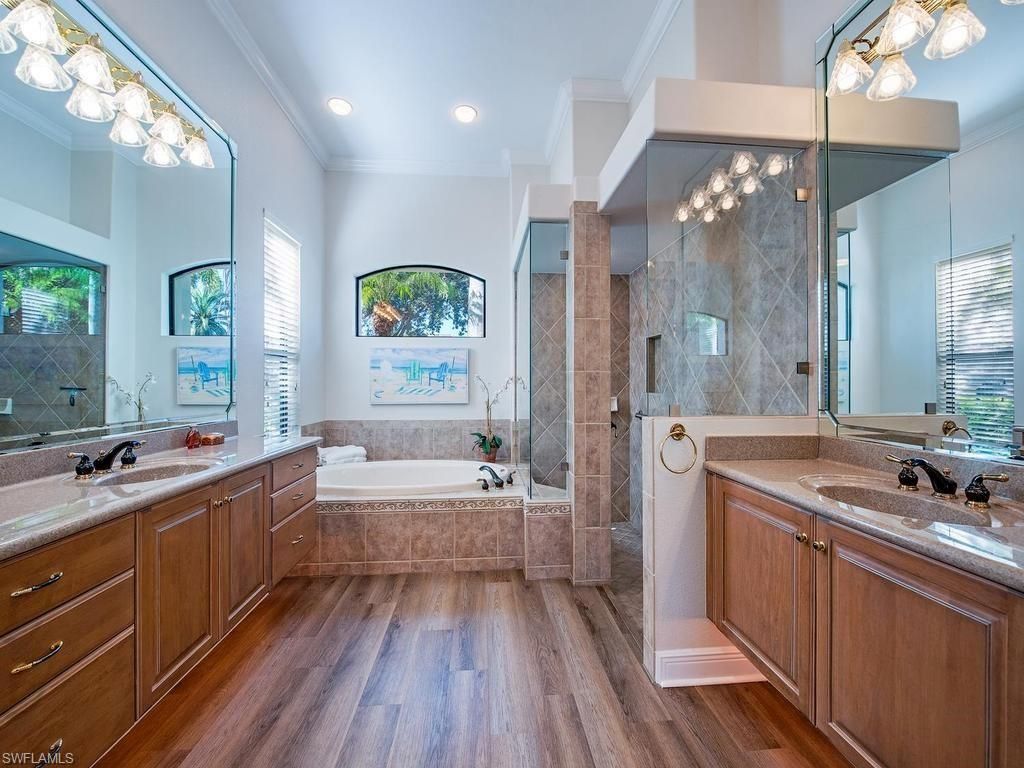
Master Bath: Dual Sinks, Separate Tub And Shower
Minimum Lease Days: 30
Parcel #: 11-47-25-E1-0900B.0400
Parking: 2+ Spaces, Driveway Paved
Pets: No Approval Needed
Pool: Below Ground, Concrete, Equipment Stays, Heated Gas, Negative Edge, Pool Bath, Screened
Rear Exposure: E
Restrictions: Architectural, Deeded, No RV
Road: Cul-De-Sac, Paved Road
Sewer: Central
Spa: Yes
Spa: Below Ground, Concrete, Equipment Stays, Heated Electric, Pool Bath, Screened
Special View Info: Lake
SQFT Total: 5358
Storm Protection: Impact Resistant Doors, Shutters - Screens/Fabric
Swimming Pool: Yes
Total Recurring Fees: 5581
Transfer Fee: 8500.00
Units in Building: 1
Units in Complex: 1
View: Lake
Water: Central
Waterfront: Lake
Windows: Single Hung, Sliding
Construction: Stucco

Location

Courtesy of

Agency Name: Royal Shell Real Estate, Inc.
Agent Name: Mike F Hagan
Agency Phone: (239) 992-9100

agent picture

Presented by

Agent Name: John J Milaski, LLC
Agent Phone:
Agency Title: The Keyes Company
Request Info

IDX logo

John J Milaski, LLC
keyes.com
Agent Cell:
239.314.8016
Office Phone:
239.541.3725

Mortgage Calculator

%
years/fixed
yearly
yearly (est.)

Estimated Payment

$ 8,676.61 Principal & Interest $7,316.11 Property Tax $925.92 Homeowner's Insurance $434.58
Mortgage Logo

Login to My Keyes Account
