
100 Keyes, 1926 - 2026
SIGN UP Login/Register
1019 Gardenia Street, Sebastian, FL 32958 Photo
New
1019 Gardenia Street, Sebastian, FL 32958 Photo
New
1019 Gardenia Street, Sebastian, FL 32958 Photo

23 Photos

1019 Gardenia Street Sebastian, FL 32958
$399,000
  • Beds
    3
  • Baths
    2 full
  • Total Square Feet
    2,100
  • Lot Size
    0.23 acre(s)

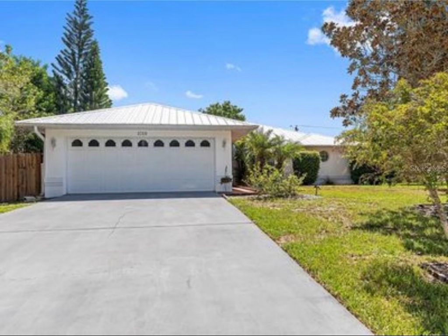
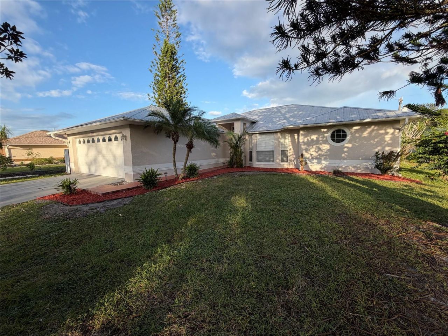
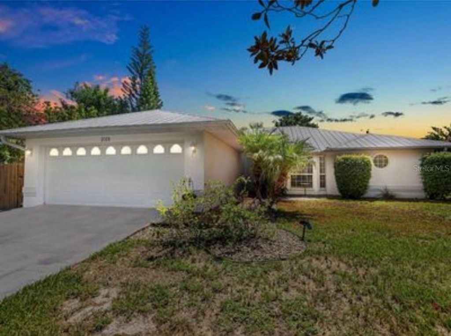
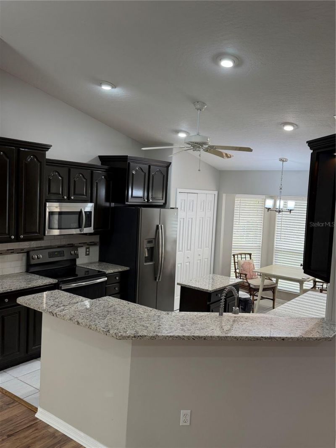
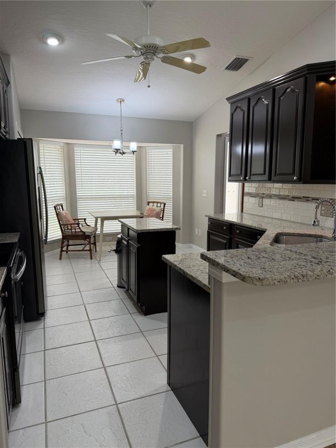
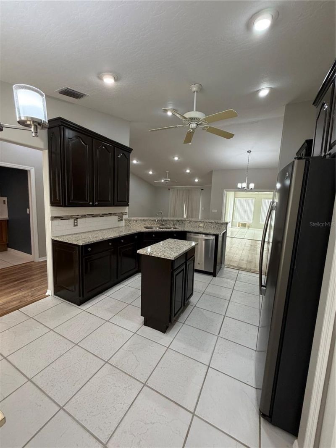
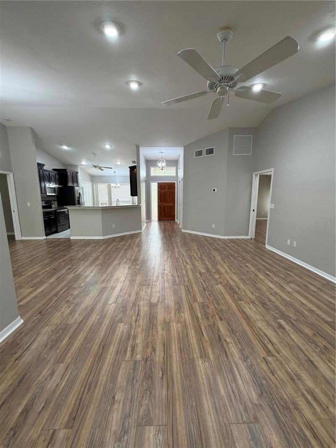
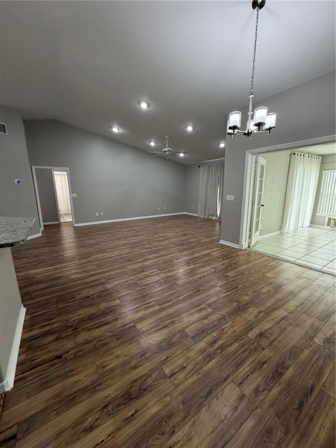
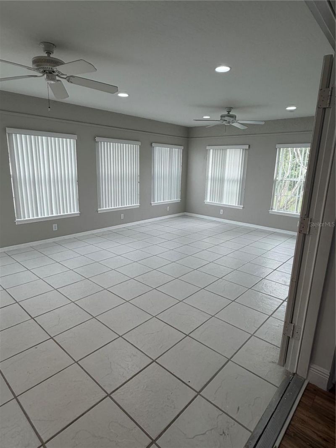
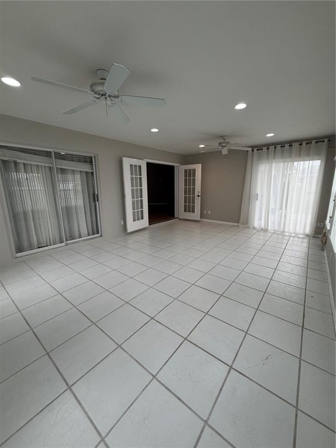
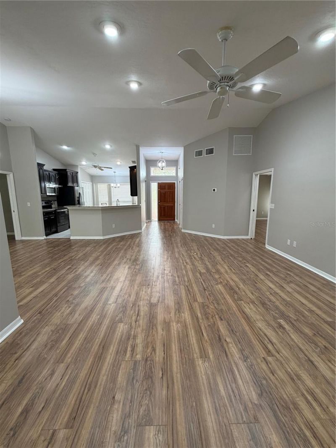
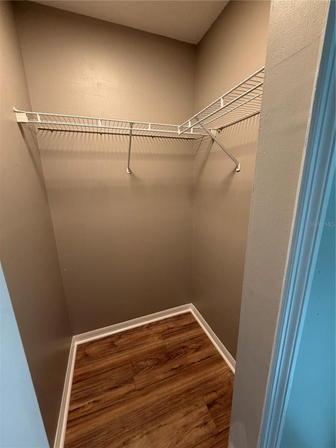
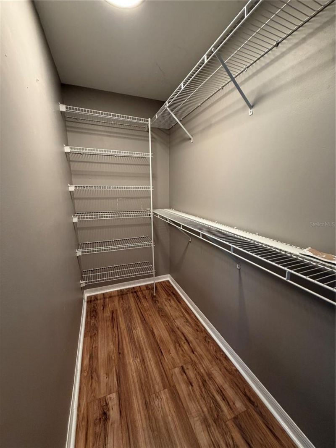
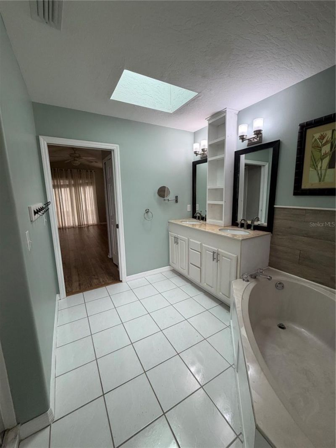
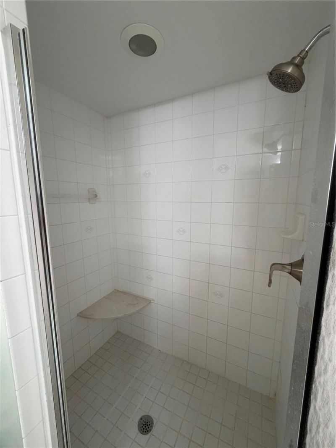
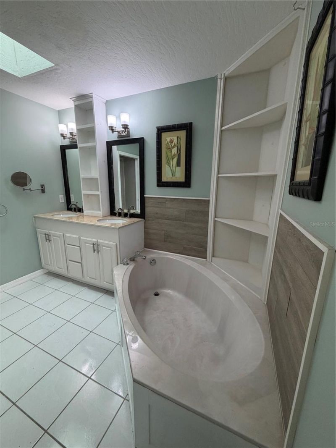
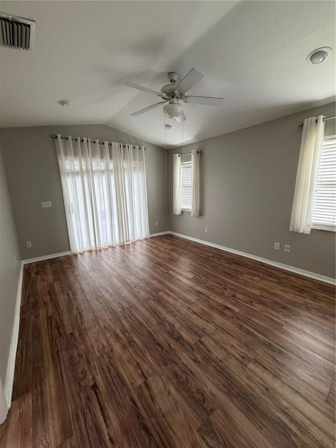
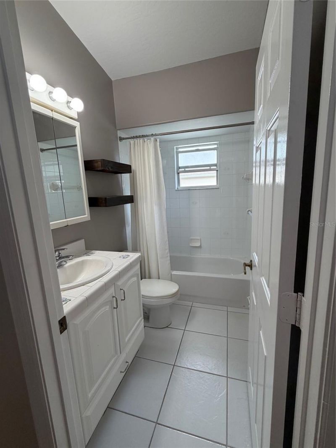
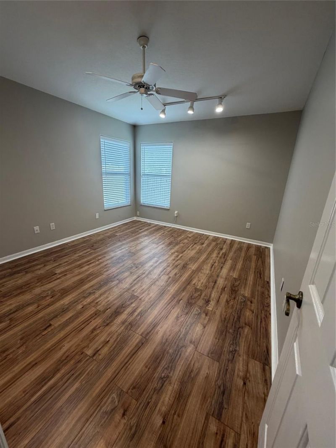
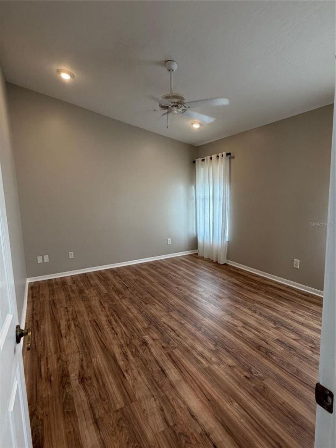
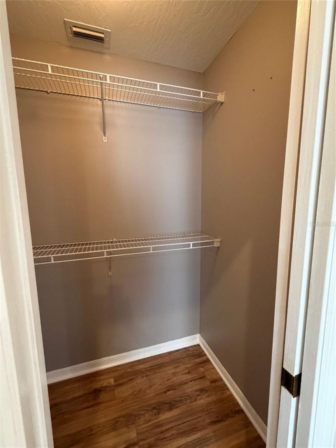
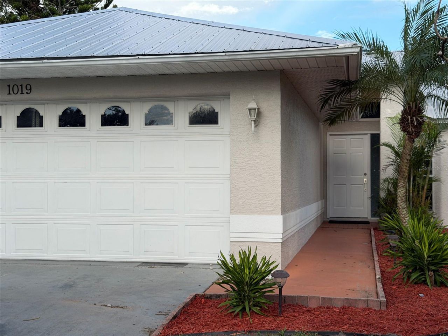
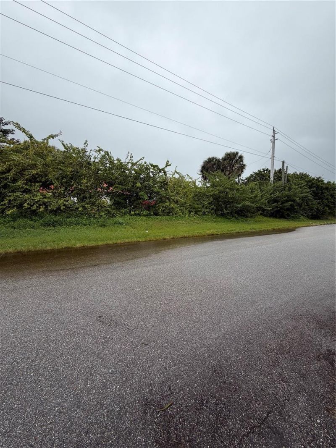
Located on quiet street just behind San Sebastian Springs in Peaceful Sebastian Highlands. This home is ready! Granite Counter tops in Upgraded Kitchen with sitting area, bay window, pantry, stainless steel appliances and Open to the Great Room! Split Bedroom Plan! 14'x7' x 22' Florida room off the dining area and master bedroom. Master has his and hers closets! Master bath is spacious and has vanity with double sinks, tub and walk in shower. 2018 METAL ROOF! Nice Sized Bedrooms! Inside Utility ...

View More

Property Summary

MLS Number: GC544531
Status: Active
Days on Market: 5
Subdivision: SEBASTIAN HIGHLANDS
County: Indian River
Bedrooms: 3
Total Square Feet: 2,100
Price Per Sq. Ft.: $190
Style: Contemporary
New Construction: No
Waterfront: No
Property Type: Residential - Single Family
Cooling: Central Air
Fenced: Yes
Heating: Electric
Lot Size: 0.23 Acres
Roof Type: Metal
Stories: 1.0
Year Built: 1999
Taxes: $4,761

Featured Amenities

Ceiling Fans(s)
Eat-in Kitchen
High Ceilings
L Dining
Open Floorplan
Primary Bedroom Main Floor
Split Bedroom
Stone Counters
Vaulted Ceiling(s)
Walk-In Closet(s)
Window Treatments

Property Details

Additional Rooms: Florida Room, Great Room, Inside Utility
Appliances: Cooktop, Dishwasher, Dryer, Electric Water Heater, Microwave, Range, Refrigerator, Washer
Days on Site: 5
Directions: I -95 to 512 Exit 156 and go east approximately 4.5 miles to stop light on Roseland turn left - first left on Riviera Drive and follow to gardenia to 3rd house on the left
Exterior: Concrete, Stucco
Outdoor Features: Sprinkler Metered
Fencing: Wood
Flood Zone Code: X
Flooring: Ceramic Tile, Laminate
Foundation: Slab
Garage Dimensions: 20x22
Home Style: Contemporary
Home Warranty Y/N: No
Listing Terms: Cash, Conventional, FHA, USDA Loan, VA Loan
Lot: Sidewalk, Paved
Lot Dimensions: 0.23
Number of Septics: 1
Other Equipment: Irrigation Equipment
Other Structures: Shed(s)
Ownership: Fee Simple
Parking: Garage Door Opener
Parking Notes: Garage Door Opener
Patio/Porch: Front Porch
Pets Allowed: Yes
Property Attached Y/N: No
Property Sub-Type: Single Family Residence
Sewer: Septic Tank
Showing Instructions: Combination Lock Box
Special Sale Provisions: None
Utilities: BB/HS Internet Available, Cable Available, Electricity Available, Public, Sewer Connected, Water Connected
Water: Public
Water Access Y/N: No
Windows: Bay Window(s), Window Treatments
Zoning: SF
Construction: Concrete,Stucco

Room Sizes

Florida Room: 14.7x22
Florida Room: 15.2x11.8
Primary Bedroom: 13.8x11.4
Bedroom 2: 12.6x11.4

Local Schools

Middle School: Osceola
Elementary School: Indian River

Courtesy of

Agency Name: MILLER REALTY SERVICES
Agency Contact: 352-214-7059
Agent Name: Cheryl Miller

agent picture

Presented by

Agent Name: John J Milaski, LLC
Agent Phone:
Agency Title: The Keyes Company
Request Info

IDX logo

John J Milaski, LLC
keyes.com
Agent Cell:
239.314.8016
Office Phone:
239.541.3725

Mortgage Calculator

%
years/fixed
yearly
yearly (est.)

Estimated Payment

$ 2,472.27 Principal & Interest $1,959.15 Property Tax $396.75 Homeowner's Insurance $116.38
Mortgage Logo

Login to My Keyes Account
