
100 Keyes, 1926 - 2026
SIGN UP Login/Register
1015 Agnes Ave, Lehigh Acres, FL 33971 Photo
Contingent
Virtual Tour
1015 Agnes Ave, Lehigh Acres, FL 33971 Photo
Contingent
Virtual Tour
1015 Agnes Ave, Lehigh Acres, FL 33971 Photo

18 Photos

1015 Agnes Ave Lehigh Acres, FL 33971
$339,999
  • Beds
    4
  • Baths
    2 full
  • Total Square Feet
    1,797
  • Lot Size
    0.26 acre(s)

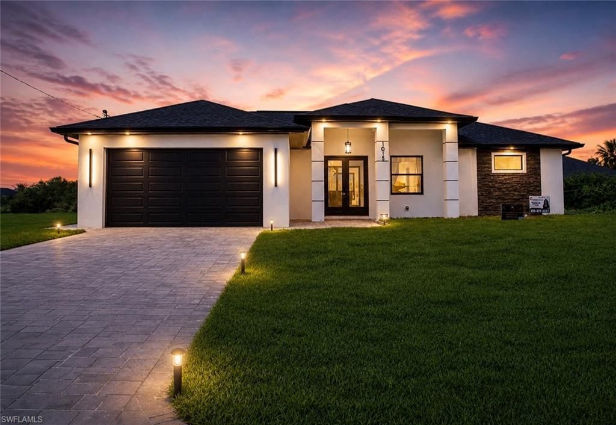
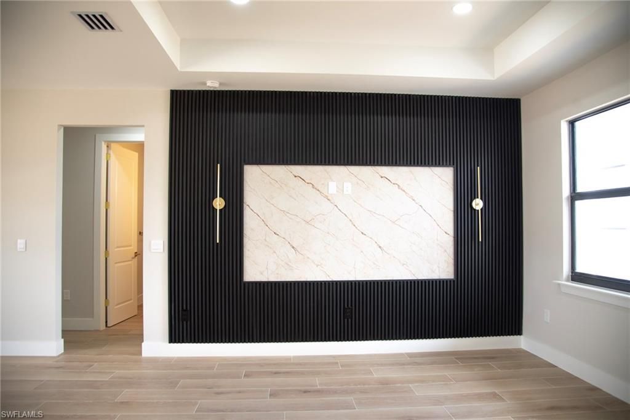
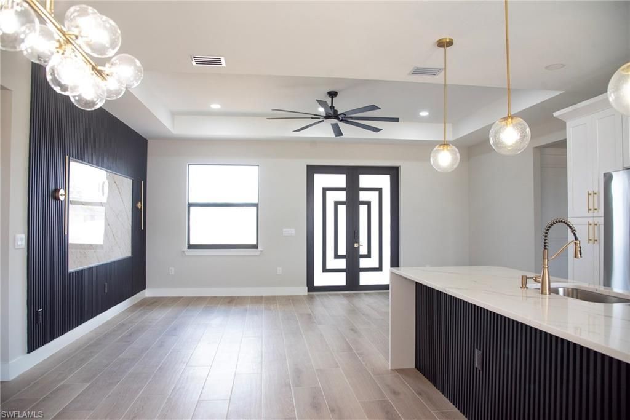
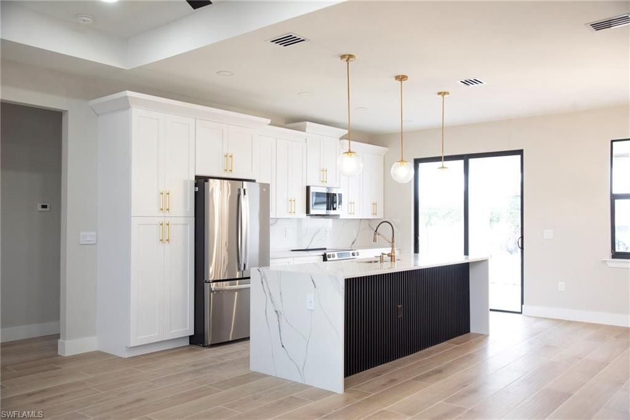
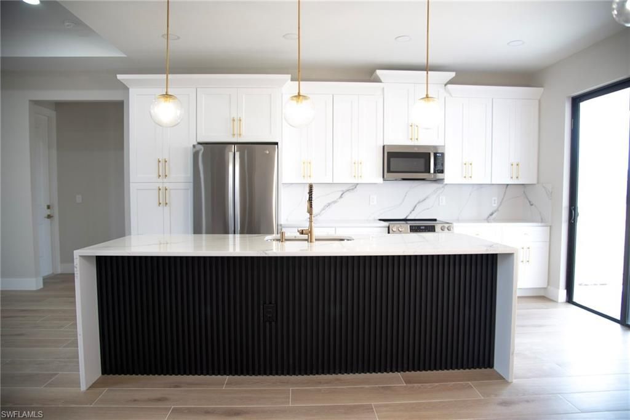
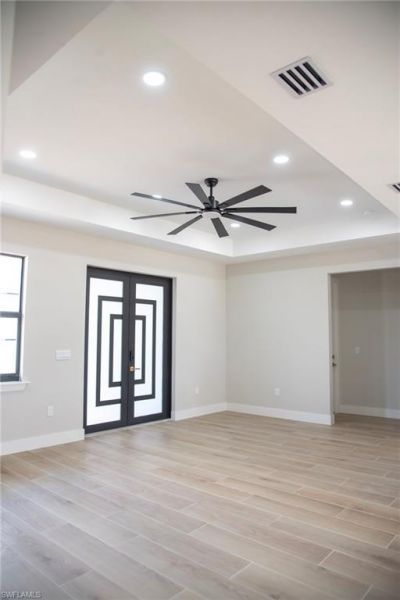
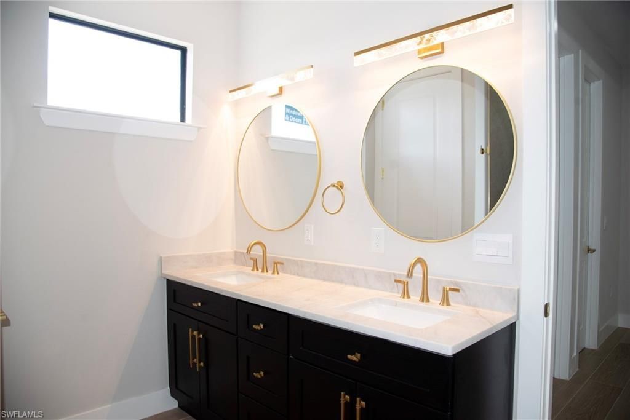
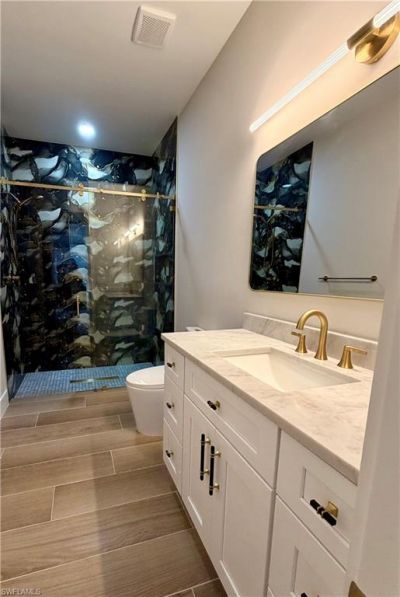
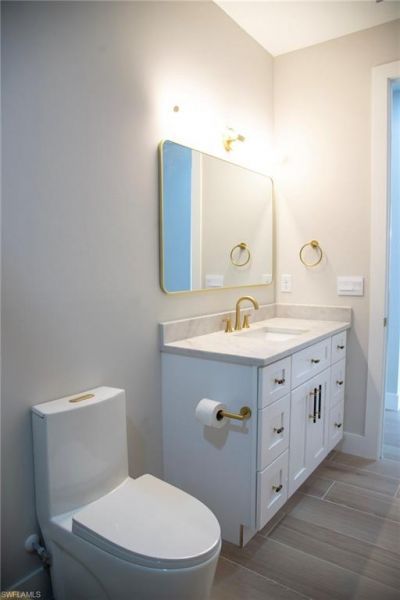
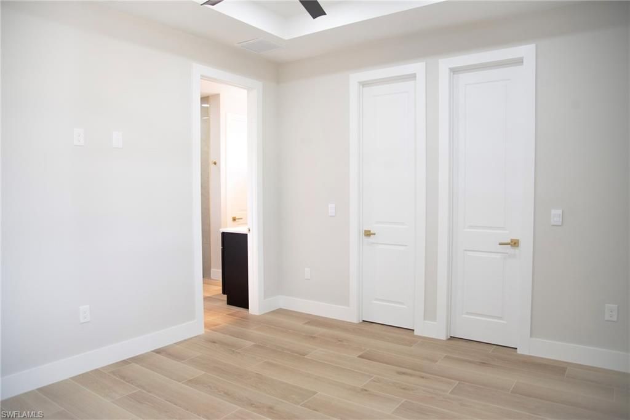
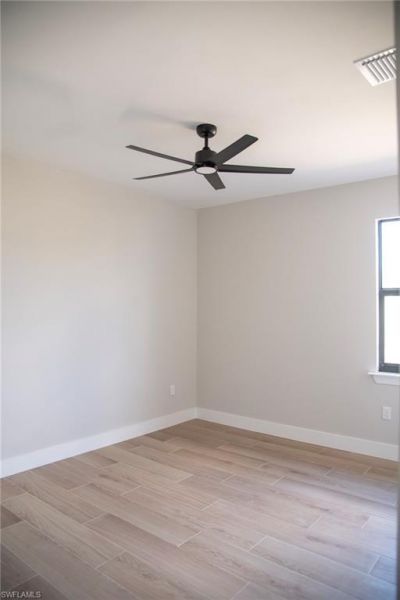
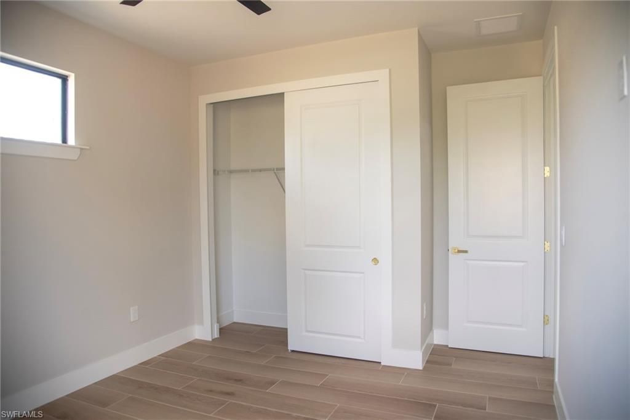
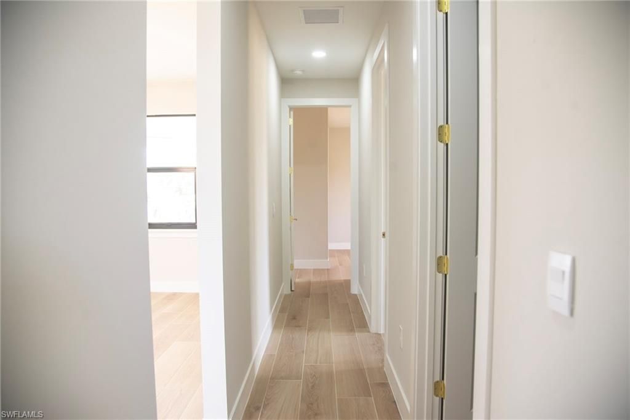
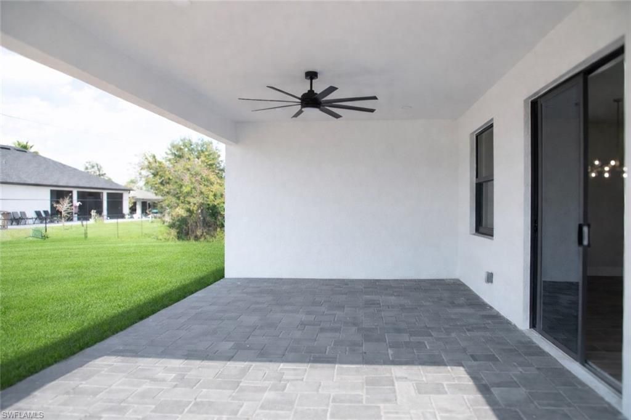
New Construction in the growing Lehigh Acres area! Home features 4- bedrooms, 2-luxury bathrooms, and a two-car garage. A double-door entryway leads into a spacious open-concept interior finished with tile flooring throughout.The stunning kitchen serves as a modern centerpiece, featuring a waterfall island with sleek quartz countertops that is perfect for both entertaining and everyday dining. The master suite offers "his and hers" walk-in closets, dual sinks, a private water closet, and...

View More

Property Summary

MLS Number: 2026007689
Status: Contingent
Days on Market: 260
Subdivision: LEHIGH ACRES
County: Lee
Bedrooms: 4
Total Square Feet: 1,797
Price Per Sq. Ft.: $189
New Construction: Yes
Waterfront: No
Property Type: Residential - Single Family
Cooling: Ceiling Fan(s), Central Electric
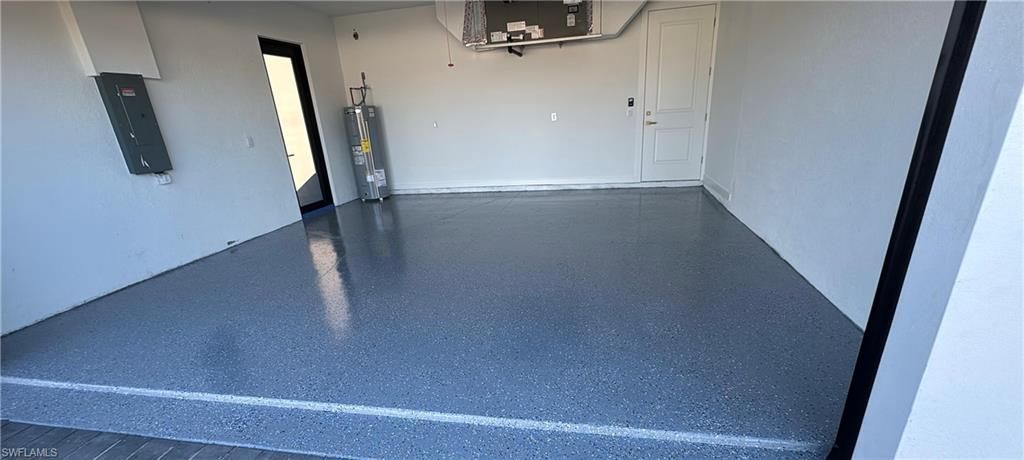
Garage: 2 car attached
Heating: Central Electric
Lot Size: 0.26 Acres
Road Surface: Paved
Roof Type: Shingle
Stories: 1.0
Year Built: 2026
Taxes: $577

Property Details

Bedroom: 4 Bed
Carport: 2
Construction: Concrete Block, Wood Frame, Stucco
Days on Site: 260
Dining: Dining - Living, Eat-in Kitchen
Exterior: Concrete Block, Wood Frame, Stucco
Outdoor Features: Room for Pool, Sprinkler Auto
Flooring: Tile
Furnished: Unfurnished
GEO Area: LA05 - West Lehigh Acres
Home Warranty Y/N: No
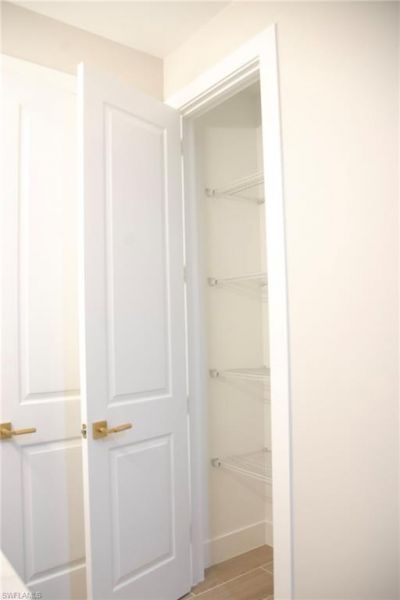
Interior: Split Bedrooms, Den - Study, Guest Bath, Guest Room, Home Office, Wired for Data, Pantry, Tray Ceiling(s), Walk-In Closet(s)
Irrigation: Well
Kitchen: Kitchen Island, Pantry
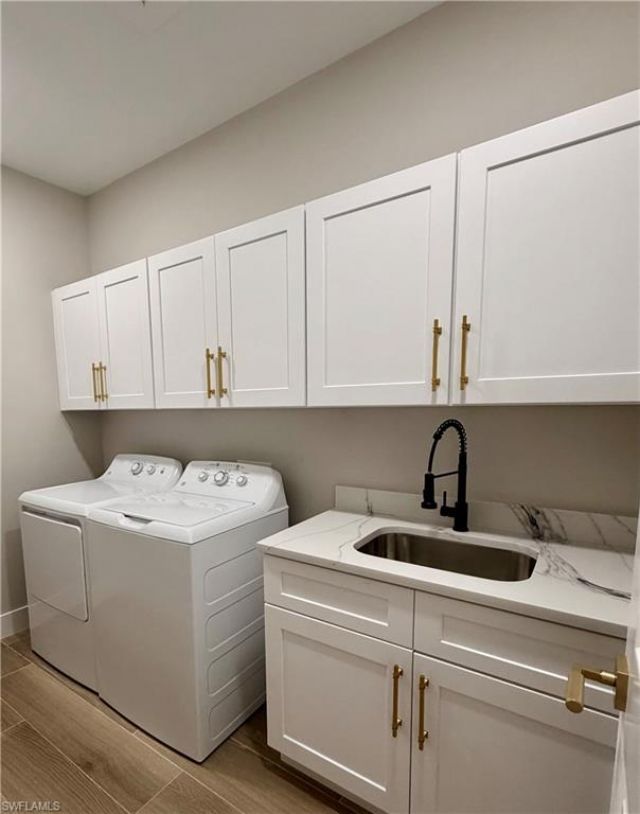
Laundry: Inside, Sink
Lease Considered Y/N: No
Listing Terms: Buyer Finance/Cash, FHA, VA Loan
Lot: Regular
Ownership: Single Family
Parcel #: 20-44-26-L3-02010.0160
Parking: 2+ Spaces, Driveway Paved, Paved, Garage Door Opener, Attached, Attached Carport
Pets: No Approval Needed
Property Attached Y/N: No
Property Sub-Type: Single Family Residence
Sewer: Septic Tank
SQFT Total: 2591
Transfer Fee: 0
Units in Building: Square Feet
View: None/Other
Water: Well
Windows: Impact Resistant, Impact Resistant Windows
Construction: Concrete Block,Wood Frame,Stucco

Local Schools

High School: LEHIGH SENIOR HIGH SCHOOL
Middle School: VARSITY LAKES MIDDLE SCHOOL
Elementary School: TORTUGA ELEMENTARY

Location

Courtesy of

Agency Name: Starlink Realty, Inc
Agent Name: Monique Bosco De Paula
Agency Phone: 239-693-7263

agent picture

Presented by

Agent Name: John J Milaski, LLC
Agent Phone:
Agency Title: The Keyes Company
Request Info

IDX logo

John J Milaski, LLC
keyes.com
Agent Cell:
239.314.8016
Office Phone:
239.541.3725

Mortgage Calculator

%
years/fixed
yearly
yearly (est.)

Estimated Payment

$ 1,816.70 Principal & Interest $1,669.45 Property Tax $48.08 Homeowner's Insurance $99.17
Mortgage Logo

Login to My Keyes Account