
100 Keyes, 1926 - 2026
SIGN UP Login/Register
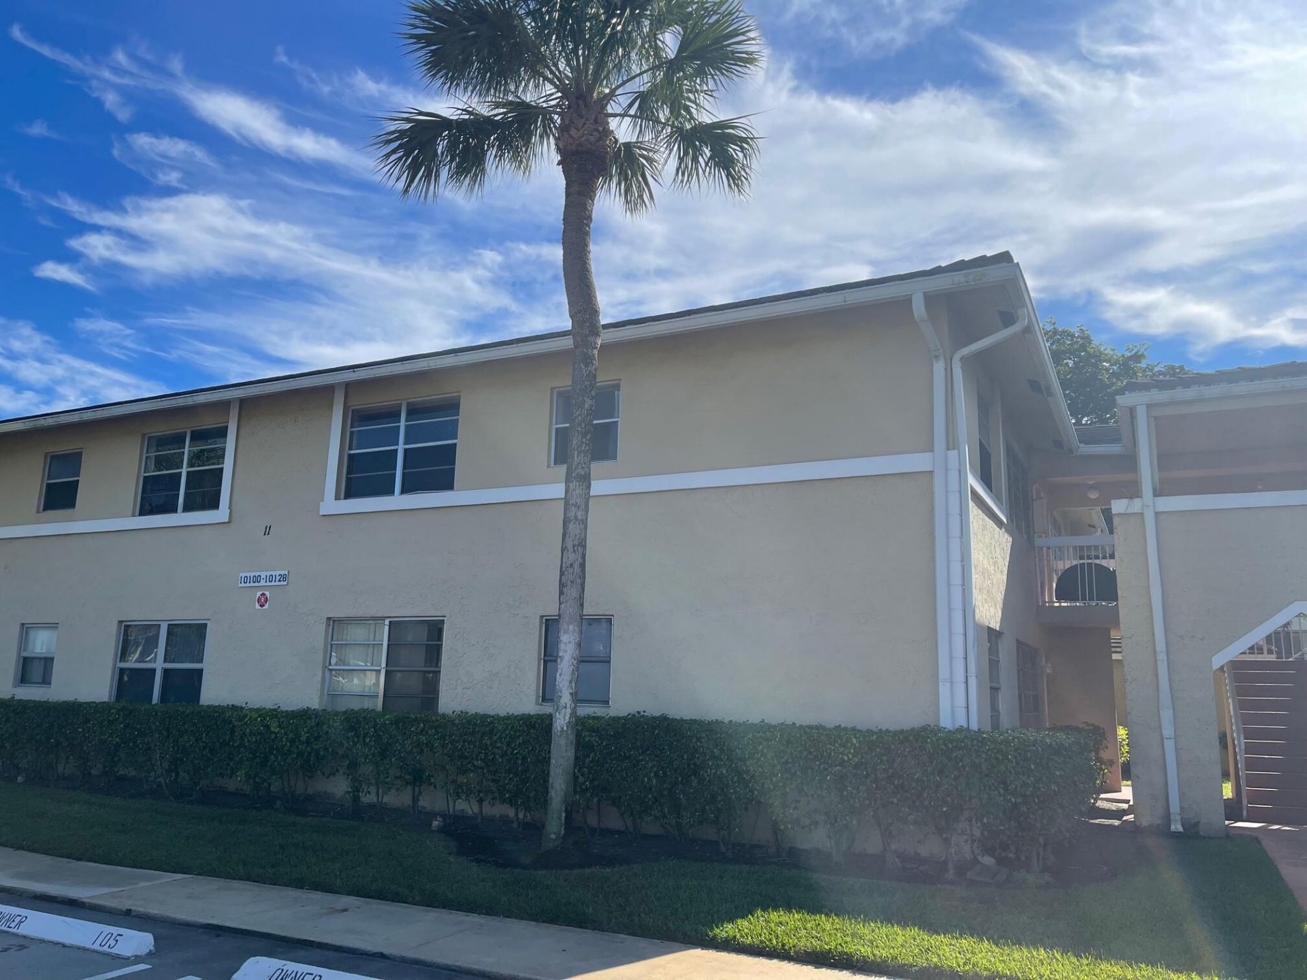
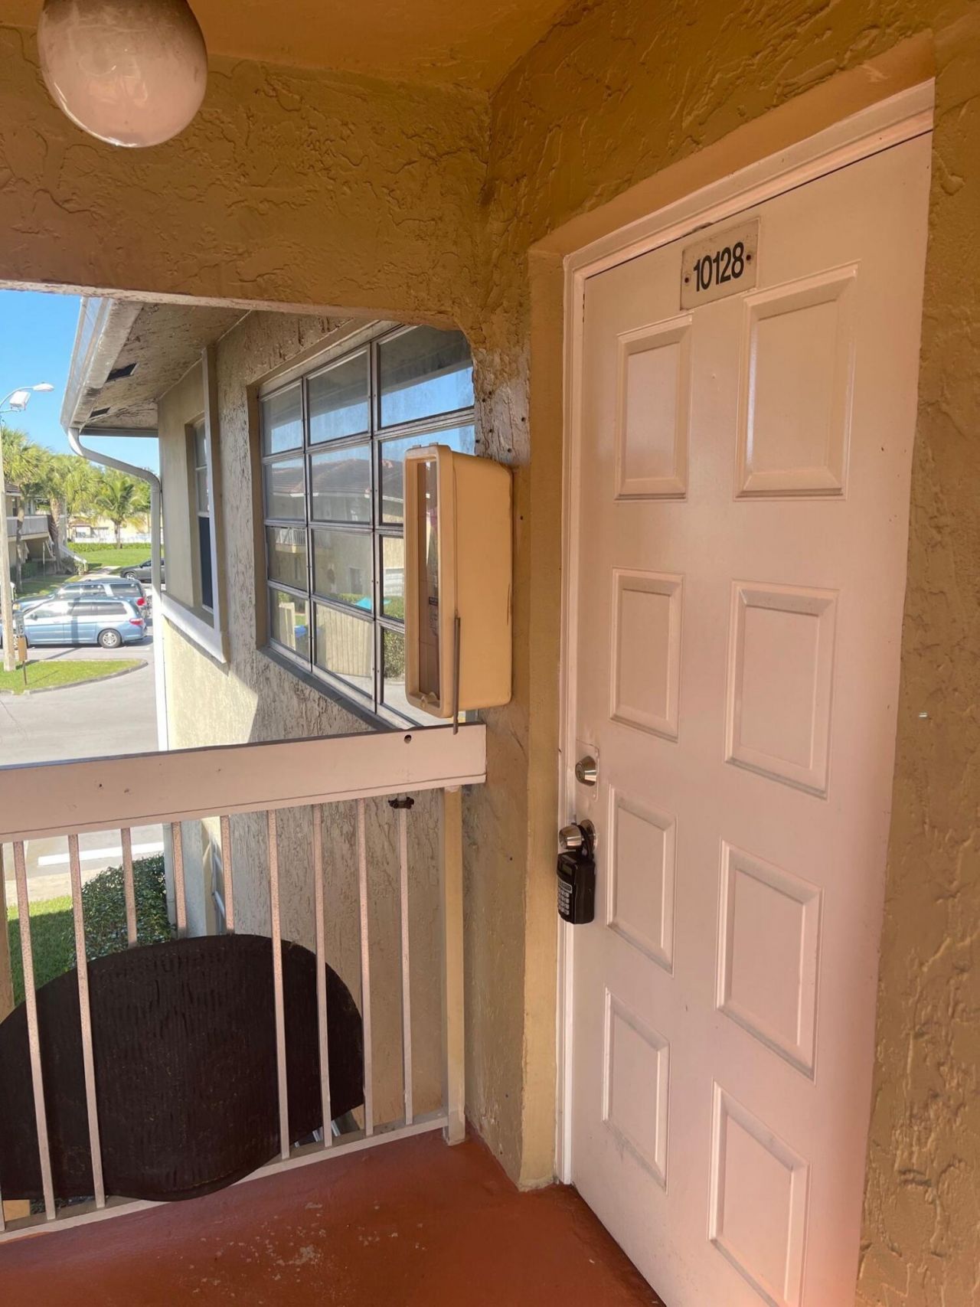
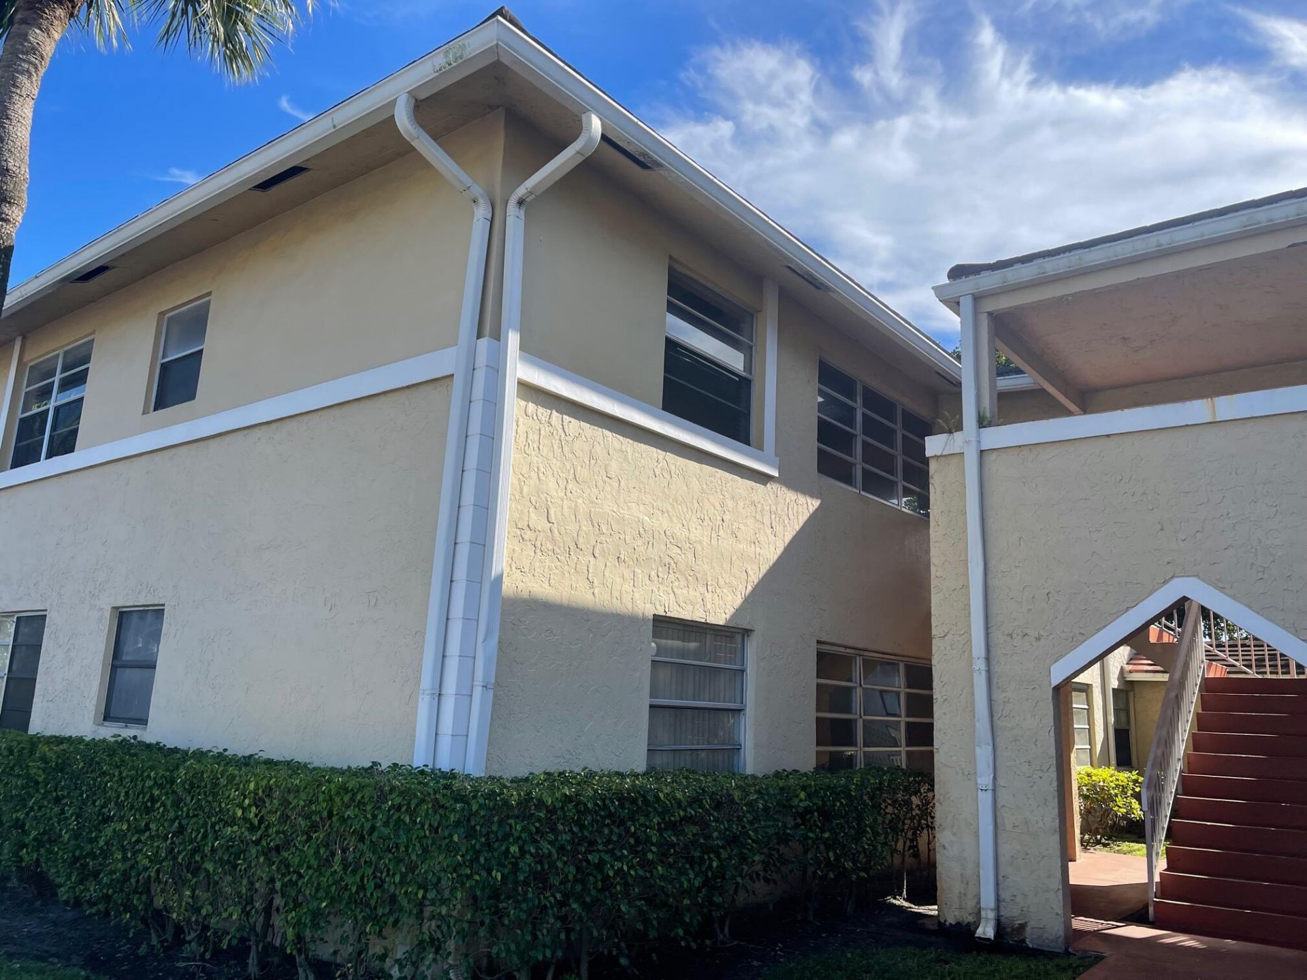
10128 Twin Lakes Drive, Unit 11-H, Coral Springs, FL 33071 Photo

9 Photos

10128 Twin Lakes Drive, 11-H Coral Springs, FL 33071
$160,000
  • Beds
    2
  • Baths
    2 full
  • Total Square Feet
    768

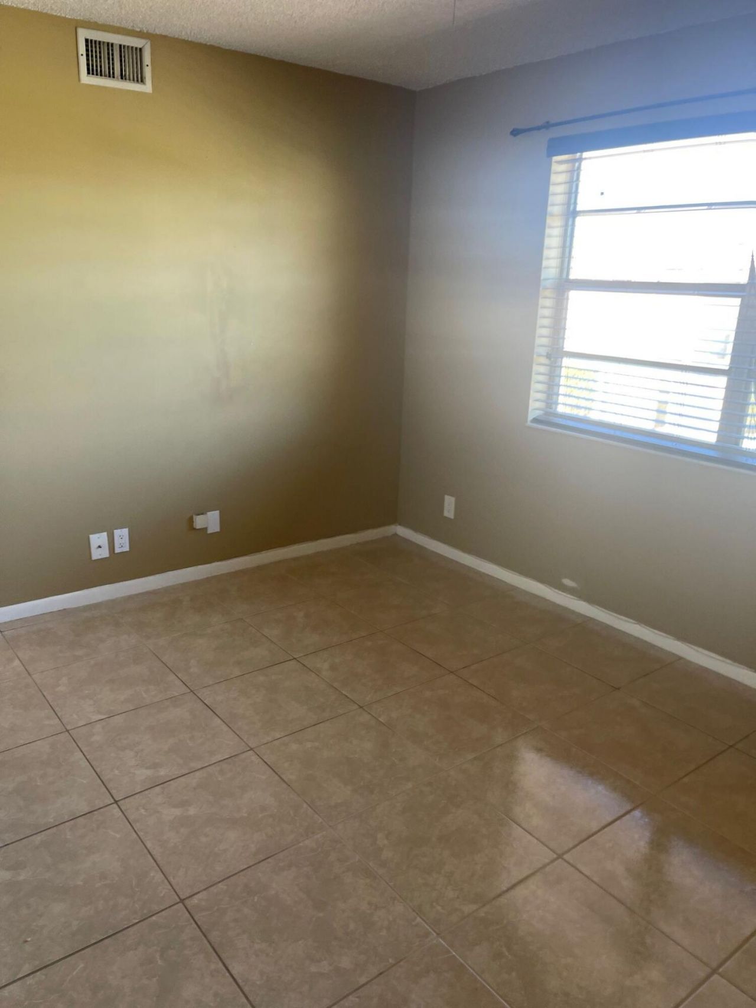
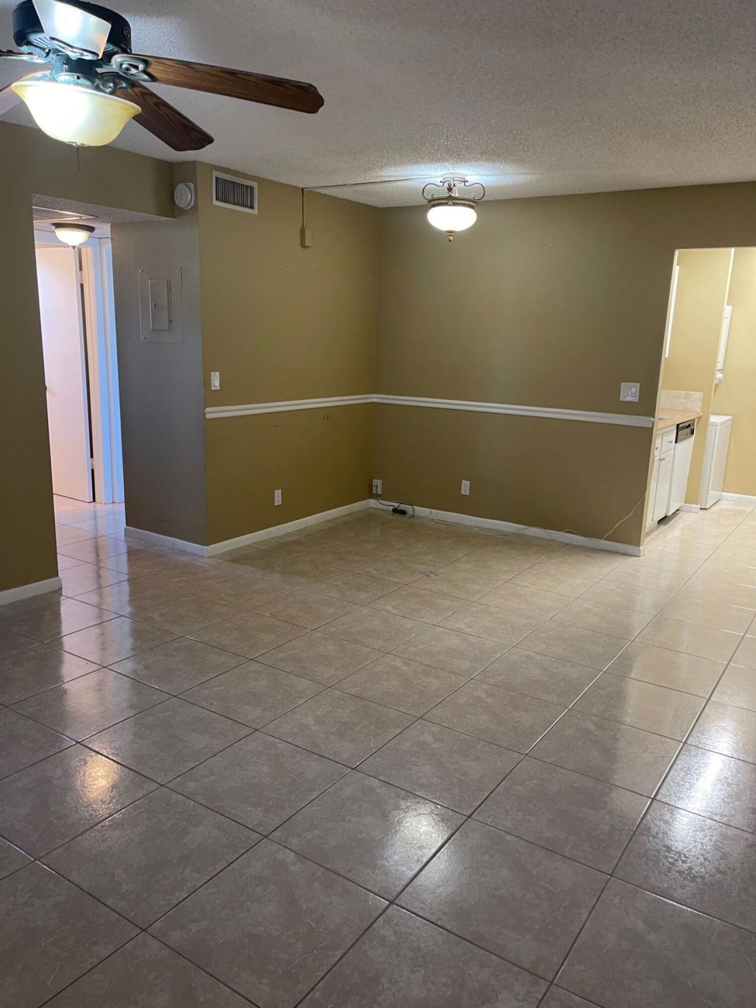
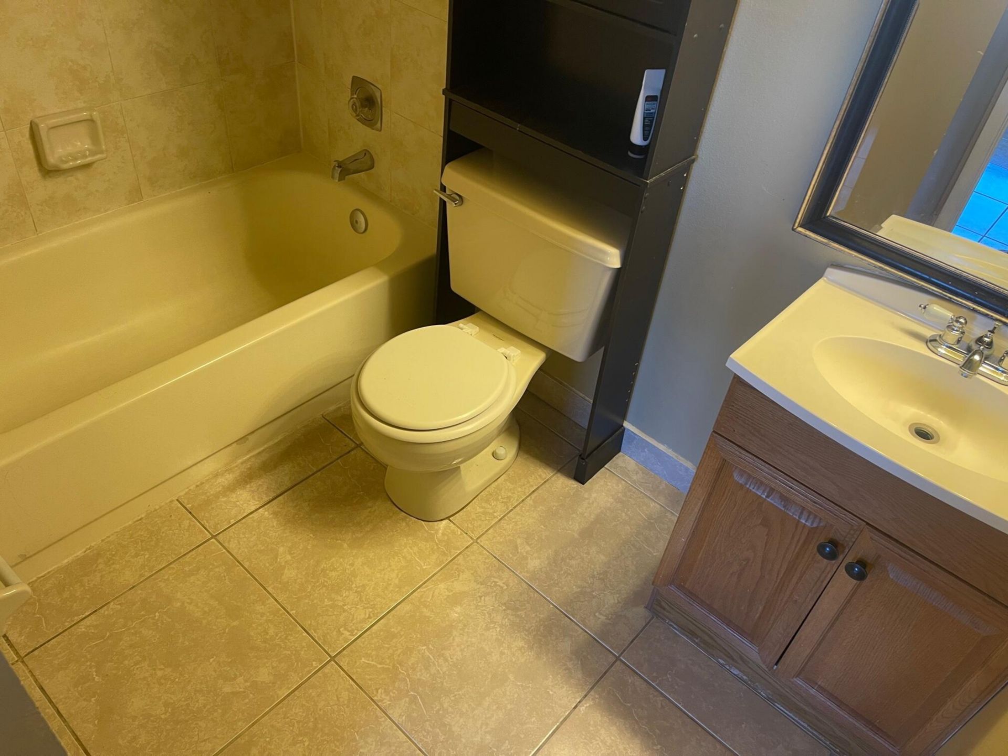
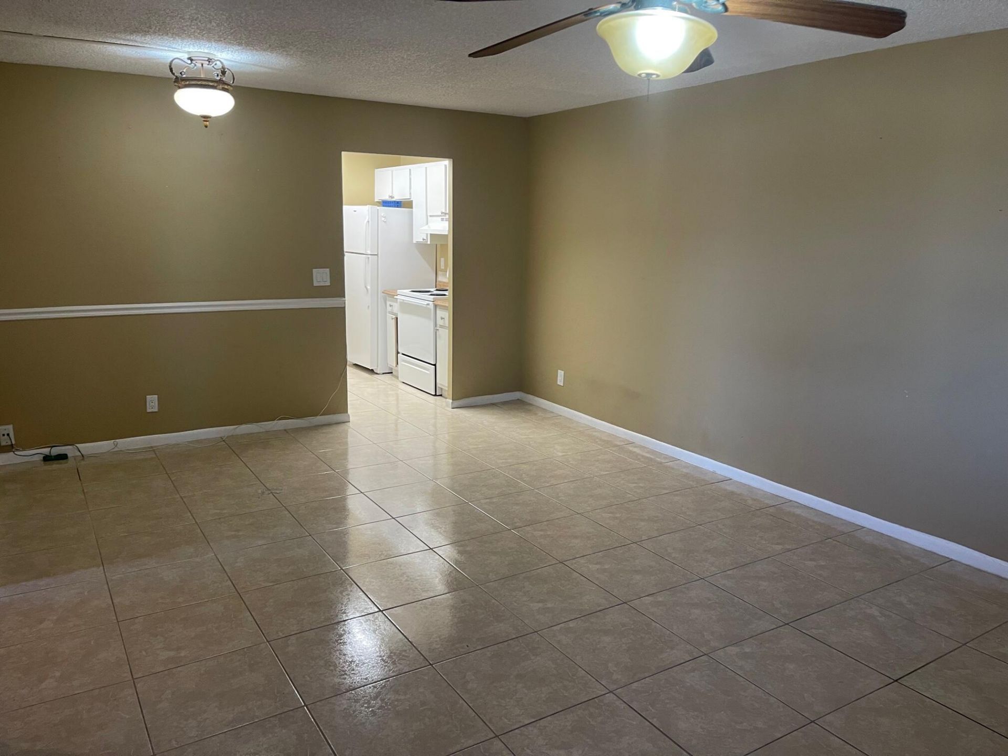
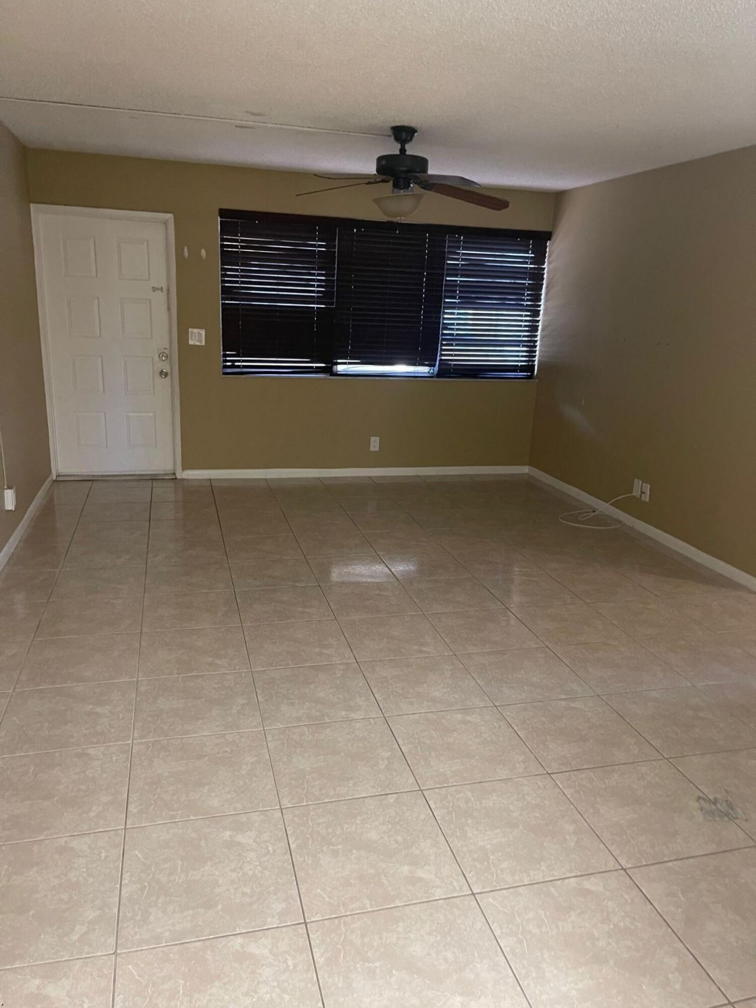
Beautiful 2 beds and 2 bath condo in desirable area of Coral Springs. This 2/2 is located on the second floor, tile throughout and central AC with some upgrades. Unit is currently leased until June 2027. This is an investor's friendly community, no rental restrictions. Great tenant! Unit located near shopping plazas, highways, excellent school zones, shopping and more.

Property Summary

MLS Number: B26093753
Status: Active
Days on Market: 9
Subdivision: LAKEWOOD VILLAGE
County: Broward
Bedrooms: 2
Total Square Feet: 768
Price Per Sq. Ft.: $208
New Construction: No
Waterfront: No
Property Type: Residential - Condominium
Cooling: Ceiling Fan(s), Central Individual
Heating: Central
Roof Type: Tile
Stories: 1.0
Year Built: 1982
Taxes: $3,906
Association Fee Includes: Sewer, Trash, Water, Common Areas
HOA Fee: $666/ Monthly

Featured Amenities

Pantry
Walk-In Closet(s)
Other
Parking
Pool
Community Room
Maintenance

Property Details

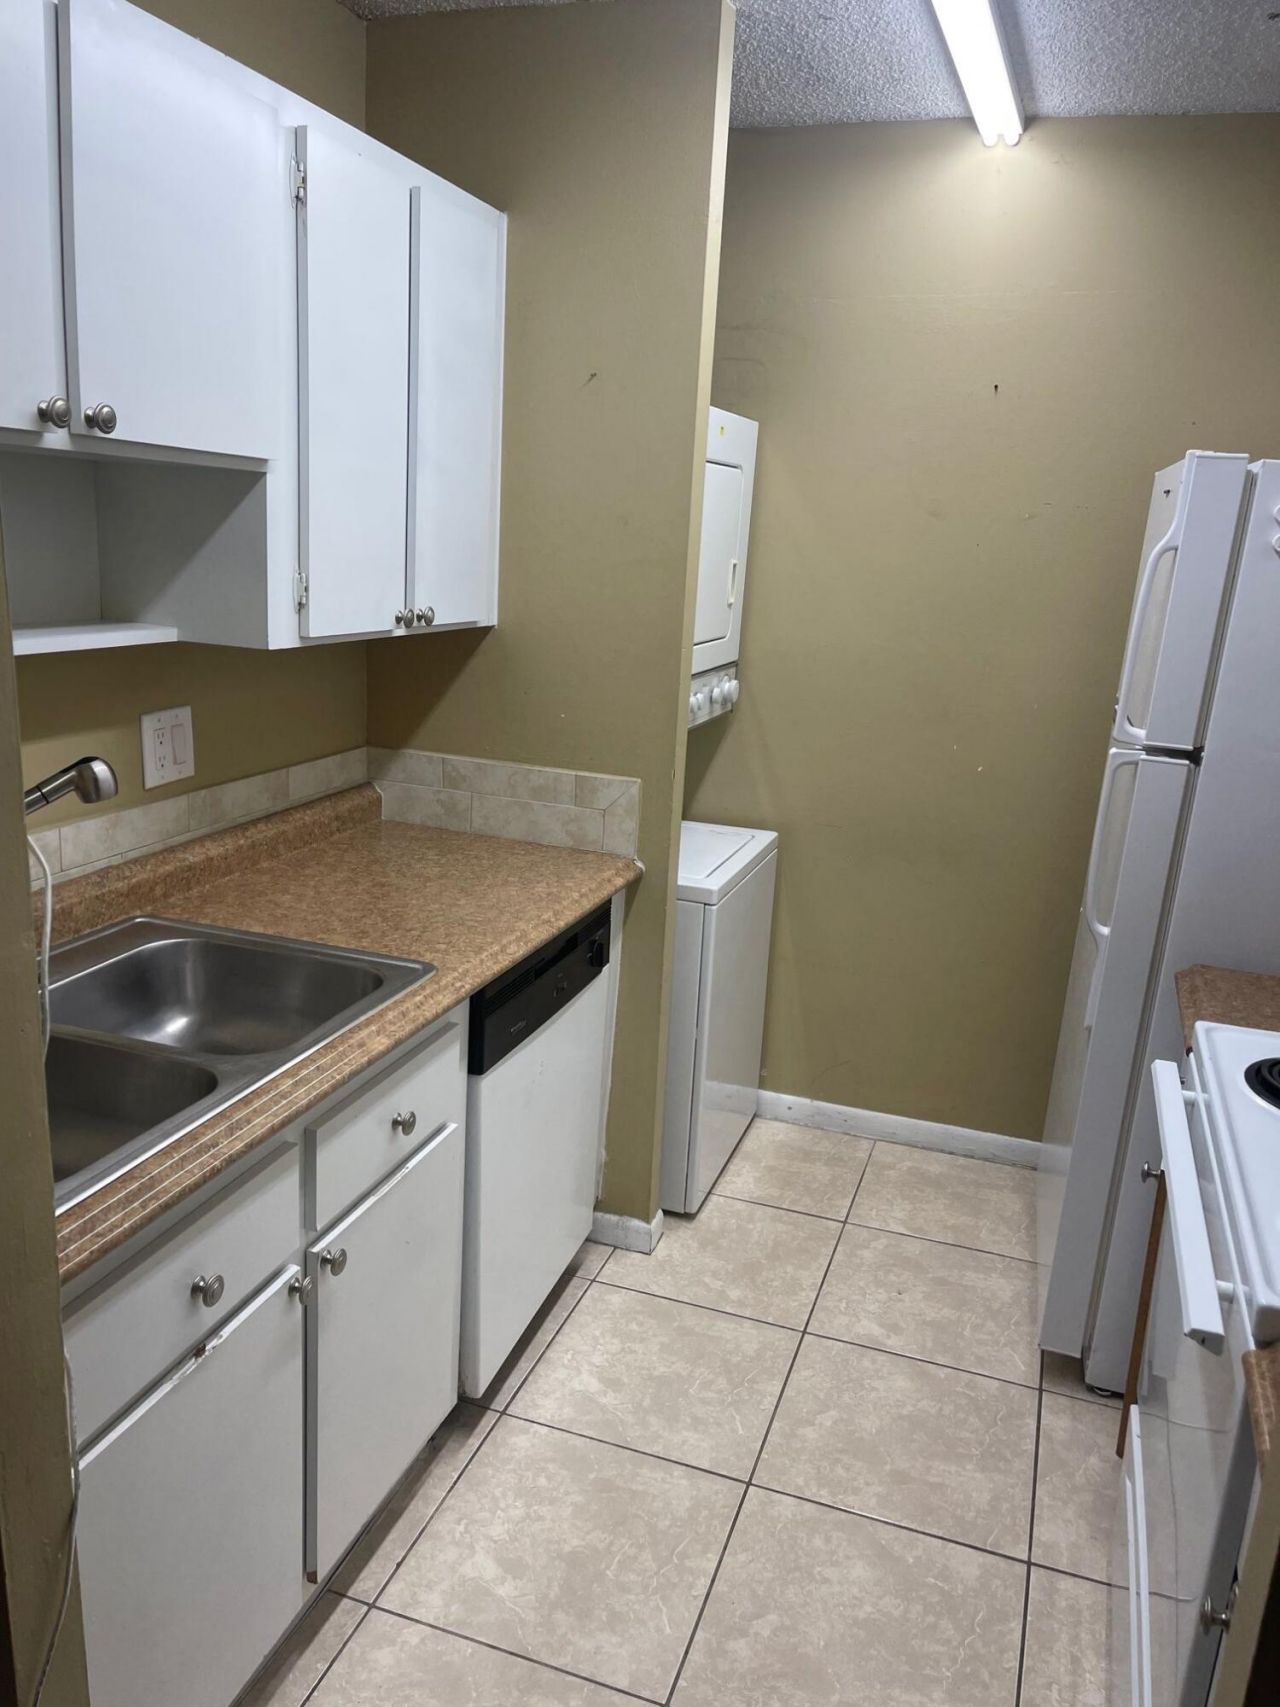
Appliances: Cooktop, Dryer, Disposal, Dishwasher, Refrigerator, Washer, Electric Cooktop, Range
Association: Lakewood Village
Days on Site: 9
Exterior: Stucco, CBS
Outdoor Features: None
Flooring: Tile
Laundry: Laundry Closet, Inside, In Kitchen
Parcel#: 484133ab0960
Parking: Assigned, Guest
Parking Notes: Assigned, Guest
Pets Allowed: Yes, Breed Restrictions
Restrictions: Parking - No RV
Security: Other, Smoke Detector(s)
Sewer: Public Sewer
Special View Info: Garden
SQFT Living: 768
Structure Type: Multi Family
Total Rooms: 3
Utilities: Sewer Available, Water Available
Water: Public
Windows: Other
Construction: Stucco,CBS

Local Schools

High School: J. P. Taravella
Middle School: Ramblewood
Elementary School: Maplewood

Location

Courtesy of

Agency Name: Gibson Real Estate Services
Agent Name: Rosy A Baron
Agency Phone: 954-909-0195

agent picture

Presented by

Agent Name: John J Milaski, LLC
Agent Phone:
Agency Title: The Keyes Company
Request Info

IDX logo

John J Milaski, LLC
keyes.com
Agent Cell:
239.314.8016
Office Phone:
239.541.3725

Mortgage Calculator

%
years/fixed
yearly
yearly (est.)

Estimated Payment

$ 1,157.79 Principal & Interest $785.62 Property Tax $325.50 Homeowner's Insurance $46.67
Mortgage Logo

Login to My Keyes Account
