
100 Keyes, 1926 - 2026
SIGN UP Login/Register
1010 5th Ave S, Unit 207-D, Naples, FL 34102 Photo
New
Pending
1010 5th Ave S, Unit 207-D, Naples, FL 34102 Photo
New
Pending
1010 5th Ave S, Unit 207-D, Naples, FL 34102 Photo

25 Photos

1010 5th Ave S, 207-D Naples, FL 34102
$8,450,000
  • Beds
    4
  • Baths
    4 full 1 partial
  • Total Square Feet
    4,107

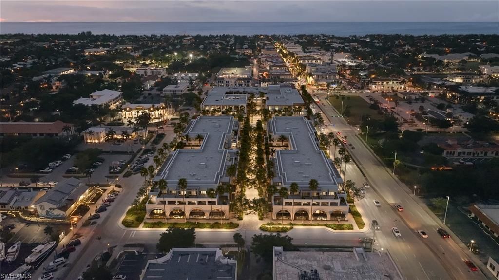
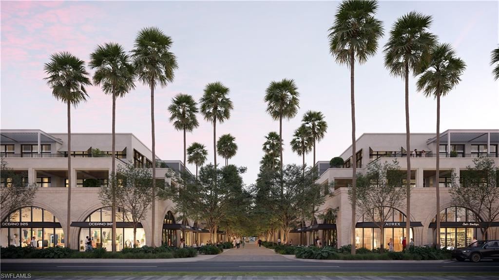
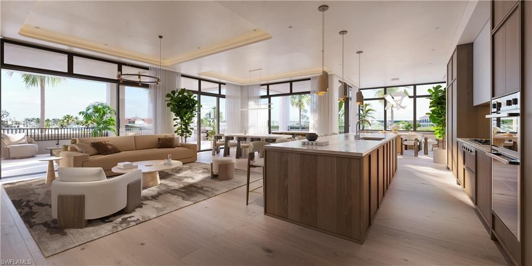
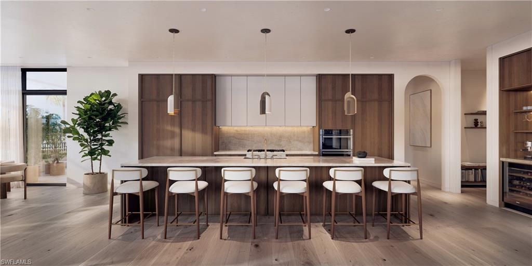
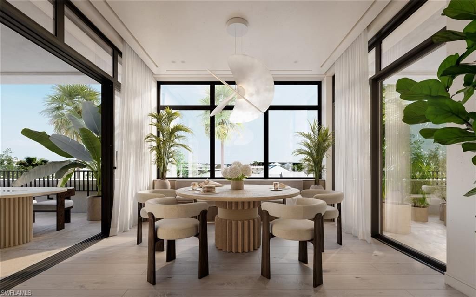
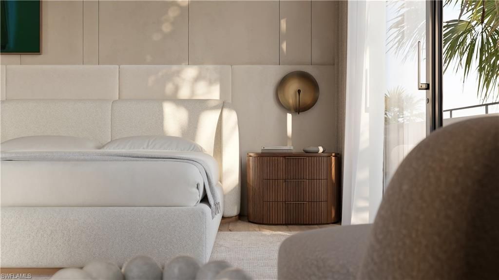
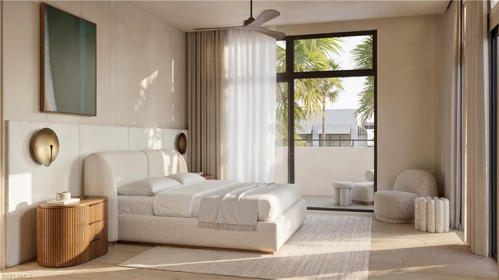
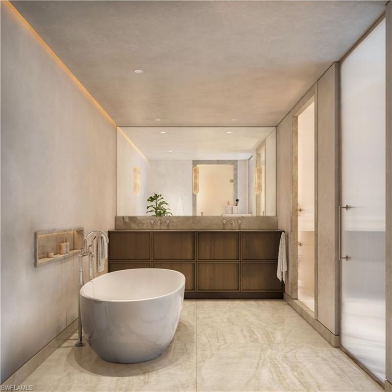
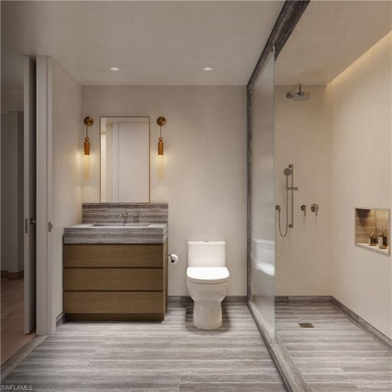
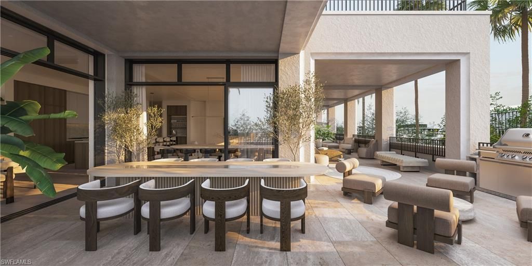
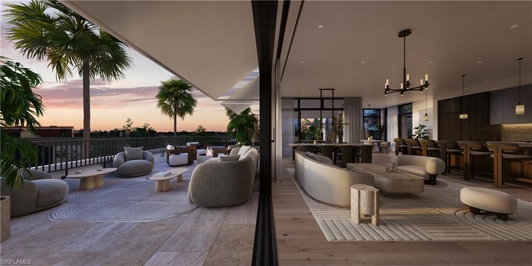
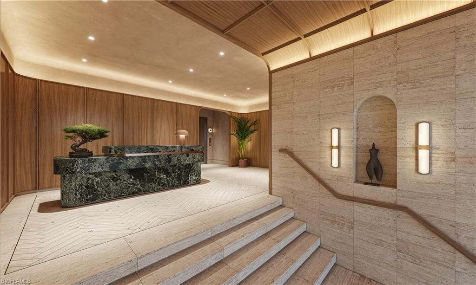
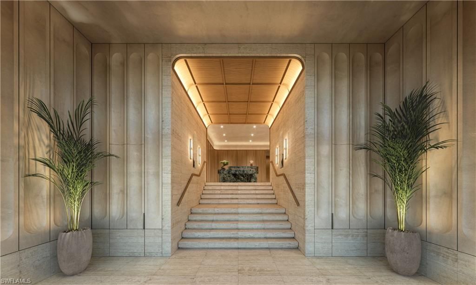
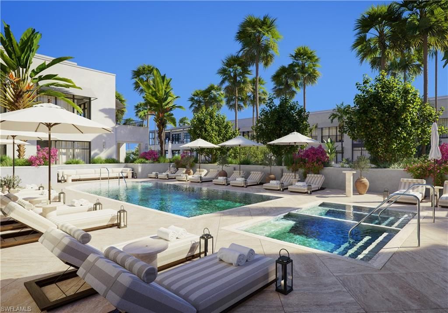
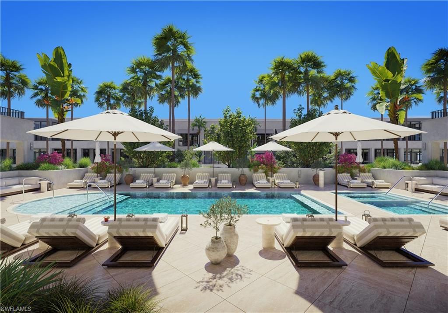
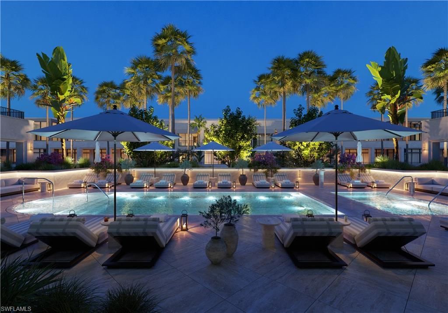
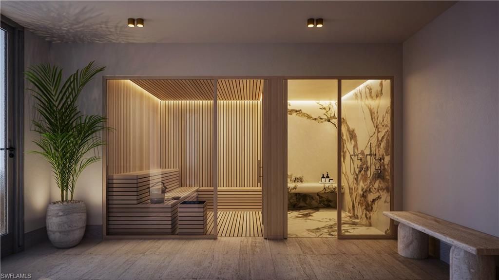
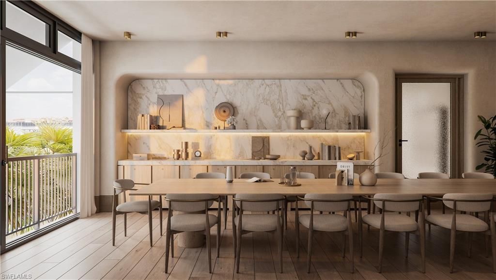
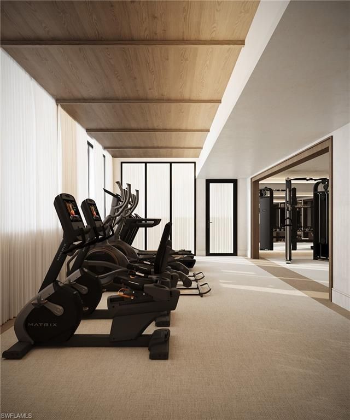
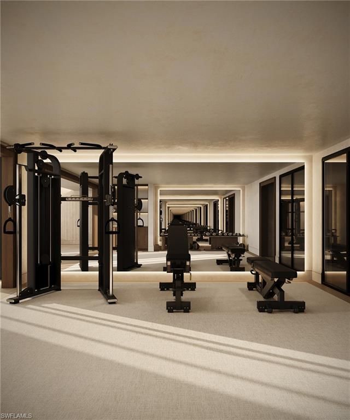
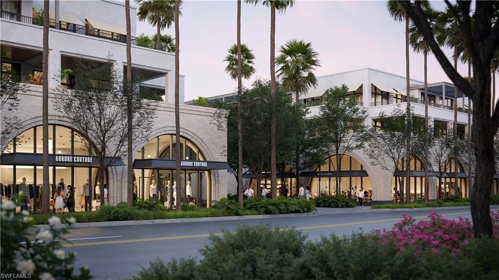
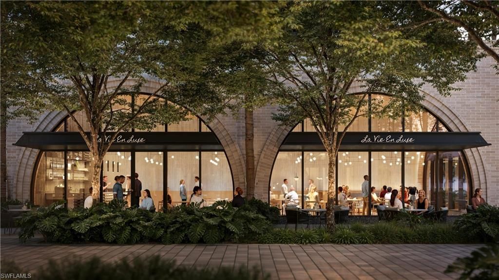
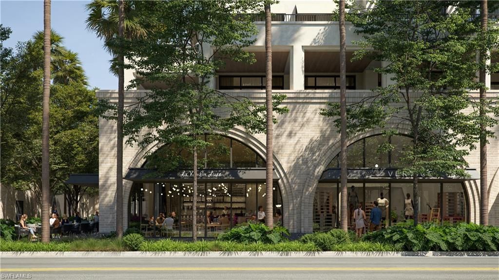
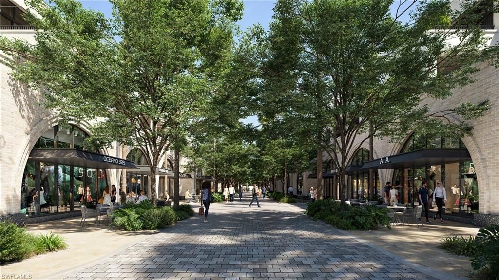
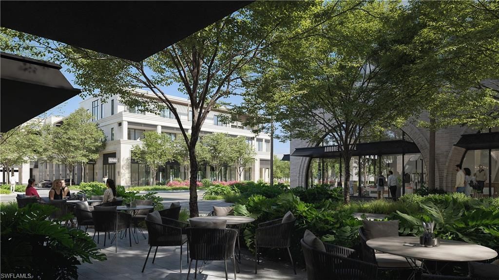
One or more photo(s) has been virtually staged, AI generated or rendered. Experience the height of downtown living at The Avenue, Naples most exciting new luxury address, where sophisticated design meets world class amenities and premier retail. Every detail has been thoughtfully curated from wide plank hardwood floors and soaring 10 ft and 11-foot ceilings to custom Italian cabinetry with early buyer finish palette options. Gourmet kitchens include Sub-Zero, Wolfe and Cove appliances, natural ...

View More

Property Summary

MLS Number: 226039433
Status: Pending
Days on Market: 6
Subdivision: THE AVENUE
County: Collier
Bedrooms: 4
Total Square Feet: 4,107
Price Per Sq. Ft.: $2,057
Style: Low Rise (1-3)
New Construction: No
Waterfront: No
Property Type: Residential - Condominium
Cooling: Central Electric, Gas - Natural
Garage: 2 car attached
Heating: Heat Pump
Roof Type: Built-Up
Stories: 2.0
Year Built: 2027
Hoa Fee: $56568

Property Details

Bedroom: 4 Bed
Construction: Metal Frame, Poured Concrete, Stone, Stucco
Days on Site: 6
Dining: Dining - Living
Exterior: Metal Frame, Poured Concrete, Stone, Stucco
Flooring: Marble, Wood
Furnished: Unfurnished
GEO Area: THE AVENUE
Home Style: Low Rise (1-3)
Interior: Built-In Cabinets, Fire Sprinkler, Foyer, Pantry
Irrigation: Central
Management: Professional
Minimum Lease Days: 60
Parking: 1 Assigned, Attached
Pet Limit Max #: 2
Pets: Limits
Pool: Community
Room Count: 10
Spa: Community
SQFT Total: 5650
Transfer Fee: 0
Units: 14
Units in Building: Square Feet
View: City
Water: Central
Construction: Metal Frame,Poured Concrete,Stone,Stucco

Location

Courtesy of

Agency Name: Coldwell Banker Realty
Agent Name: Christine Lutz
Agency Phone: 239-262-7131

agent picture

Presented by

Agent Name: John J Milaski, LLC
Agent Phone:
Agency Title: The Keyes Company
Request Info

IDX logo

John J Milaski, LLC
keyes.com
Agent Cell:
239.314.8016
Office Phone:
239.541.3725

Mortgage Calculator

%
years/fixed
yearly
yearly (est.)

Estimated Payment

$ 43,955.26 Principal & Interest $41,490.67 Property Tax (data not provided by mls) $0.00 Homeowner's Insurance $2,464.58
Mortgage Logo

Login to My Keyes Account
