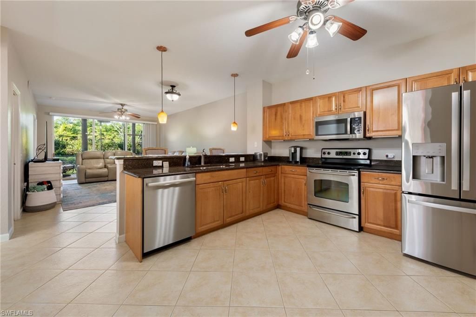
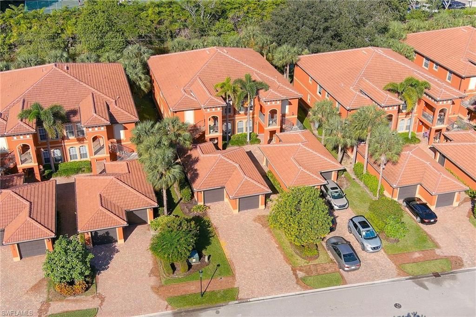
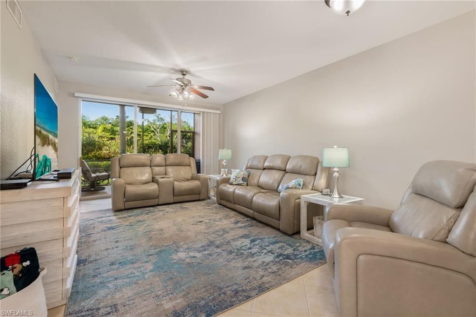
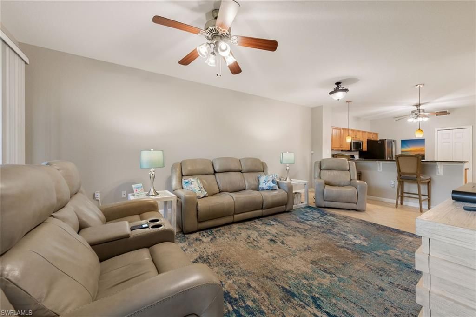
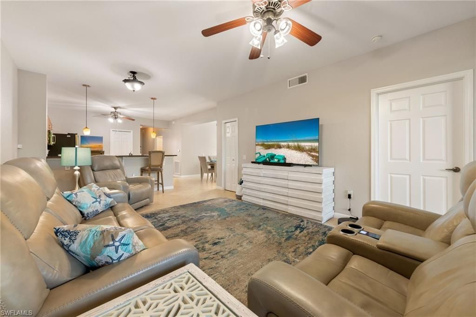
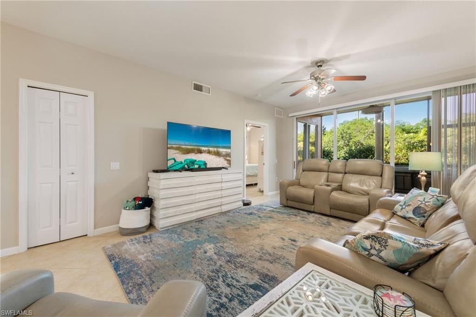
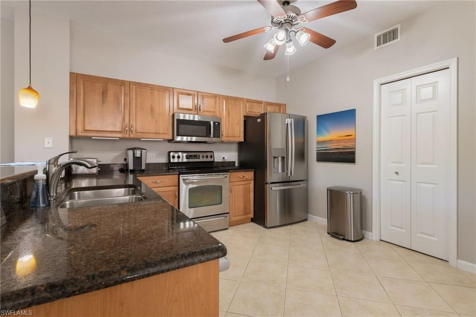
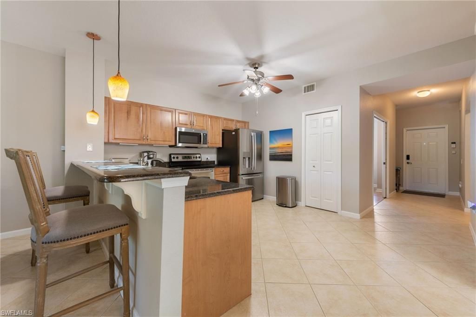
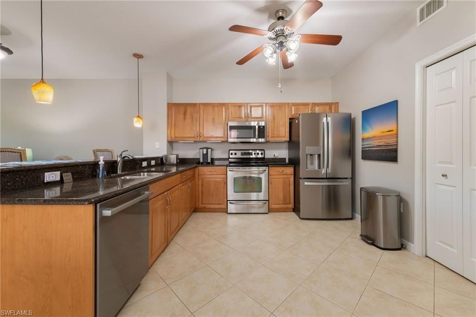
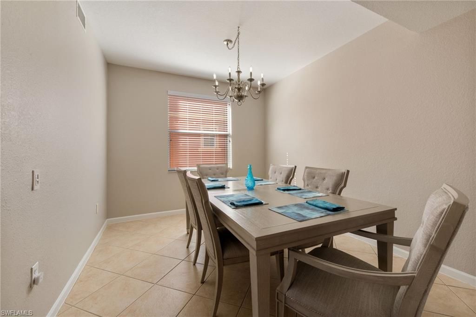
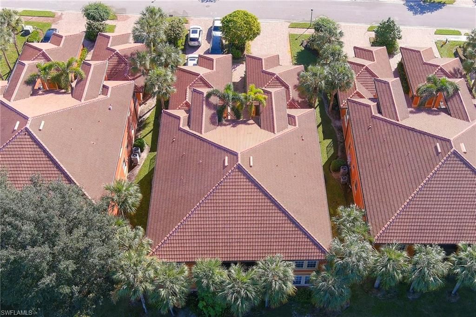
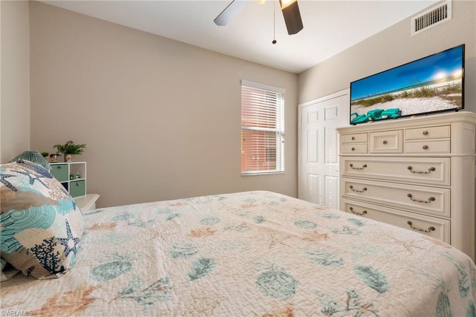
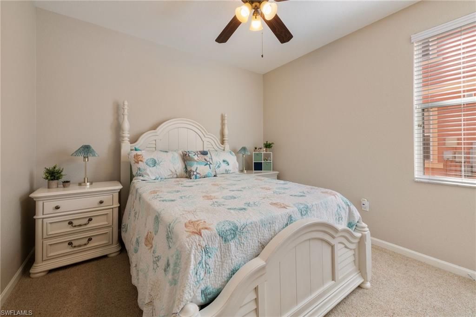
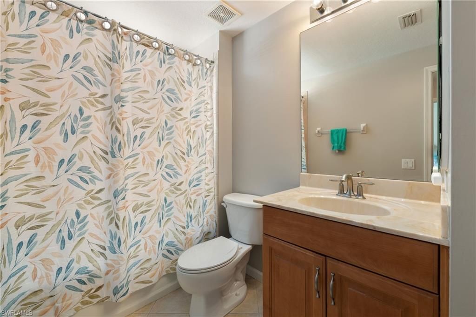
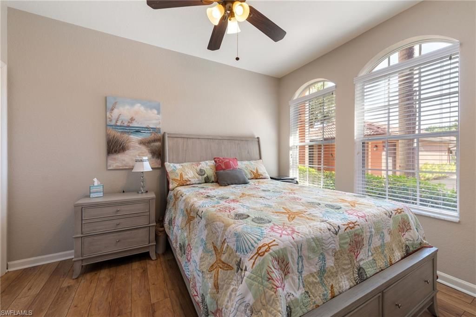
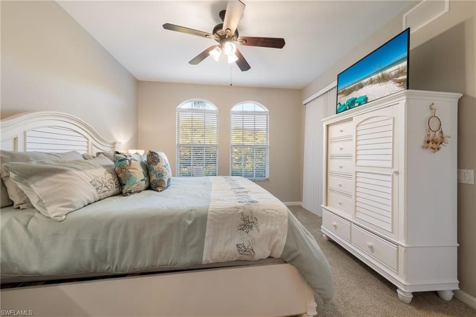
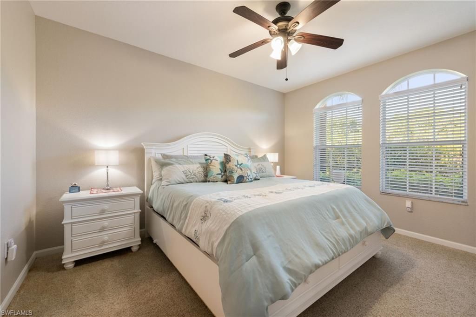
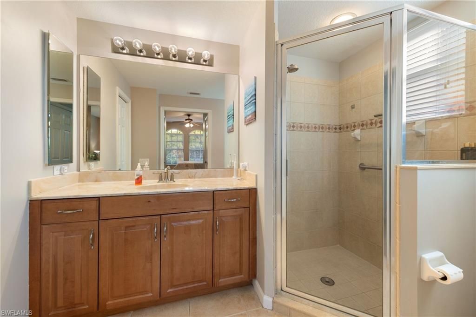
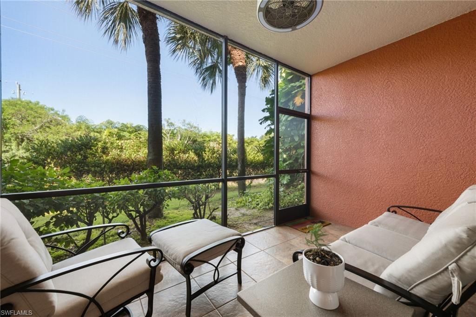
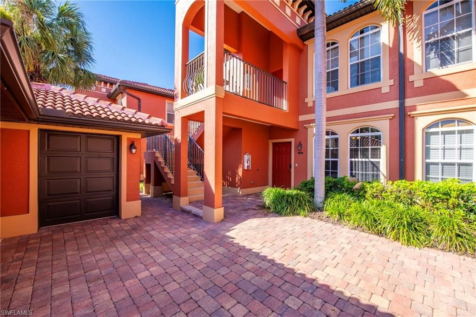
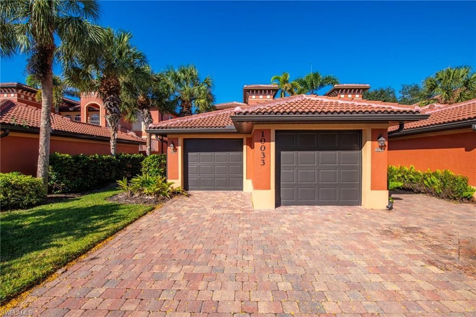
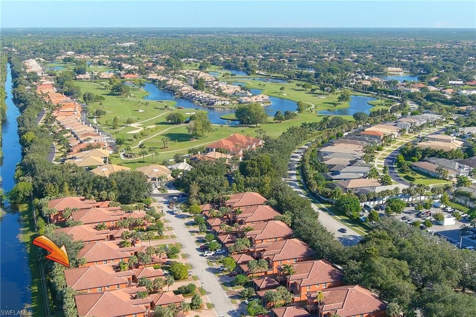
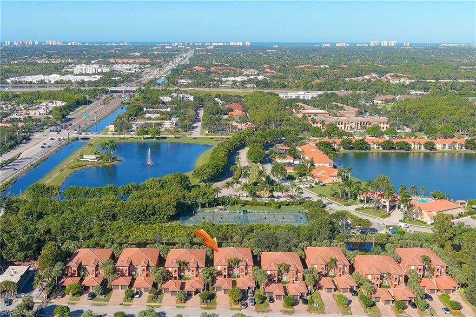
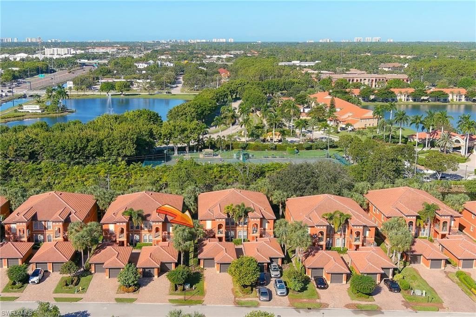
LOCATION, LOCATION, LOCATION! Centrally located with convenient access to I-75, 5 beaches, and has a resident entry just off Immokalee, this condominium puts an abundance of shopping, dining, and everyday conveniences within easy reach. Whether youre looking for a seasonal retreat or a full-time residence, this is an exceptional opportunity to enjoy an amenity-rich resort lifestyle in a wonderfully convenient location!Enjoy the perfect combination of comfort, convenience, and resort-style living...LOCATION, LOCATION, LOCATION! Centrally located with convenient access to I-75, 5 beaches, and has a resident entry just off Immokalee, this condominium puts an abundance of shopping, dining, and everyday conveniences within easy reach. Whether youre looking for a seasonal retreat or a full-time residence, this is an exceptional opportunity to enjoy an amenity-rich resort lifestyle in a wonderfully convenient location!Enjoy the perfect combination of comfort, convenience, and resort-style living in this ideally located condominium! This home has 9 ft. ceilings, and these practical updates provide peace of mind, including a new HVAC system in 2021, (professionally serviced twice annually,), water heater 2021, dishwasher in 2023, new refrigerator in 2024, microwave in 2026. Cable and Internet are part of the community conveniences. Freshly painted interior 2023.The spacious kitchen features beautiful stainless steel appliances, abundant countertop space for meal preparation, and plenty of room to accommodate a movable island for additional workspace and versatility. Motion-activated lighting in the closets and pantry adds an extra touch of everyday convenience, while ceiling fans throughout are equipped with lights for added functionality. The main living area features attractive diagonal tile flooring, offering a timeless look thats easy to maintain. Enjoy outdoor living on the screened lanai with a bladeless lighted ceiling fan. Spend the cool mornings overlooking the waterway.Step outside and discover an impressive array of community amenities designed for an active and social lifestyle! The clubhouse was extensively renovated in 2024. Whether you enjoy a round of golf, a friendly game of pickleball, tennis or bocce, or simply relaxing by the community pool, theres something for everyone. Additional amenities include a putting green, fitness center, billiards, clubhouse, on-site restaurant, bike and jogging paths, and convenient bicycle storage. Beautifully maintained sidewalks and streetlights make it easy to enjoy the neighborhood, while cable and internet services add to the communitys appeal. This home is currently the competitively priced home in The Meadows.The sellers have fully paid the new roof assessment.
View More